5 Beds
3 Baths
C$1,199,000
10 Holmcrest Trail, Toronto, Toronto E10 ON, M1C 1V5
Property typeResidential
Overview
Active
New
Listed Oct 6, 2026
Updated 21h ago
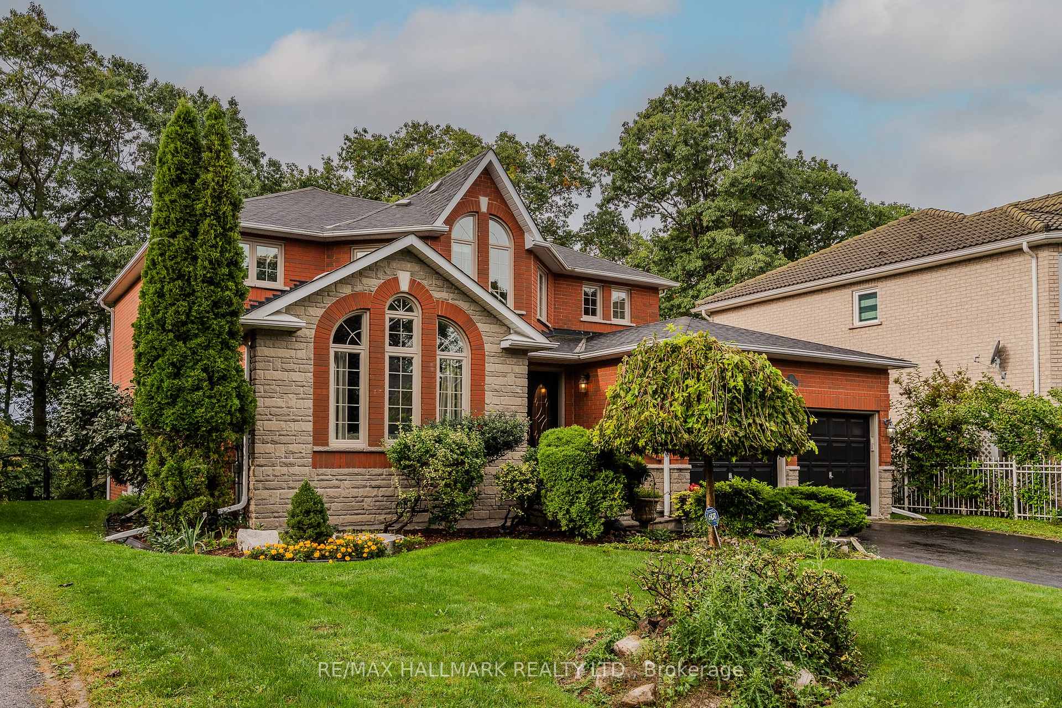
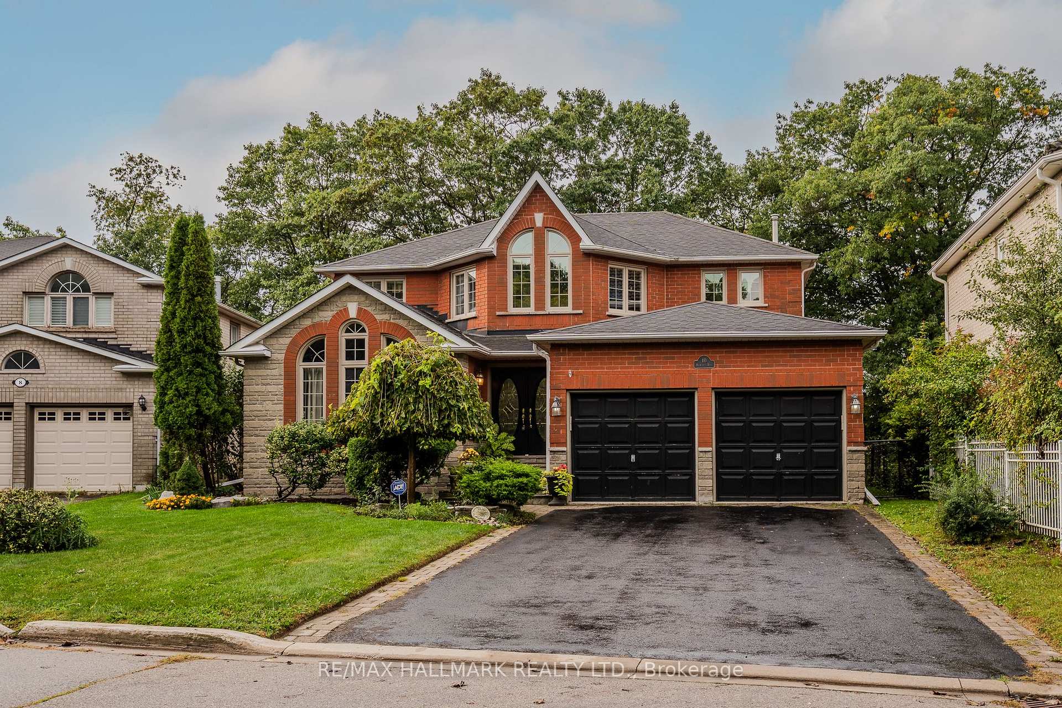
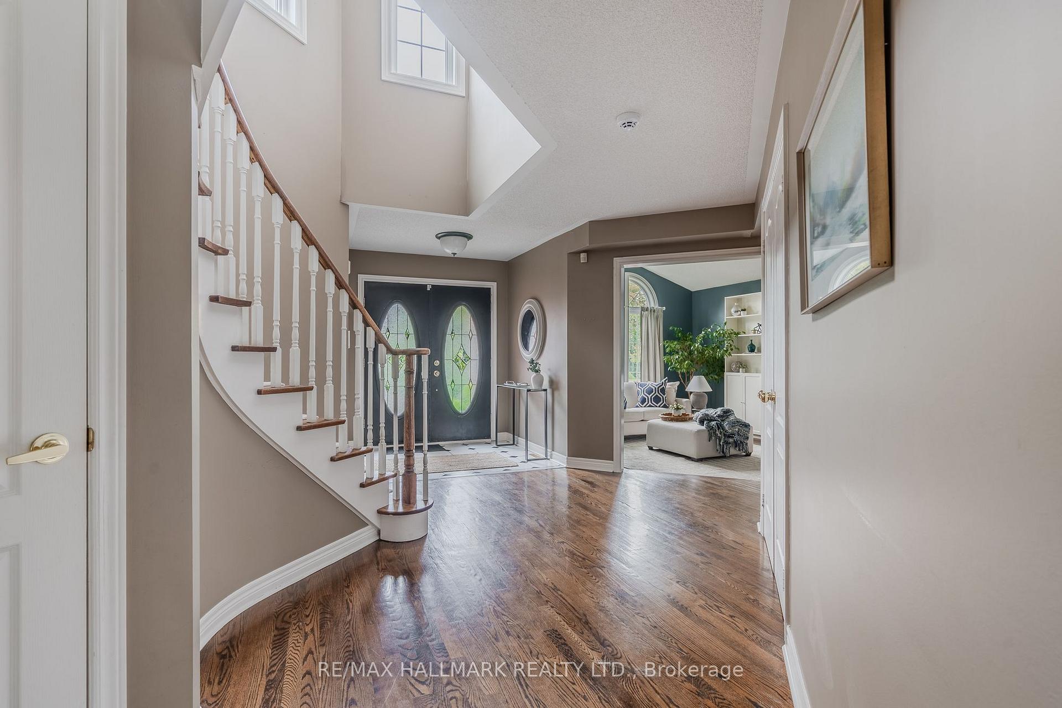
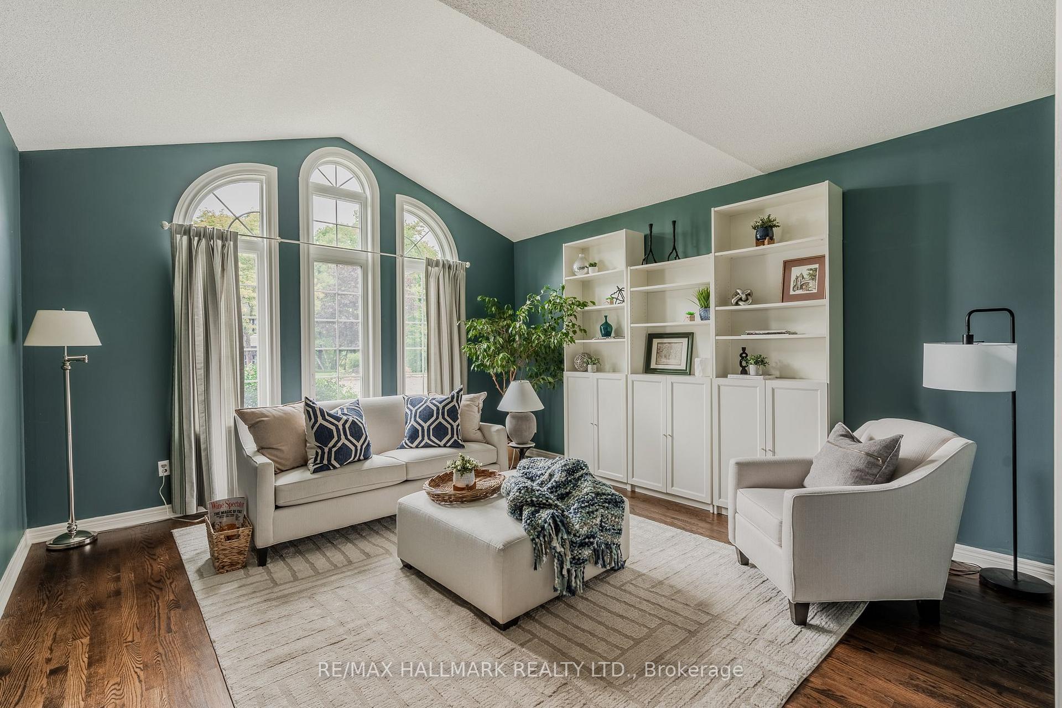
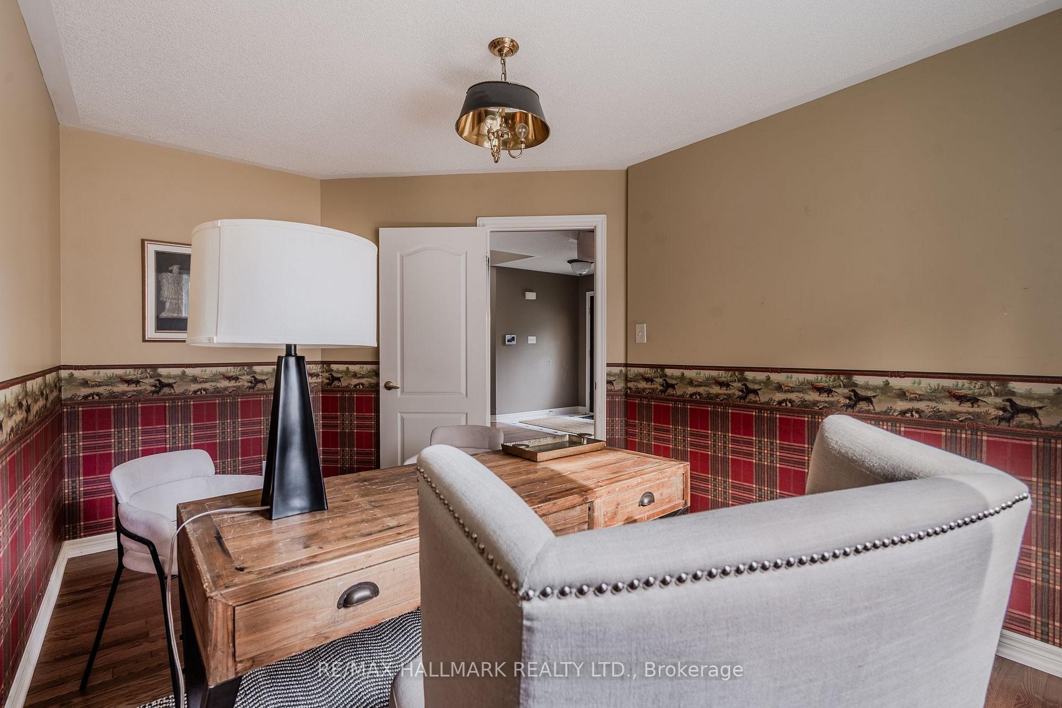
On the quiet cul-de-sac of Holmcrest Trail, backing onto the protected Highland Creek Ravine with views of Lake Ontario. Custom built by Vista Homes in 1995 as an interior designer's own home. Over 3,200 square feet, this 4+1 bedroom 2-storey home has a grand entry, formal living room with cathedral ceiling and arched windows, and a separate dining room for hosting big family dinners. For everyday living, the family room has a gas fireplace and serene views, and the office on the main floor makes working from home easy. The chef's kitchen is the centrepiece... large and modern, with stone counters, stainless steel appliances, a breakfast bar, and an eat-in area that looks straight out over the ravine. Walk out to the large deck and fenced yard that widens to 70 feet with nothing but trees behind you. The laundry room off the main floor with interior access to the oversized two-car garage makes daily routines simple. Upstairs, the bedrooms are exceptionally spacious, each with large closets and windows. The primary suite has its own sitting area overlooking the lake and ravine, plus a large walk-in closet and a 6-piece ensuite. Pristine hardwood floors run throughout the house. The open-concept walk-out basement with separate entrance is filled with sunlight from the sliding glass doors, and is a blank slate with enough room for both a rec room and an in-law suite (bathroom plumbing has been roughed in). New furnace (2025), heat pump-CAC (2026), and central vacuum (2025). Just minutes to the TTC and GO. Sir Oliver Mowat Collegiate Institute school district. This ravine lot at the end of a cul-de-sac with lake views is a rare find!
Additional information
- MLS® ID
- E13866732
Interior Features
- Bedrooms
- 5
- Bathrooms
- 3
- Fireplace
- Yes
- Cooling
- Yes
- Heating
- Yes
- Basement
- Yes
Other Property Details
- Taxes
- $7,942
- Tax Frequency
- Annually
- Garage
- Yes
- View
- Yes
Courtesy of Listed by , RE/MAX HALLMARK REALTY LTD.,
Based on information from the Toronto Regional Real Estate Board. The information provided herein must only be used by consumers that have a bona fide interest in the purchase, sale, or lease of real estate and may not be used for any commercial purpose or any other purpose. Information is deemed reliable but is not guaranteed accurate.
©2026 Toronto Real Estate Board. All rights reserved.
Data last updated 4:59 AM UTC, 10/11/2026