2 Beds
2 Baths
C$534,900
70 Landry Street 1207, Vanier and Kingsview Park ON, K1L 0A8
Property typeCondominium
Overview
Active
New
Listed Sep 28, 2026
Updated 11 days ago
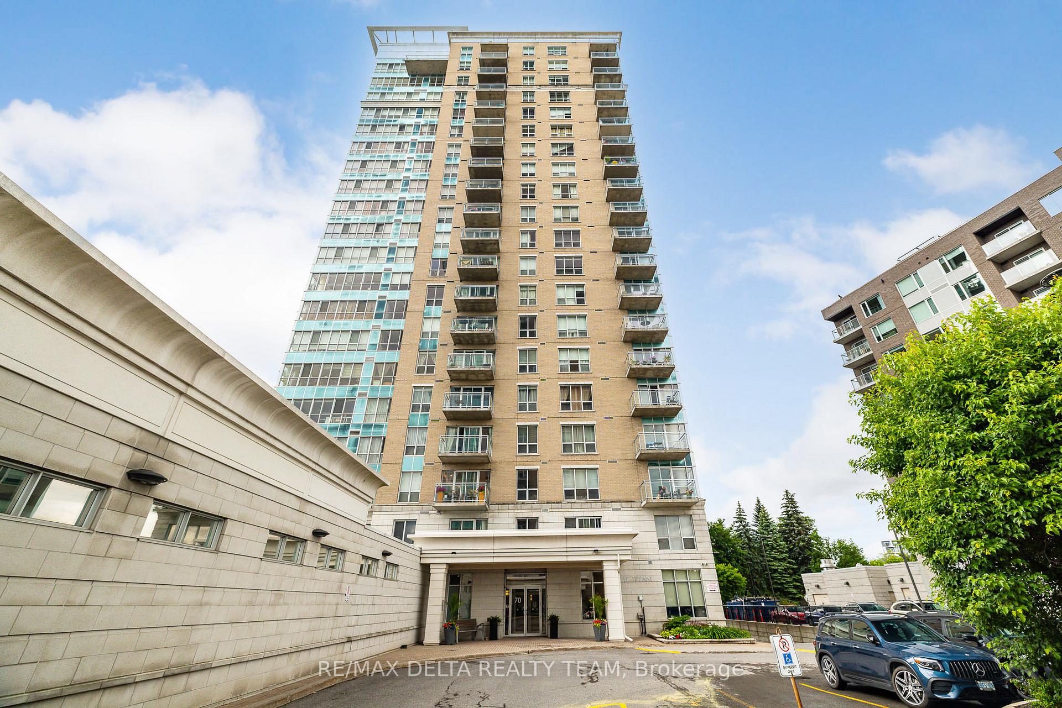
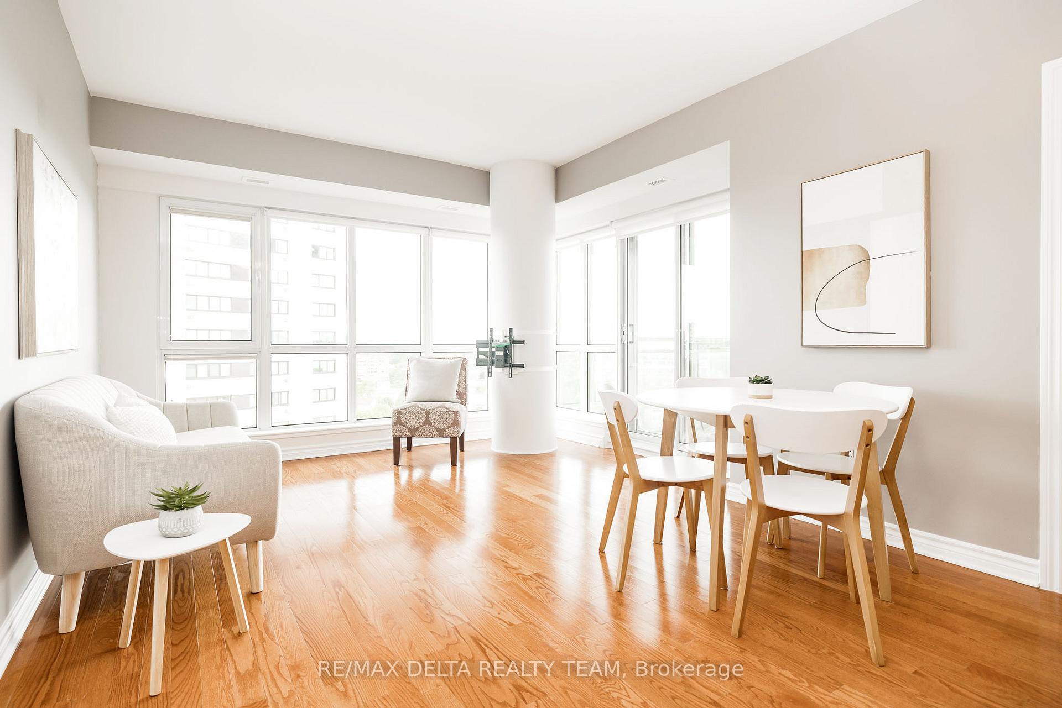
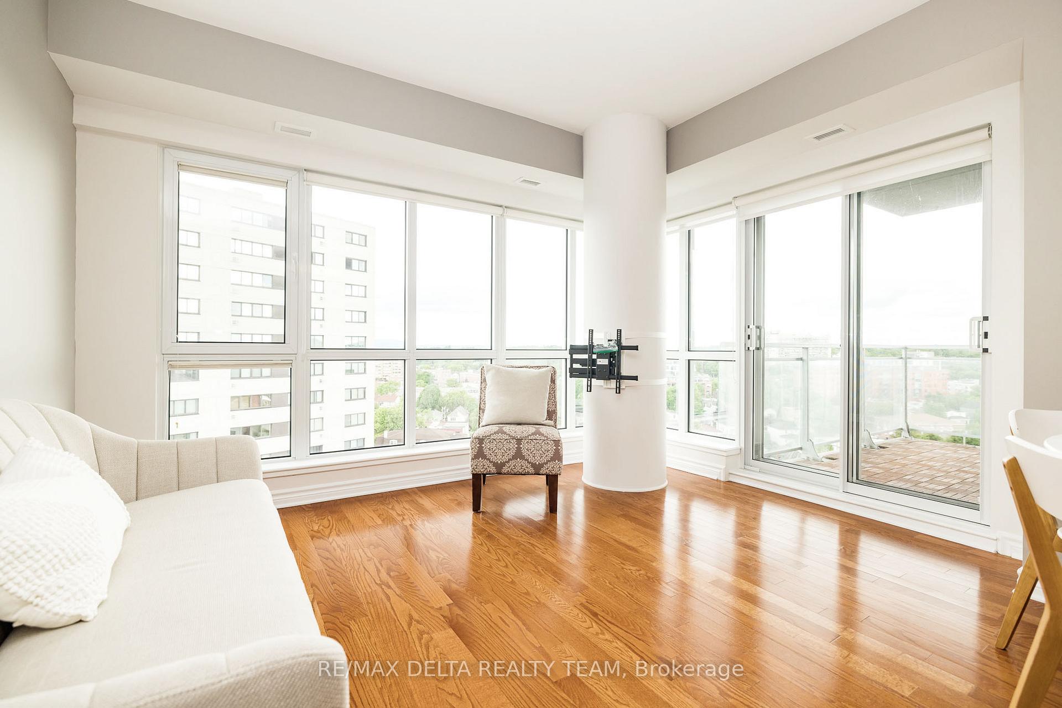
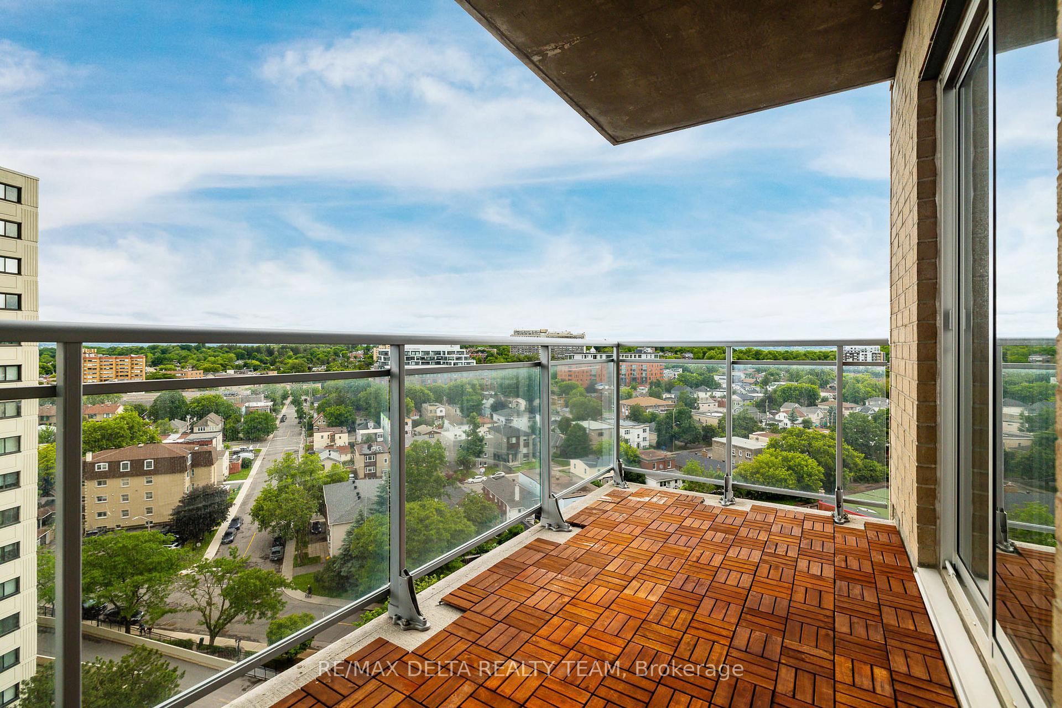
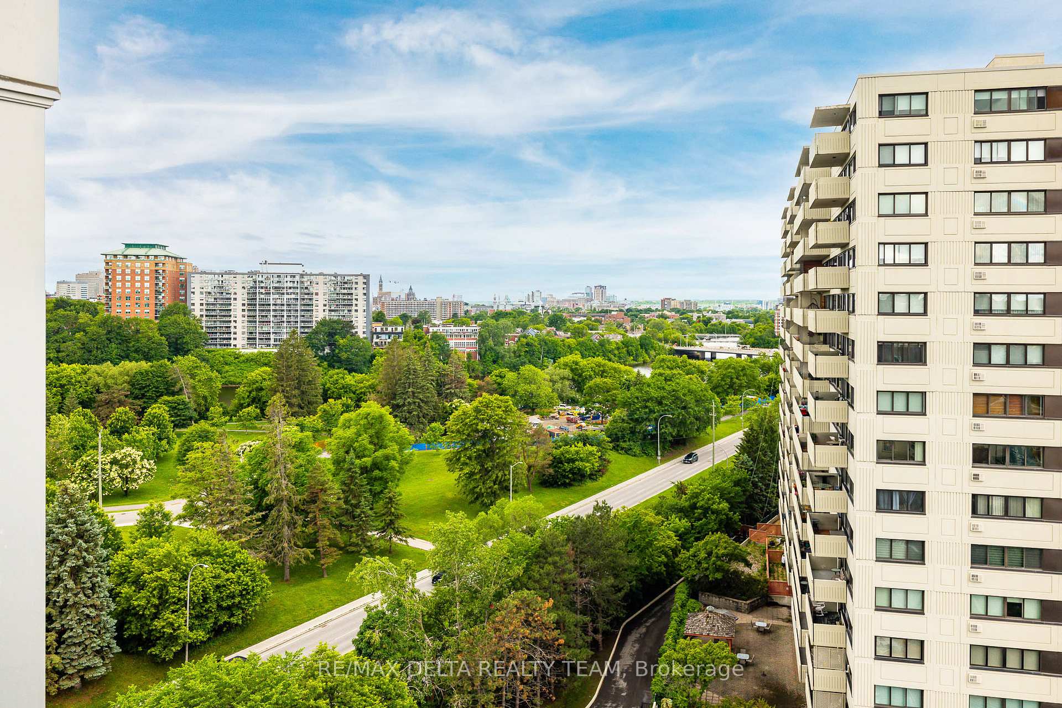
Stunning views of Parliament Hill and the Ottawa River await in this immaculate 2-bedroom, 2-bathroom condo featuring a private balcony and an exceptional range of amenities. This bright, open-concept unit offers floor-to-ceiling windows, filling the space with natural light and showcasing breathtaking city and river views. The modern kitchen features granite countertops, quality stainless steel appliances (all replaced in 2024) and ceramic tile flooring. The spacious primary bedroom includes a walk-in closet and a private ensuite bathroom, while the generously sized second bedroom is ideal for guests, family, or a home office. Convenient in-unit laundry adds to the comfort and functionality of the home. Residents enjoy outstanding building amenities, including an indoor salt-water pool, fully equipped fitness centre, party room, underground parking (1 extra wide spot) and beautifully landscaped common areas. Ideally located within walking distance of everything downtown Ottawa has to offer. Steps to NCC bike paths along the Rideau River, public transit, the Rideau Sports Centre, the ByWard Market, and Parliament Hill. A rare opportunity to enjoy luxury condo living in one of Ottawa's most desirable locations.
Additional information
- MLS® ID
- X13835470
Interior Features
- Bedrooms
- 2
- Bathrooms
- 2
- Cooling
- Yes
- Heating
- Yes
- Basement
- No
Other Property Details
- Taxes
- $4,822
- Tax Frequency
- Annually
- Garage
- Yes
Courtesy of Listed by , RE/MAX DELTA REALTY TEAM,
Based on information from the Toronto Regional Real Estate Board. The information provided herein must only be used by consumers that have a bona fide interest in the purchase, sale, or lease of real estate and may not be used for any commercial purpose or any other purpose. Information is deemed reliable but is not guaranteed accurate.
©2026 Toronto Real Estate Board. All rights reserved.
Data last updated 2:16 AM UTC, 9/29/2026