5 Beds
4 Baths
C$1,075,000
4926 JOHNSON Road, South Glengarry ON, K0C 2J0
Property typeResidential
Overview
Active
Extension
Listed May 9, 2023
Updated Jun 1
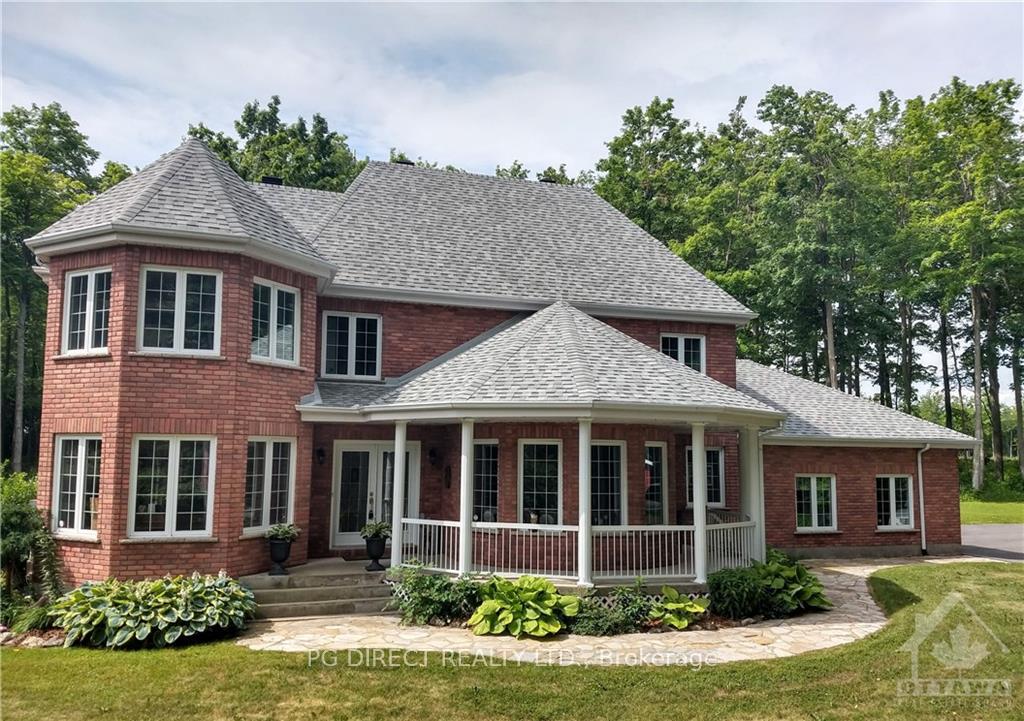
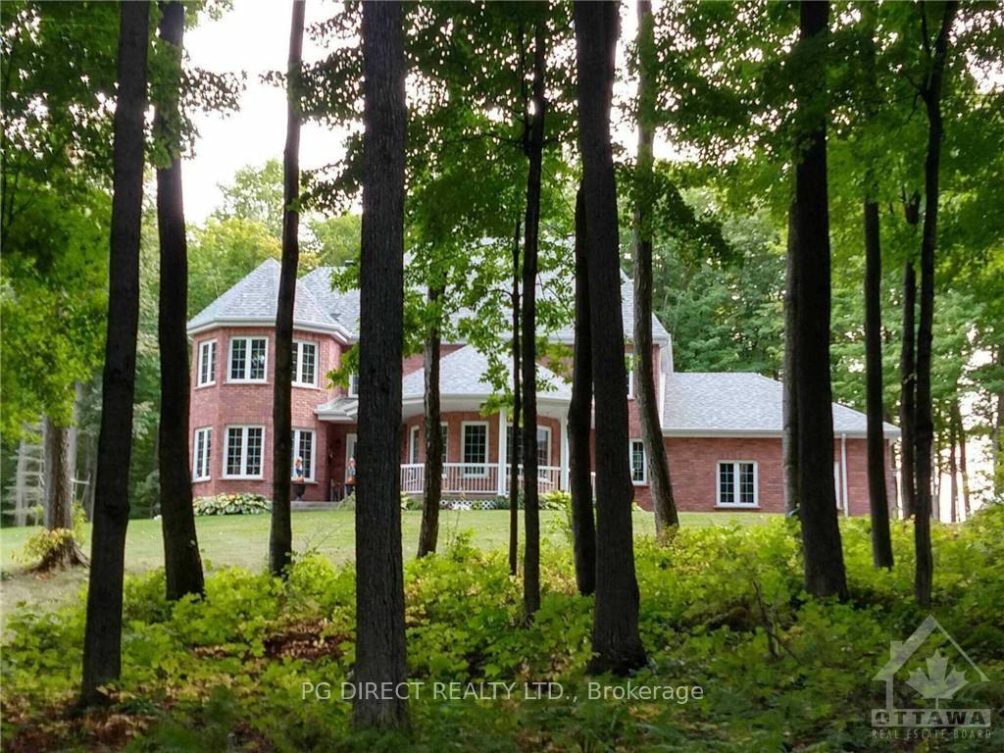
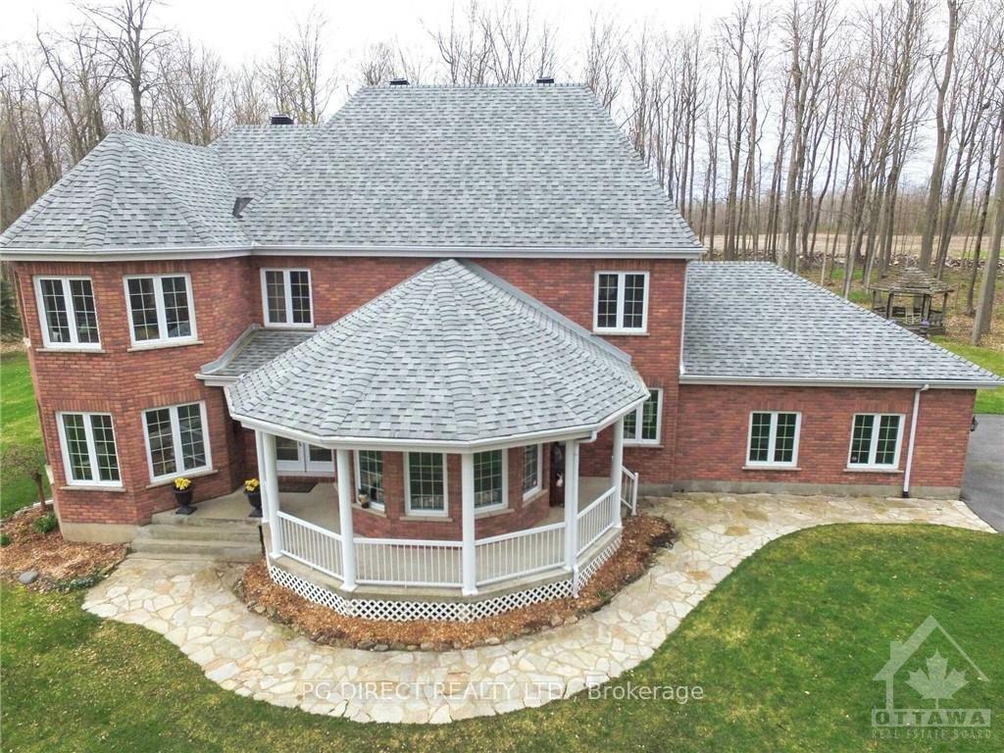
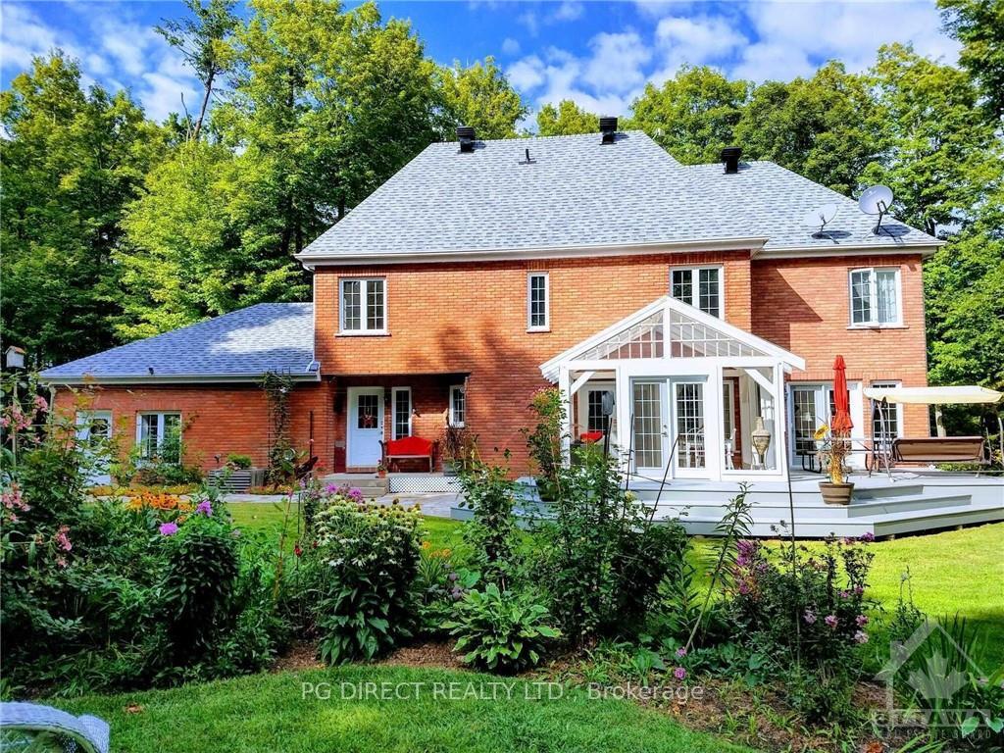
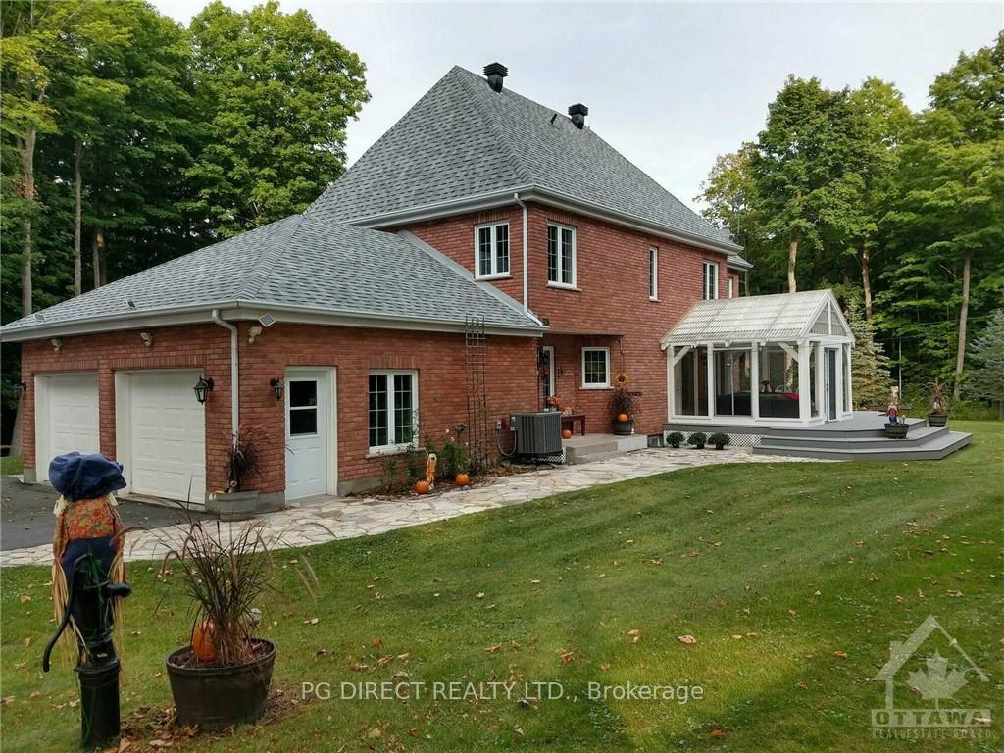
Visit Realtor website for additional information. This executive 4+1 bdrm, 3.5 bthrm, 2 storey brick house is nestled on a breathtaking 8-acre lot, offering you the ultimate in privacy and serenity. Built for longevity in 1997, the home has been meticulously maintained by the original owners, ensuring that it's ready for you to start enjoying all the benefits of country living. The main level offers a spacious entrance way, formal dining room, office space, a living room, an eat-in kitchen with a spectacular sunroom off the back, laundry and a 2-piece bath. The 2nd level
offers a large primary bedroom with 4-piece ensuite and walk-in closet, as well as 3 other bedrooms, and a bathroom. The fully finished lower level holds a large recreation room, the 5th bedroom, a family room, a cold room, a 3-piece bathroom and plenty of storage., Flooring: Hardwood, Flooring: Ceramic
Additional information
- MLS® ID
- X9499314
Interior Features
- Bedrooms
- 5
- Bathrooms
- 4
- Fireplace
- Yes
- Cooling
- Yes
- Heating
- Yes
- Basement
- Yes
Other Property Details
- Taxes
- $6,720
- Tax Frequency
- Annually
- Garage
- Yes
Courtesy of Listed by , PG DIRECT REALTY LTD.,
Based on information from the Toronto Regional Real Estate Board. The information provided herein must only be used by consumers that have a bona fide interest in the purchase, sale, or lease of real estate and may not be used for any commercial purpose or any other purpose. Information is deemed reliable but is not guaranteed accurate.
©2026 Toronto Real Estate Board. All rights reserved.
Data last updated 6:55 PM UTC, 6/1/2026