3 Beds
3 Baths
C$2,600/month
510 Banffshire Crescent, Kitchener ON, N2R 1W7
Property typeTownhomes
Overview
Active
Price Change
Listed Sep 29, 2026
Updated 5 days ago
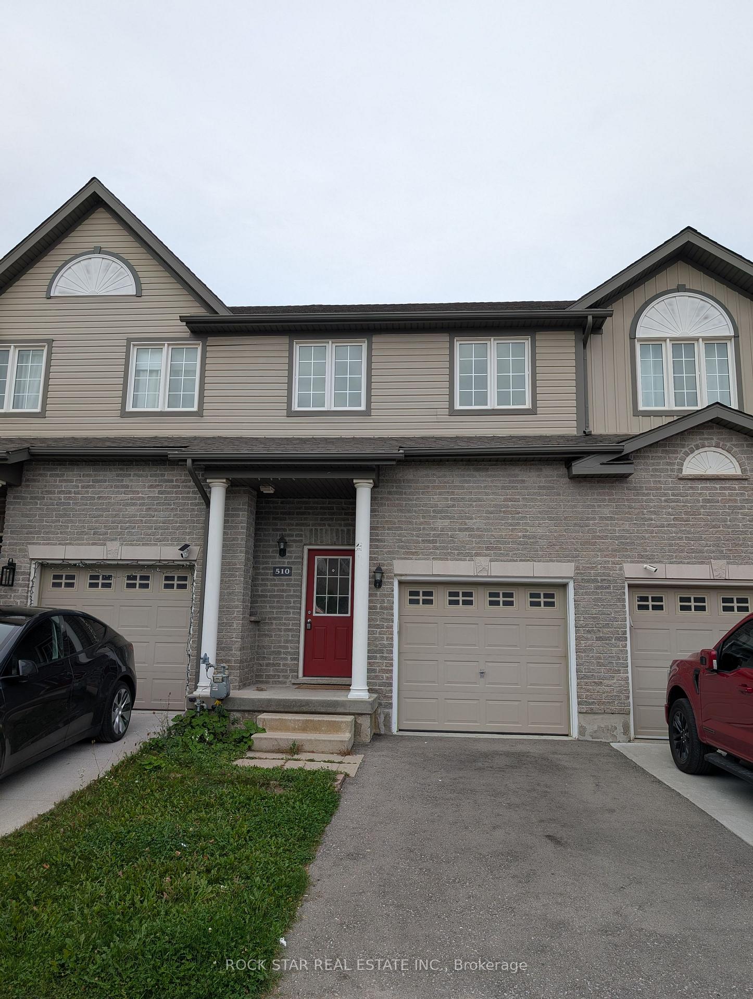
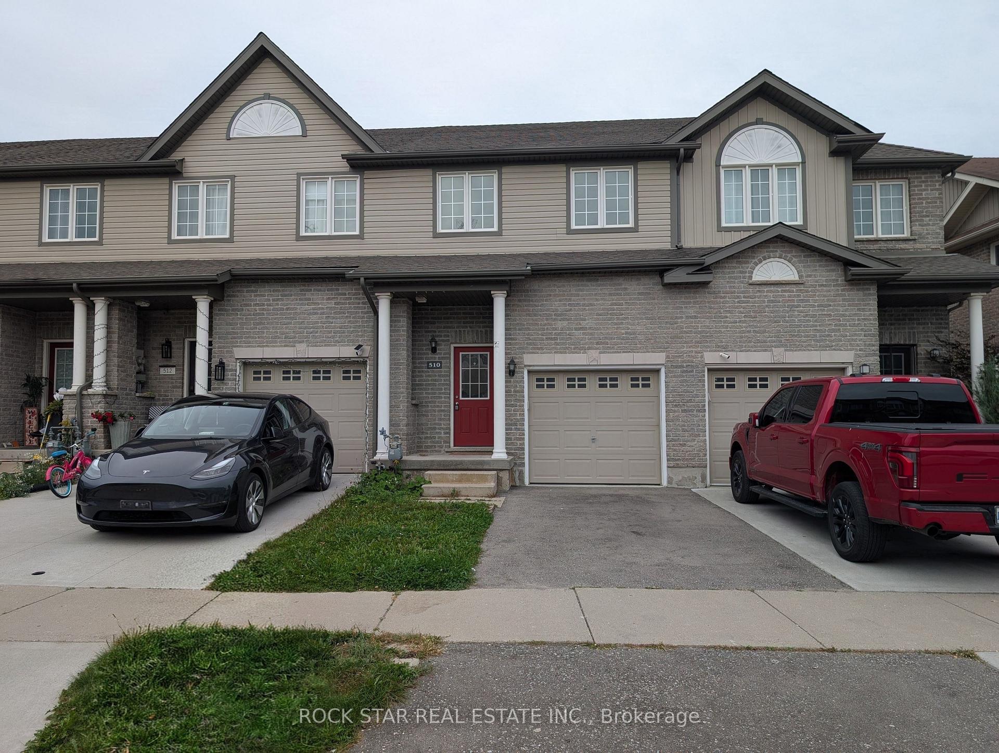
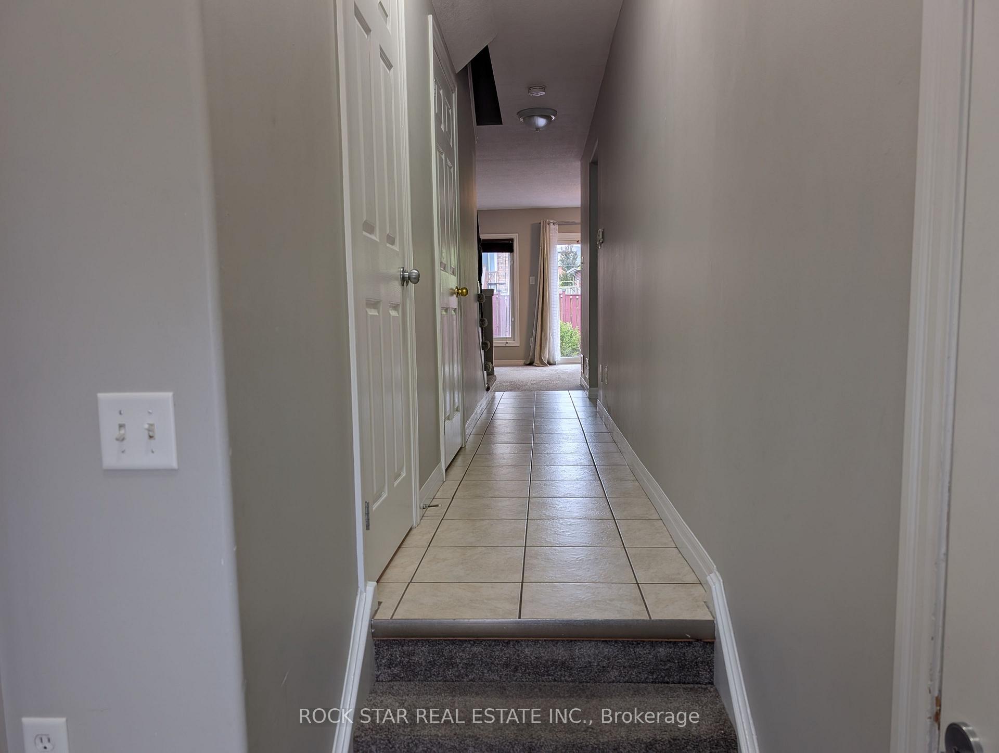
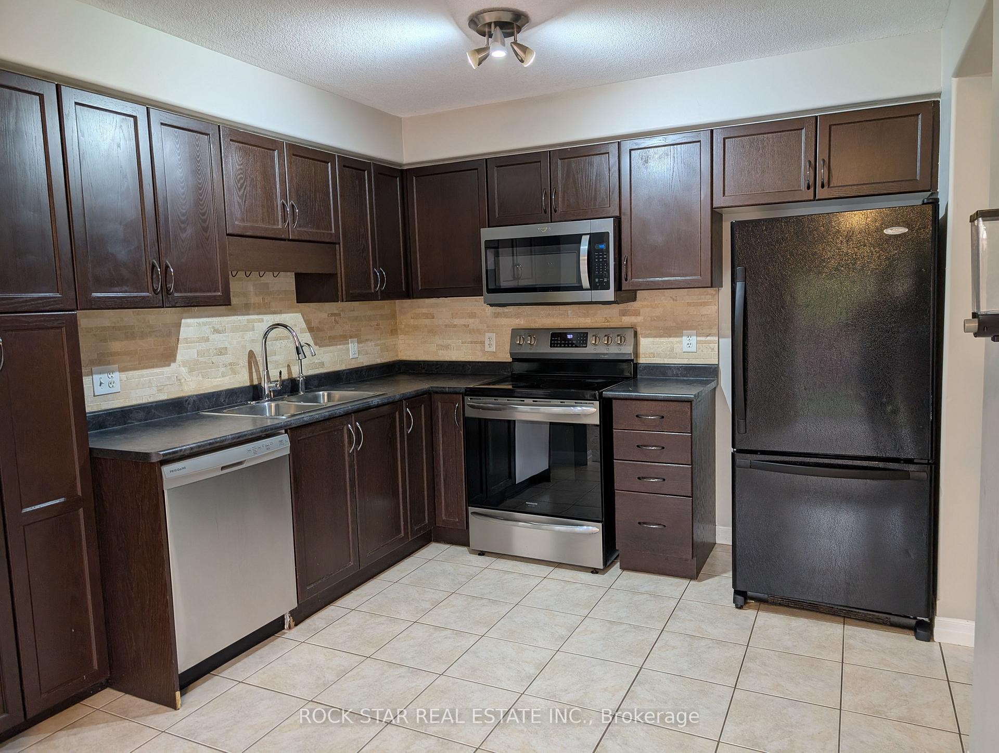
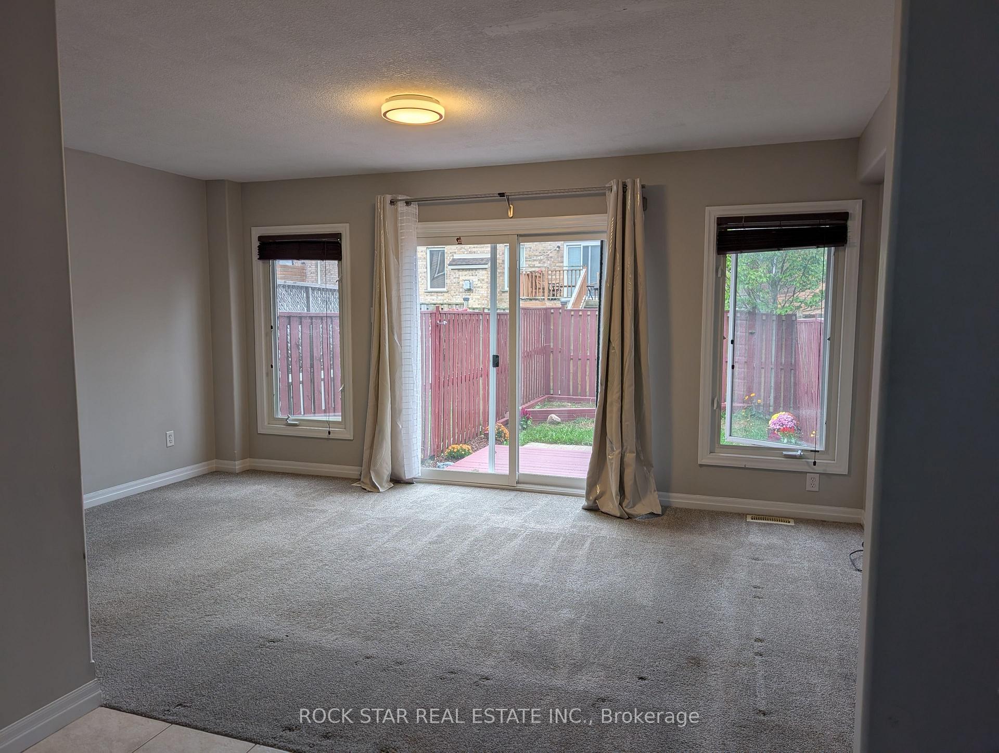
Welcome to 510 Banffshire Crescent, a bright and inviting 3-bedroom townhouse offering finished living space on three levels. The main floor features a modern kitchen with stainless steel appliances, dishwasher, stove and microwave, abundant cabinetry and pantry storage, plus a double sink. The bright living room offers plenty of natural light and a walkout to the private backyard with wood deck, patio area and garden beds. A convenient 2-piece powder room and direct access to the attached garage complete the main level.Upstairs features three bedrooms, including a spacious primary bedroom with ceiling fan, double windows and generous closet space, two additional bedrooms and a 4-piece bathroom with large vanity, ample storage and soaker tub/shower.The finished basement provides flexible additional living space ideal for a recreation room, home office, playroom or guest area, along with a full bathroom featuring a walk-in shower. A dedicated laundry room with washer, dryer and laundry tub, plus multiple storage areas, adds convenience.Additional features include an attached garage with automatic opener, garage loft with built-in ladder, extra refrigerator and two parking spaces total (one garage, one driveway).
Additional information
- MLS® ID
- X13839964
Interior Features
- Bedrooms
- 3
- Bathrooms
- 3
- Cooling
- Yes
- Heating
- Yes
- Basement
- Yes
Other Property Details
- Garage
- Yes
Courtesy of Listed by , ROCK STAR REAL ESTATE INC.,
Based on information from the Toronto Regional Real Estate Board. The information provided herein must only be used by consumers that have a bona fide interest in the purchase, sale, or lease of real estate and may not be used for any commercial purpose or any other purpose. Information is deemed reliable but is not guaranteed accurate.
©2026 Toronto Real Estate Board. All rights reserved.
Data last updated 2:45 AM UTC, 10/6/2026