3 Beds
2 Baths
C$1,379,900
10 Queensgrove Road, Toronto, Toronto E06 ON, M1N 3A8
Property typeResidential
Overview
Active
New
Listed Sep 14, 2026
Updated 3 weeks ago
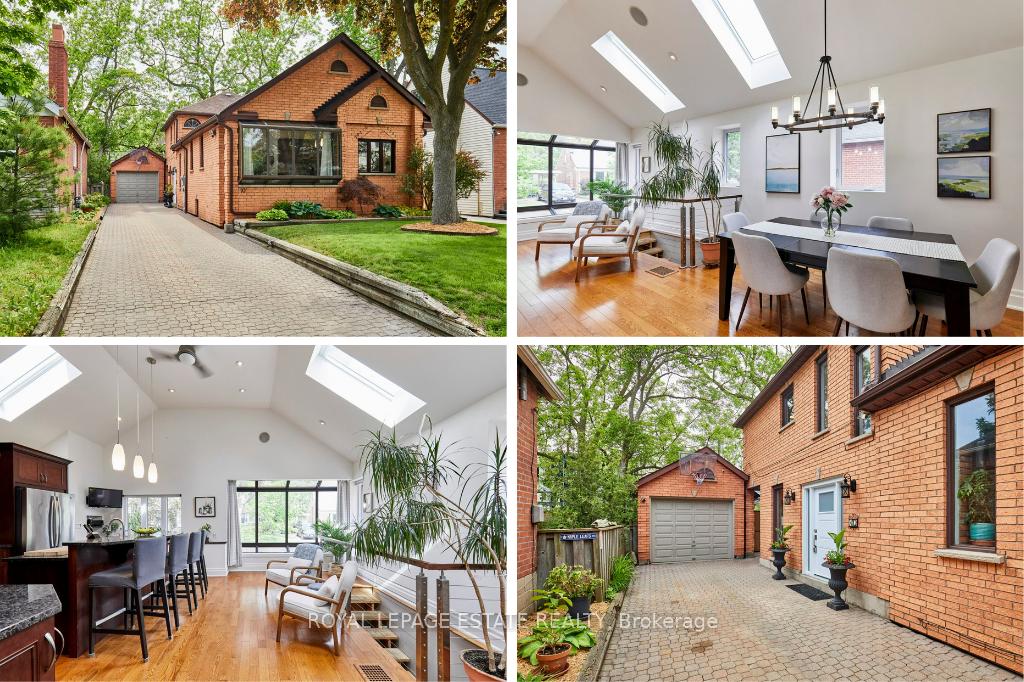
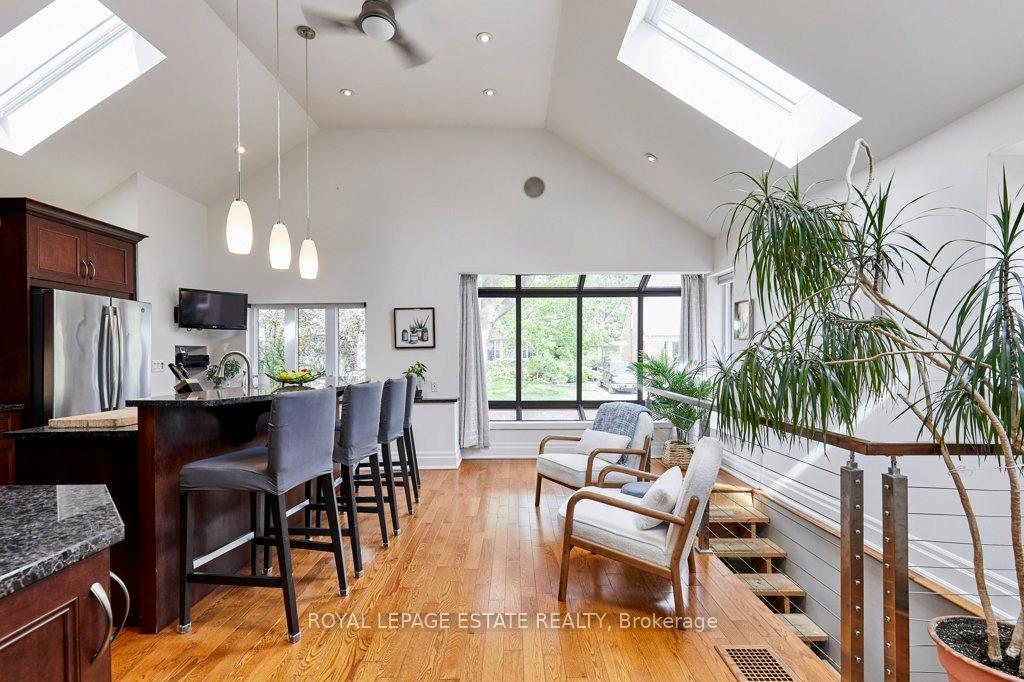
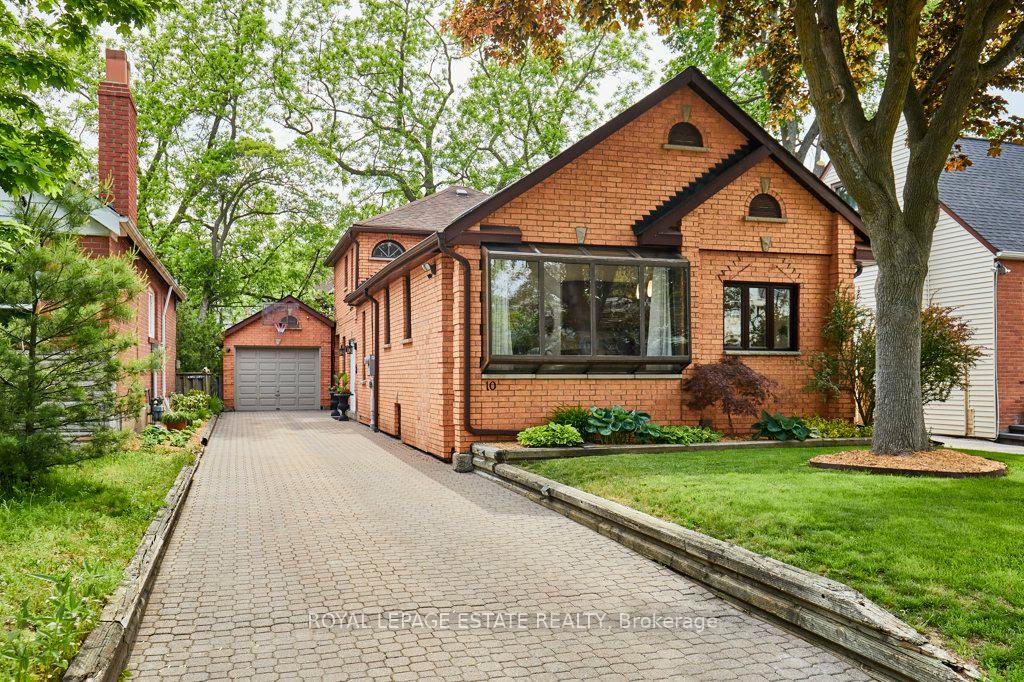
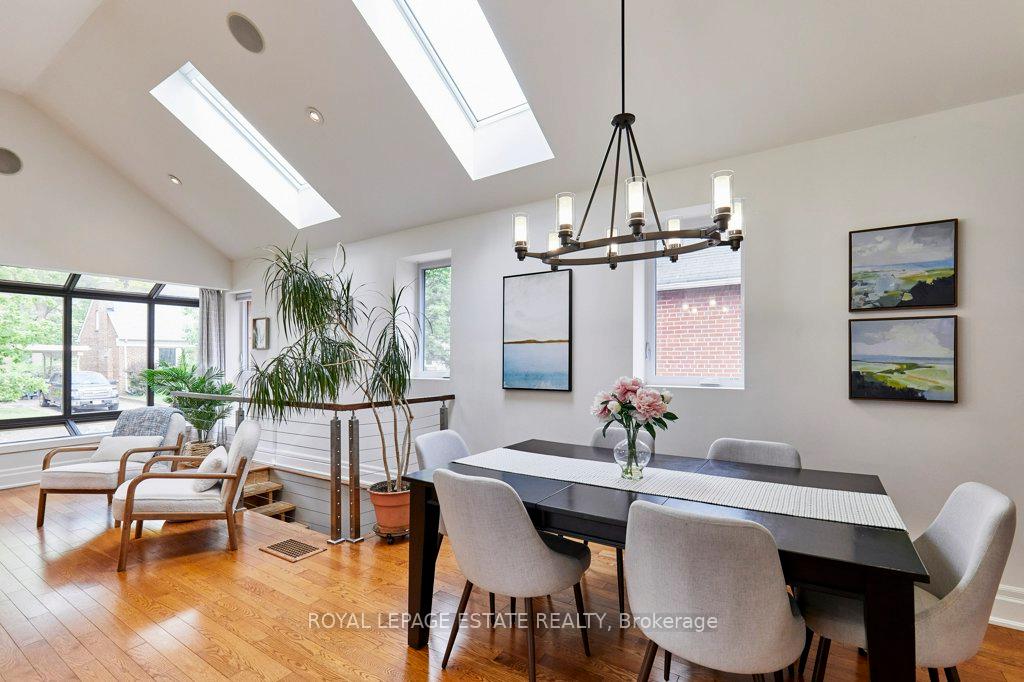
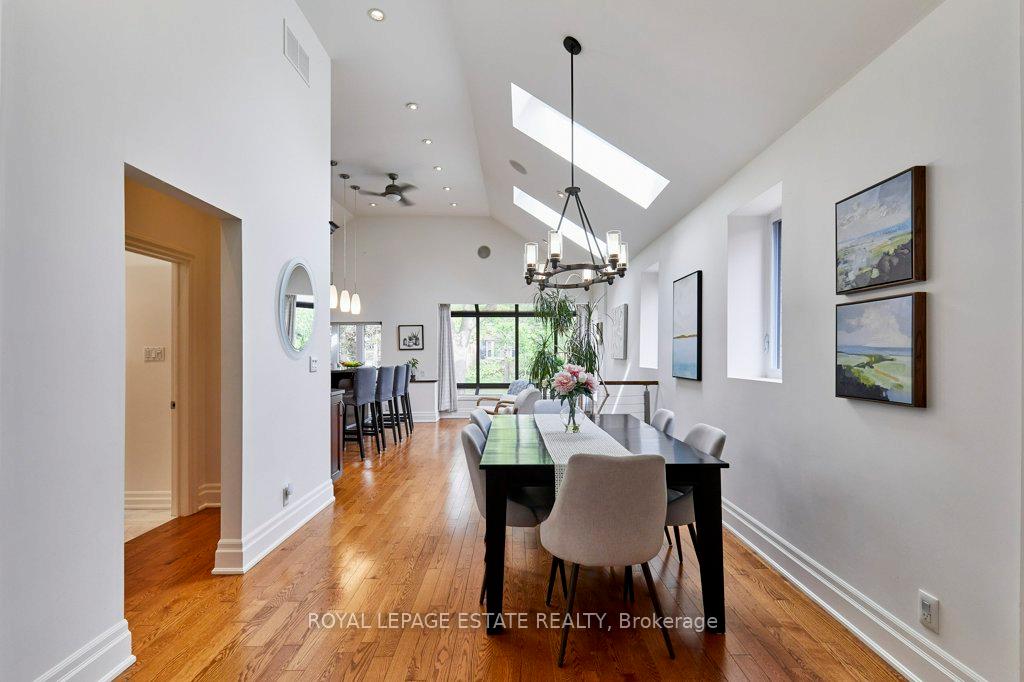
Nestled south of Kingston Road on highly desirable Queensgrove in the heart of Birch Cliff. This exceptional detached two-storey, 3 bedroom home with a detached garage, perfectly combines grand architectural details with cozy, functional living spaces. The main level immediately impresses with dramatic cathedral ceilings with Velux skylights spanning the bright kitchen/dining and sitting area, an absolute entertainers dream. The classic sunken family room is centered around a wood-burning fireplace, built-in cabinetry, bar sink and walks directly out to the backyard. Ideal for guests or multi-generational arrangements, the main floor features a convenient bedroom and an adjacent renovated three-piece bath. Upstairs, the primary bedroom serves as a private sanctuary, featuring its own ensuite bathroom and a seamless walkout to a deck. The large, full basement is a blank canvas with high ceilings and ready for you to finish to your preference. The basement also features an extra-large crawl space beneath the family room providing excellent storage. Outdoors, the property truly shines with a rare outdoor wood-burning fireplace perfect for crisp evenings, an oversized detached garage, and parking for five cars. With mostly newer windows, a new furnace in '26, fresh painting throughout, new main floor bath in 26, upgraded 3/4 inch incoming water and 200 amp electrical service, this property shines with updates. Situated just steps from the waterfront trail, stunning Scarborough Bluffs, Toronto Hunt golf course, popular Kingston Road shops, and your new local Bodega, this home offers an unbeatable opportunity to live in one of the city's most coveted lakeside communities south of Kingston Road. Offers anytime. Birch Cliff Public School and Birchmount High School catchment.
Additional information
- MLS® ID
- E13780306
Interior Features
- Bedrooms
- 3
- Bathrooms
- 2
- Fireplace
- Yes
- Cooling
- Yes
- Heating
- Yes
- Basement
- No
Other Property Details
- Taxes
- $6,877
- Tax Frequency
- Annually
- Garage
- Yes
- View
- Yes
Courtesy of Listed by , ROYAL LEPAGE ESTATE REALTY,
Based on information from the Toronto Regional Real Estate Board. The information provided herein must only be used by consumers that have a bona fide interest in the purchase, sale, or lease of real estate and may not be used for any commercial purpose or any other purpose. Information is deemed reliable but is not guaranteed accurate.
©2026 Toronto Real Estate Board. All rights reserved.
Data last updated 3:39 AM UTC, 9/15/2026