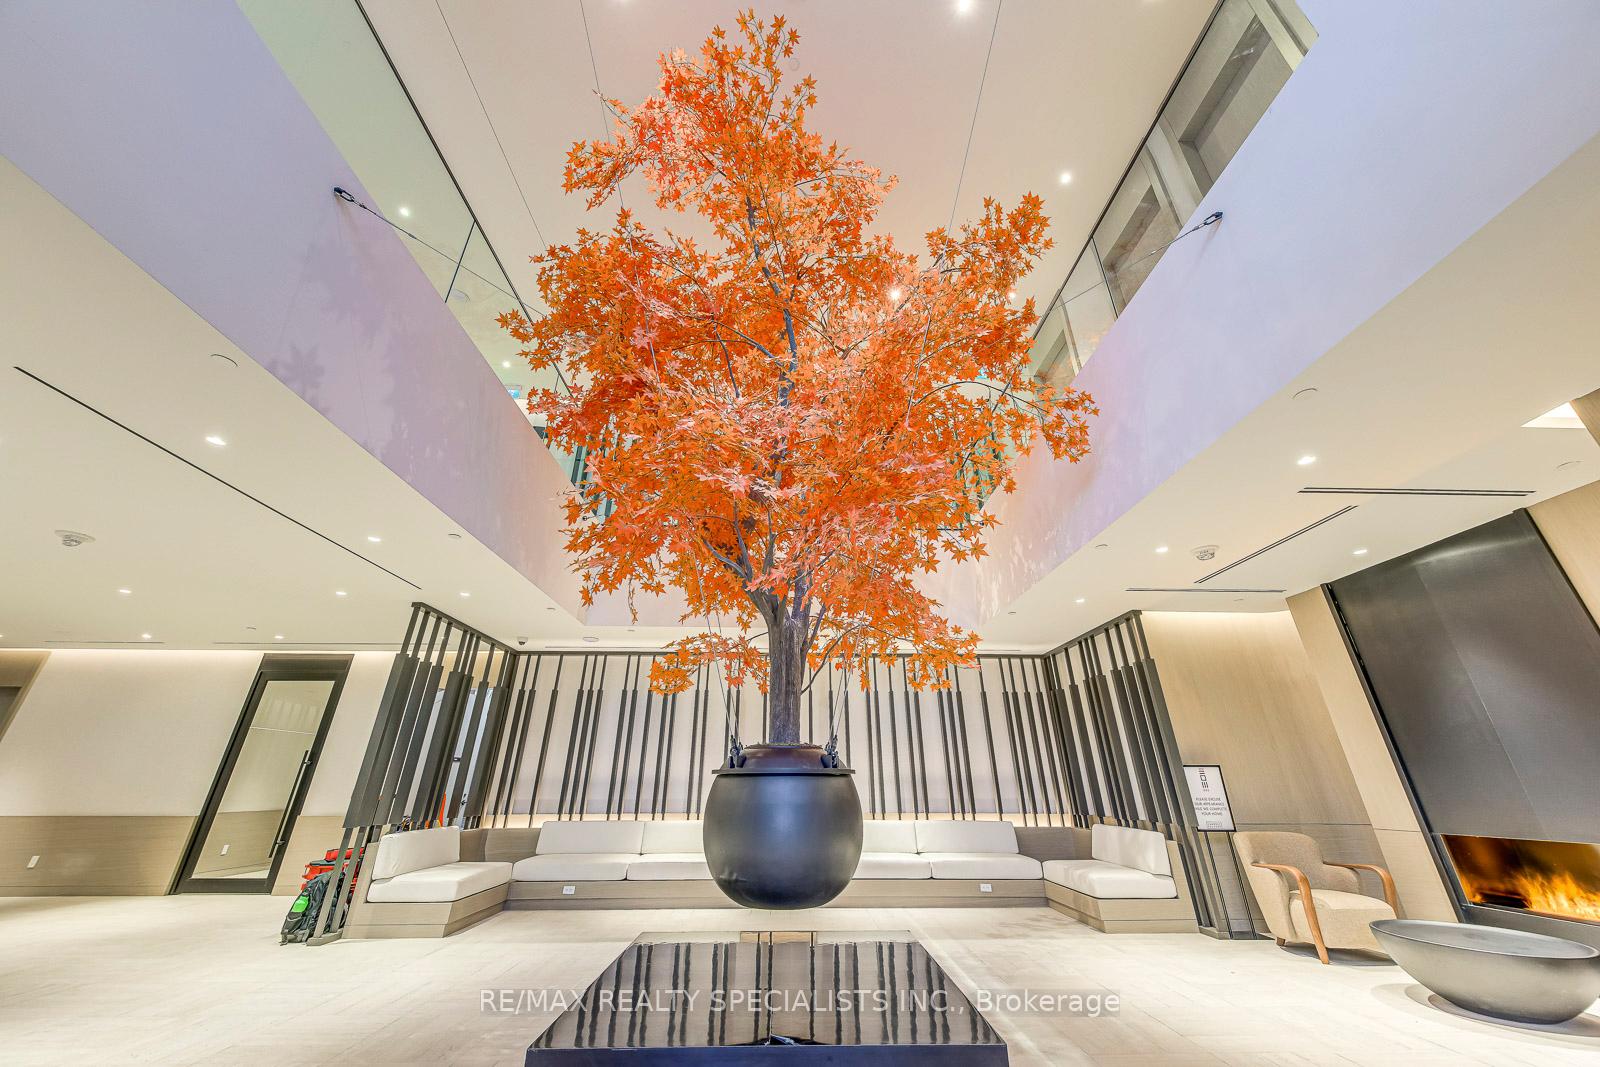
2 Beds
2 Baths
C$2,850/month
4015 The Exchange 4102, Mississauga ON, L5B 0N9
Property typeCondominium
Overview
Active
New
Listed Oct 8, 2026
Updated 33h ago
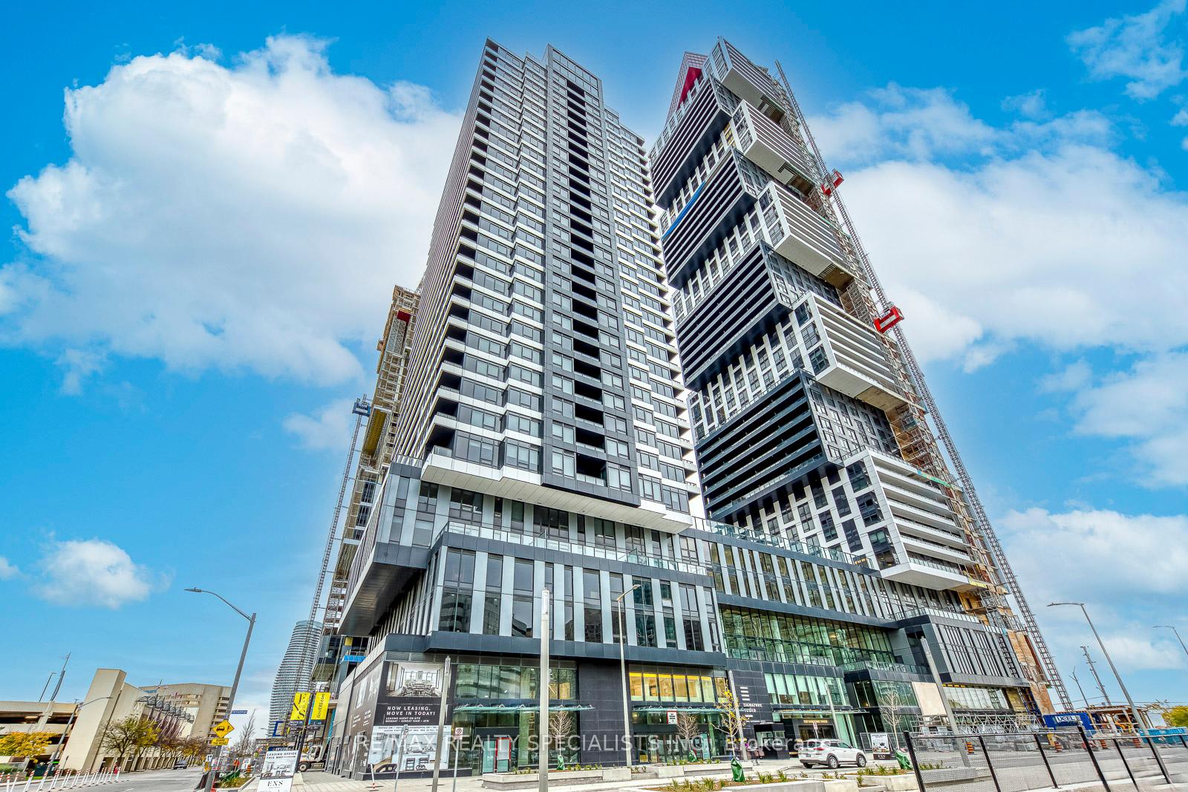
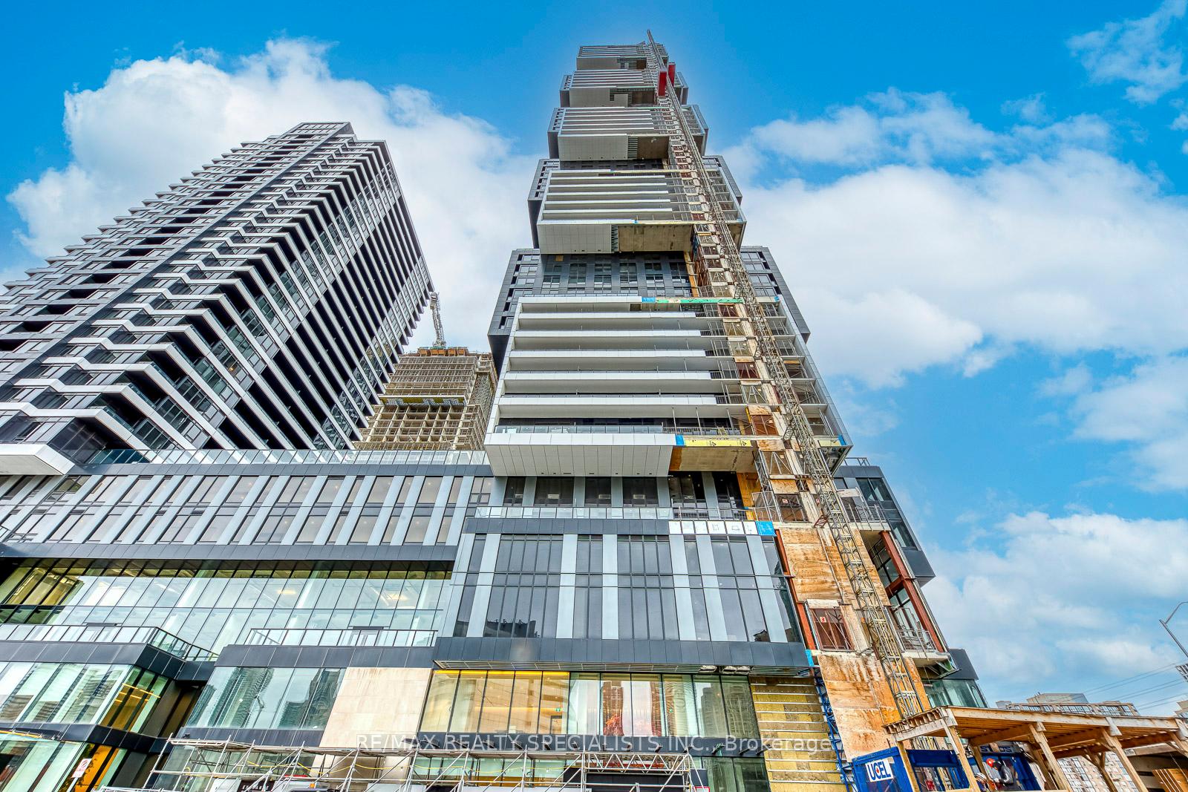
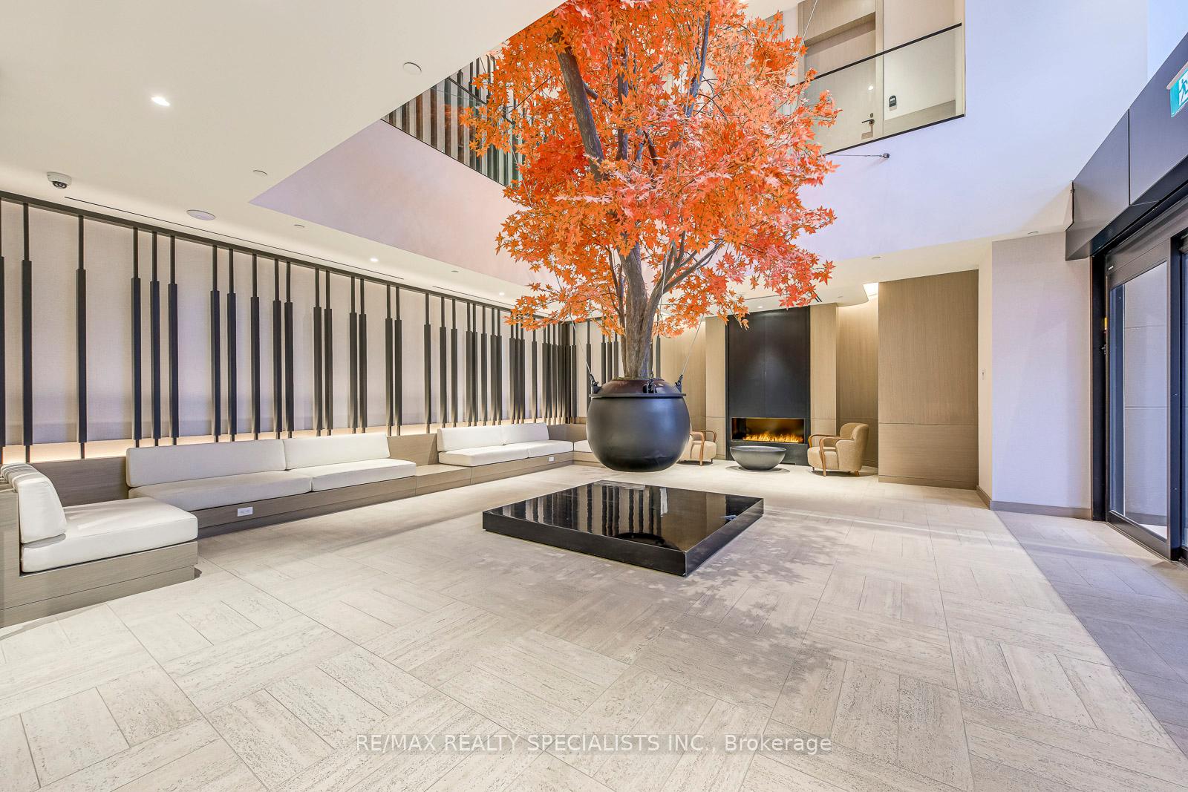
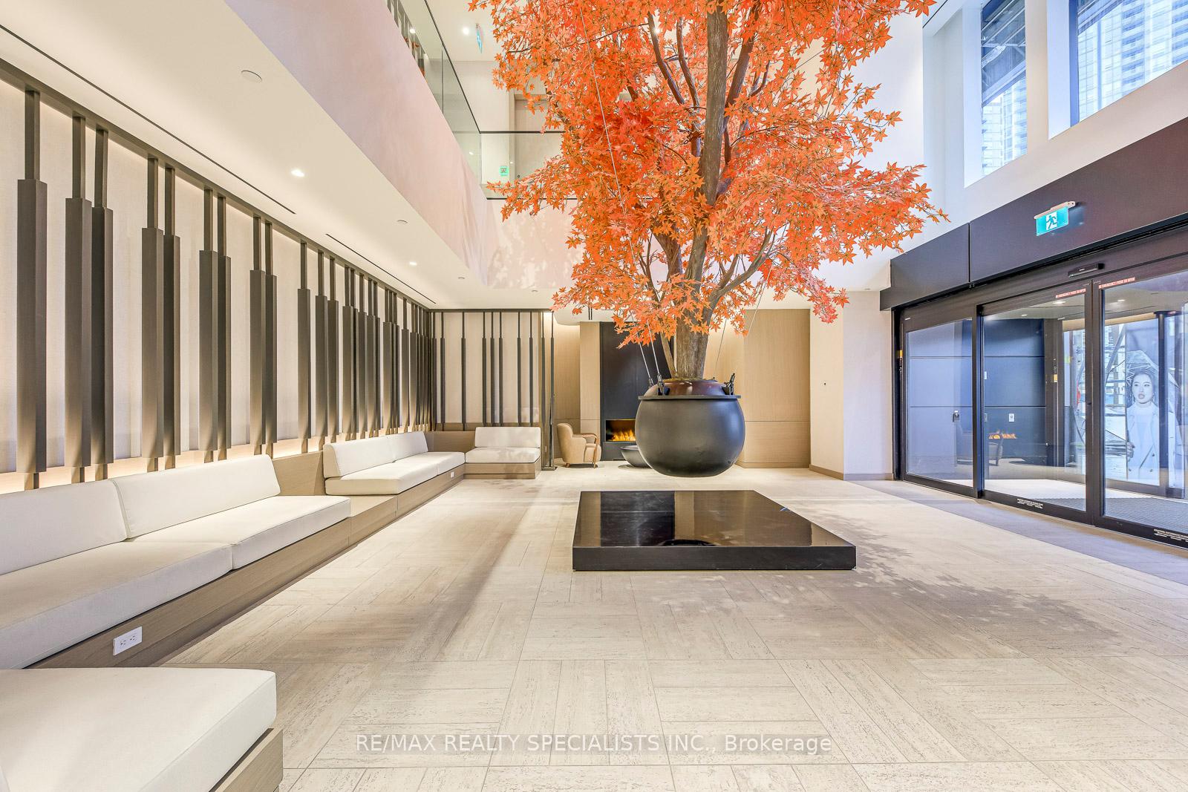
Welcome to **The Exchange at Square One offers an exceptional blend of luxury, space, and unbeatable convenience. Perched on the **41st floor**, this stunning **2-bedroom, 2-bath** residence is one of the**largest floor plans** in the building, boasting **panoramic city views** from every angle. The open-concept layout features a **designer kitchen** with a spacious island, sleek**stainless steel appliances**, and abundant storage-perfect for cooking and entertaining.**Floor-to-ceiling windows** flood the home with natural light throughout the day. The **primary bedroom** includes a generous **walk-in closet** and a **spa-inspired ensuite**,offering an elevated level of comfort. Enjoy the outdoors from your **large private balcony**,showcasing breathtaking skyline views. For added convenience, the suite includes **one underground parking space** and **one locker**.Located in the heart of Mississauga's most desirable neighbourhood-right across from **Square One Shopping Centre** and steps to **Celebration Square**, **Central Library**, **Living Arts Centre**, **YMCA**, top restaurants, entertainment, **HWY 403**, MiWay, and **GO Transit**-this home puts everything at your doorstep.**A luxurious, spacious, and bright urban retreat in an unbeatable location-don't miss it!**
Additional information
- MLS® ID
- W13875260
Interior Features
- Bedrooms
- 2
- Bathrooms
- 2
- Cooling
- Yes
- Heating
- Yes
- Basement
- No
Other Property Details
- Garage
- Yes
- 55+/Senior Community
- No
Courtesy of Listed by , RE/MAX REALTY SPECIALISTS INC.,
Based on information from the Toronto Regional Real Estate Board. The information provided herein must only be used by consumers that have a bona fide interest in the purchase, sale, or lease of real estate and may not be used for any commercial purpose or any other purpose. Information is deemed reliable but is not guaranteed accurate.
©2026 Toronto Real Estate Board. All rights reserved.
Data last updated 3:40 AM UTC, 10/9/2026