3 Beds
2 Baths
C$1,099,999
1599 Windham Rd 19 Road, Norfolk ON, N0E 1H0
Property typeResidential
Overview
Active
New
Listed Sep 24, 2026
Updated 2 weeks ago
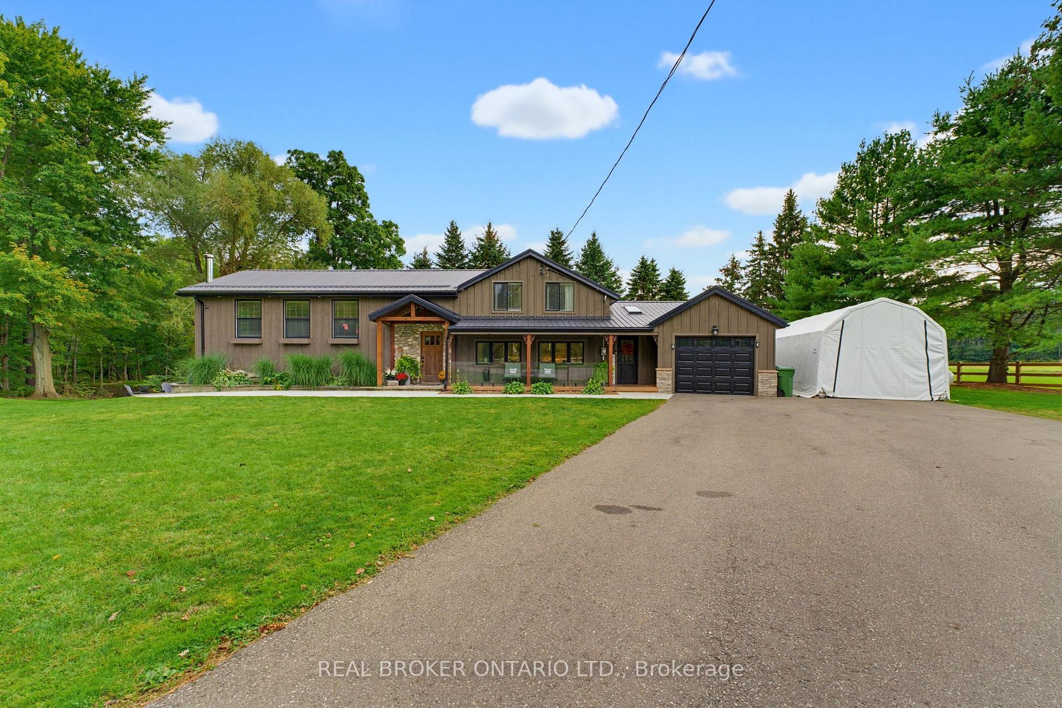
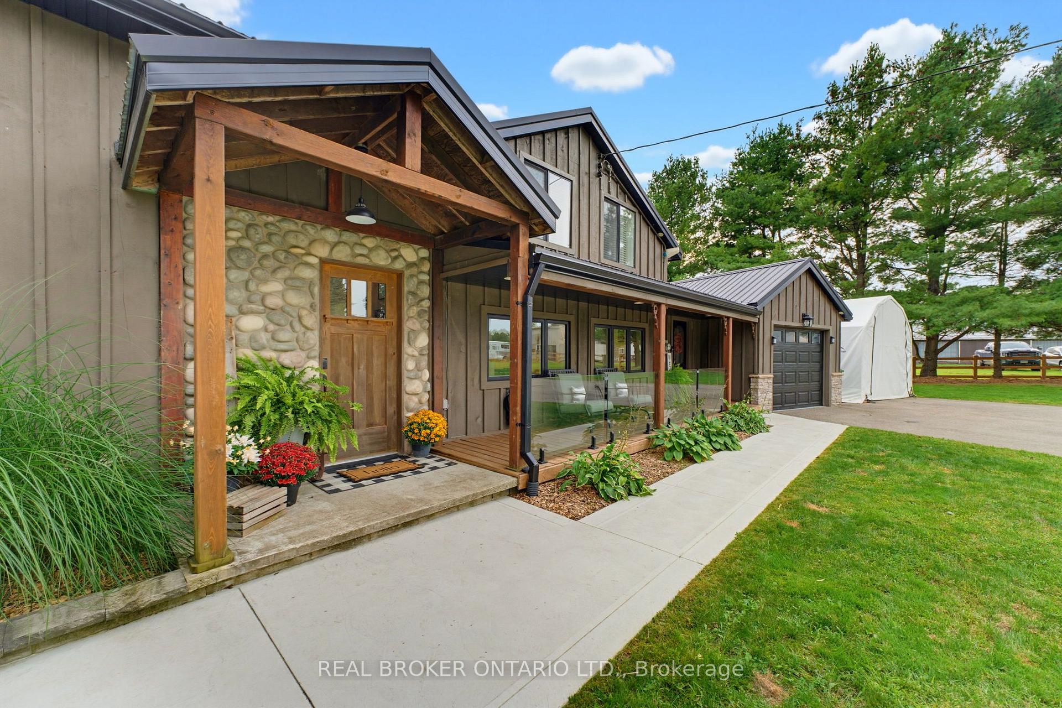
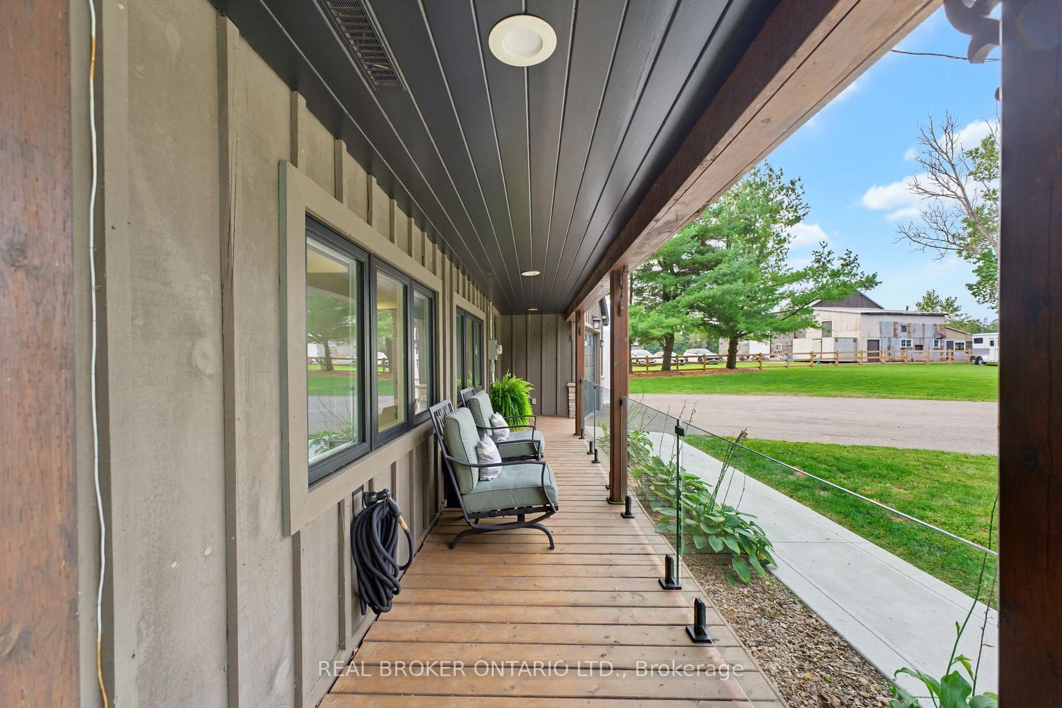
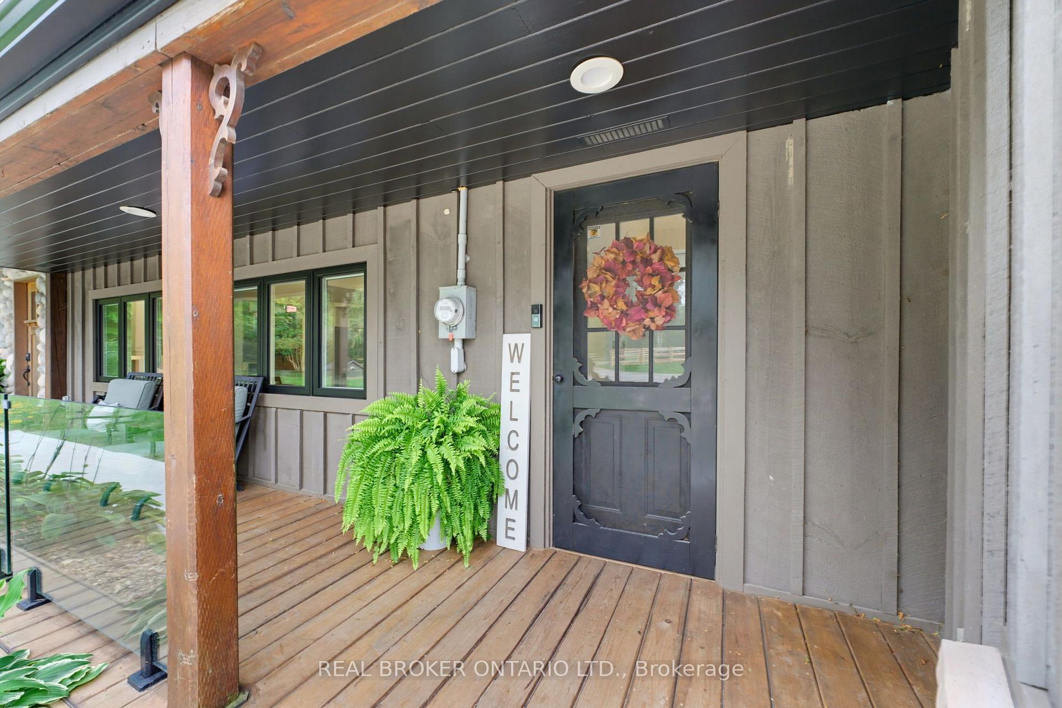
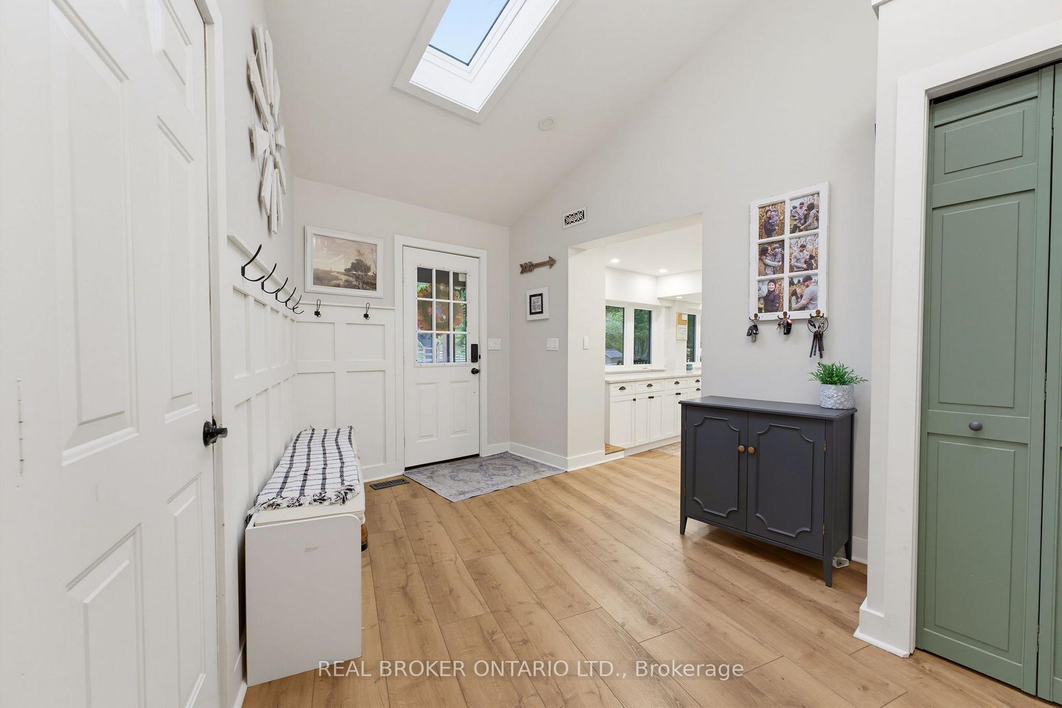
Welcome home to 1599 Windham Road, a beautifully maintained country property in the quiet community of La Salette. Set on approximately 1.448 acres with direct access to Big Creek, no rear neighbours and mature trees, this impressive 3-bedroom, 2-bathroom side-split offers 3,016 sq. ft. of finished living space with privacy, character and modern comfort. A West Coast-inspired exterior and covered front porch create a memorable first impression. Inside, the spacious kitchen features white shaker cabinetry, black hardware, stone countertops, subway tile backsplash, stainless steel gas range and a large walk-in pantry. Expansive windows fill the home with natural light and frame peaceful views. This level also includes a bedroom, 4-piece bathroom, laundry, garage access and a newly renovated home gym that could also serve as an office. Upstairs, vaulted ceilings complement the open dining and living areas, where oversized custom windows showcase the countryside. A custom fireplace with barn beam and electric insert adds warmth and character, while French doors lead to the rear deck overlooking the above-ground pool. The upper level is also home to the primary retreat, complete with vaulted ceilings, ensuite bath and dedicated dressing room/closet. The walkout lower level offers an expansive rec room with a woodstove and cottage-inspired feel, plus an additional bedroom and heated floors throughout. Step outside to the large concrete patio and custom fire pit area, perfect for enjoying the private setting. Recent improvements include updated electrical with new main and garage sub-panels, pressure-treated fencing, concrete walkways and patio, landscaping, septic pump and electrical updates, eavestroughs, exterior painting, deck refinishing and tree trimming. From summer afternoons by the pool to evenings around the fire, this exceptionally cared-for property offers the space, privacy and setting to enjoy country living at its best.
Additional information
- MLS® ID
- X13824730
Interior Features
- Bedrooms
- 3
- Bathrooms
- 2
- Fireplace
- Yes
- Cooling
- Yes
- Heating
- Yes
- Basement
- Yes
Exterior Features
- Lot Size
- 1.45 Acres
Other Property Details
- Taxes
- $5,193
- Tax Frequency
- Annually
- Garage
- Yes
- Pool
- Yes
Courtesy of Listed by , REAL BROKER ONTARIO LTD.,
Based on information from the Toronto Regional Real Estate Board. The information provided herein must only be used by consumers that have a bona fide interest in the purchase, sale, or lease of real estate and may not be used for any commercial purpose or any other purpose. Information is deemed reliable but is not guaranteed accurate.
©2026 Toronto Real Estate Board. All rights reserved.
Data last updated 2:13 AM UTC, 9/26/2026