4 Beds
3 Baths
C$1,699,000
194 Caproni Drive, Vaughan ON, L6A 1X7
Property typeResidential
Overview
Active
New
Listed Sep 21, 2026
Updated 2 weeks ago
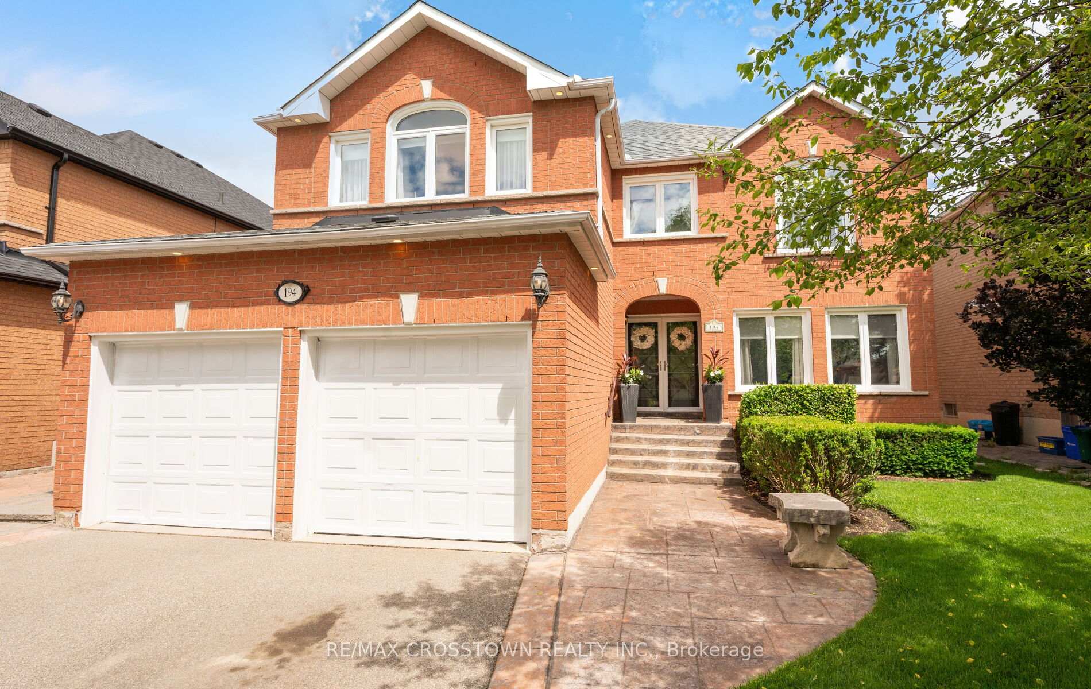
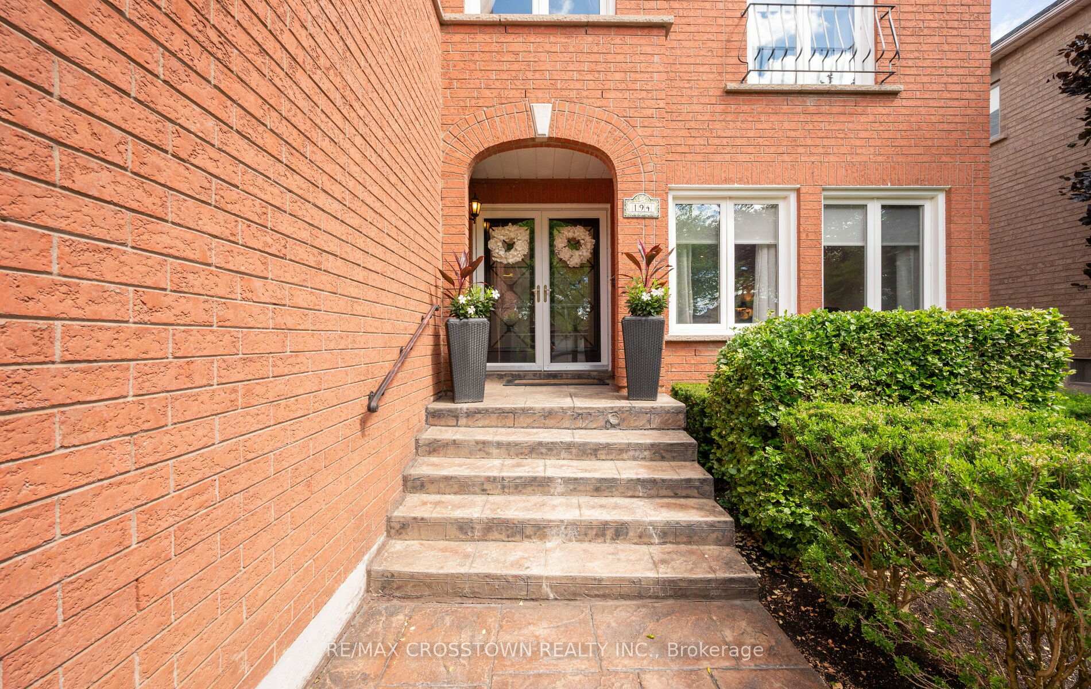
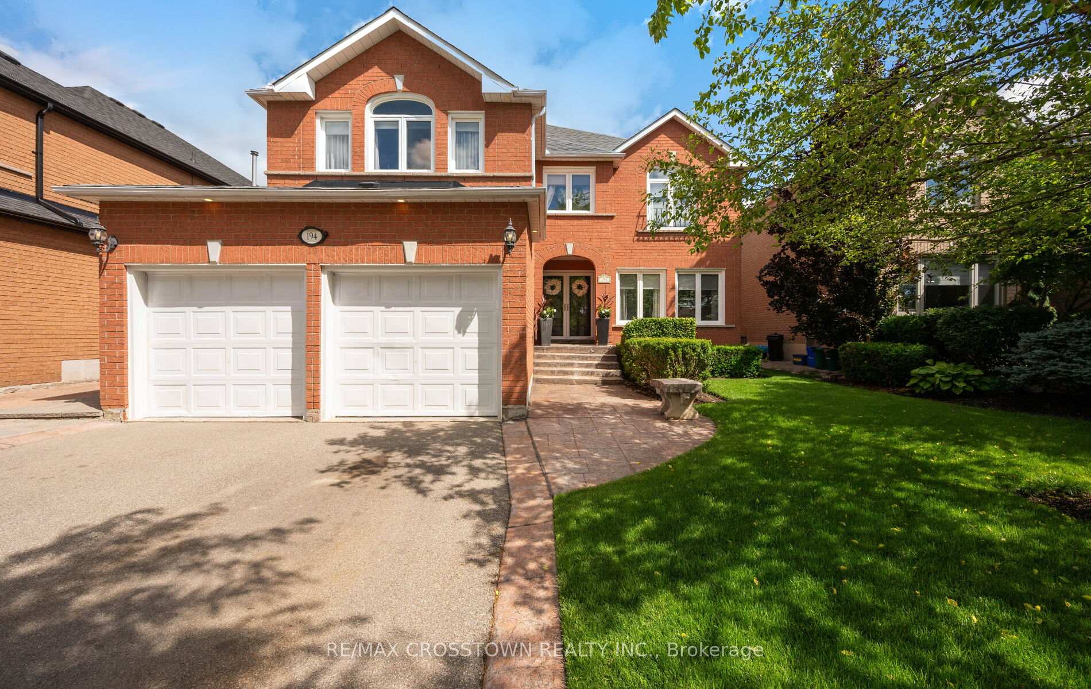
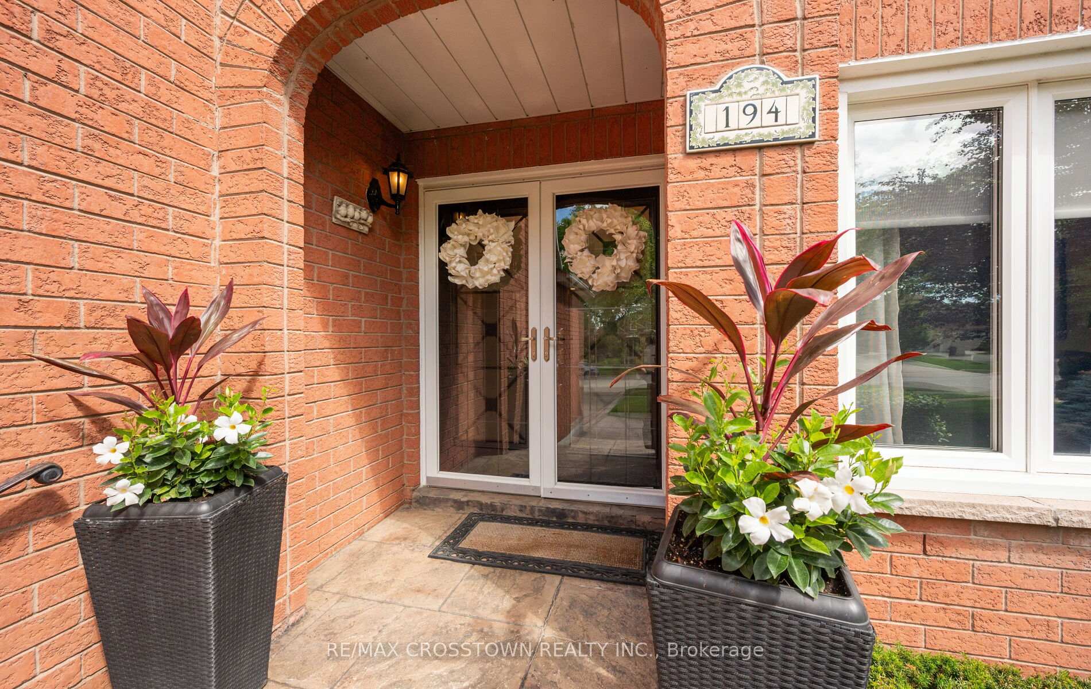
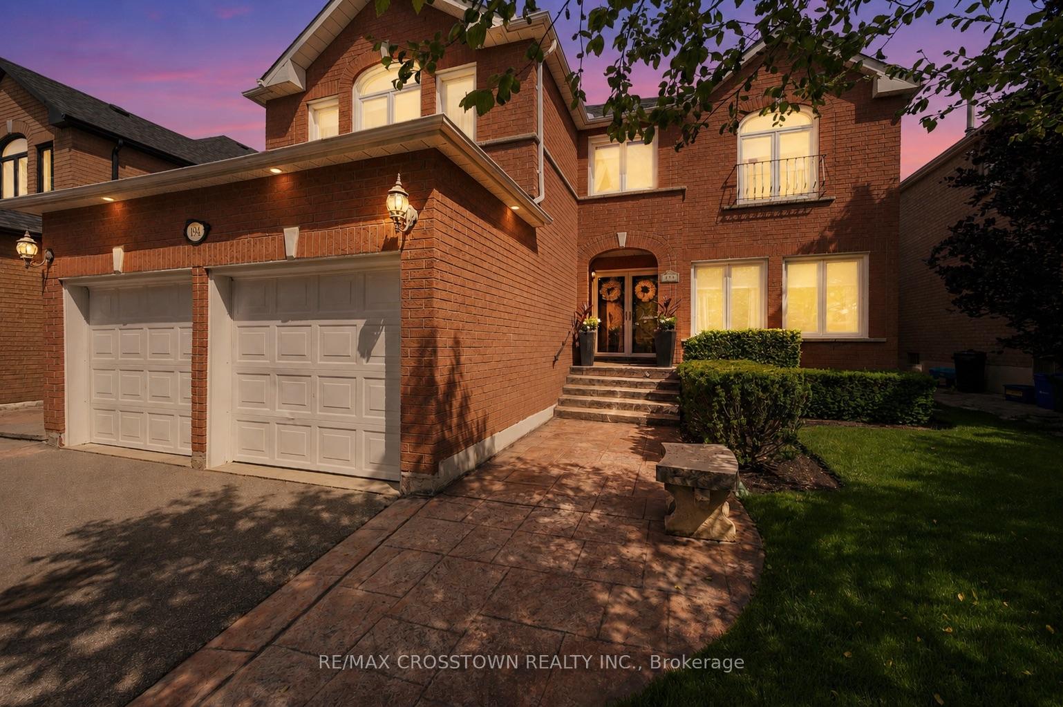
Welcome to your beautiful new home. You will be greeted by your immaculately maintained and beautifully landscaped entrance. As you enter the foyer, you enter a two story spacious foyer. There is no shortage of space in this gracious 3,300 plus sq ft home. All of the rooms on the main floor are large enough to host a group of friends and family, or just enjoy your guests for an intimate visit. Upstairs you will find four spacious bedrooms. The closets are large so there is no shortage of space. The Master Suite is gracious with a spa like ensuite for you to relax, unwind, or just enjoy the amenities.When you step outside to your backyard, you will feel like summer should never end. There is a beautiful inground, saltwater pool. A cabana, beautifully landscaped gardens - a true homeowner's dream.194 Caproni is conveniently located within walking distance to schools, parks, grocery stores, restaurants and Vaughan Mills Shopping Centre. Everything is at your fingertips.You will love the conveniences that are within minutes of your home, yet you will find that 194 Caproni is your sanctuary when you want peace, quiet and ultimate relaxation.
Additional information
- MLS® ID
- N13808154
Interior Features
- Bedrooms
- 4
- Bathrooms
- 3
- Fireplace
- Yes
- Cooling
- Yes
- Heating
- Yes
- Basement
- Yes
Exterior Features
- Lot Size
- 0.15 Acres
Other Property Details
- Taxes
- $7,649
- Tax Frequency
- Annually
- Garage
- Yes
- View
- Yes
- 55+/Senior Community
- No
Courtesy of Listed by , RE/MAX CROSSTOWN REALTY INC.,
Based on information from the Toronto Regional Real Estate Board. The information provided herein must only be used by consumers that have a bona fide interest in the purchase, sale, or lease of real estate and may not be used for any commercial purpose or any other purpose. Information is deemed reliable but is not guaranteed accurate.
©2026 Toronto Real Estate Board. All rights reserved.
Data last updated 2:12 AM UTC, 9/26/2026