4 Beds
2 Baths
C$949,000
13 Bathurst Street, Kanata ON, K2W 1A7
Property typeResidential
Overview
Active
New
Listed Sep 3, 2026
Updated Sep 4
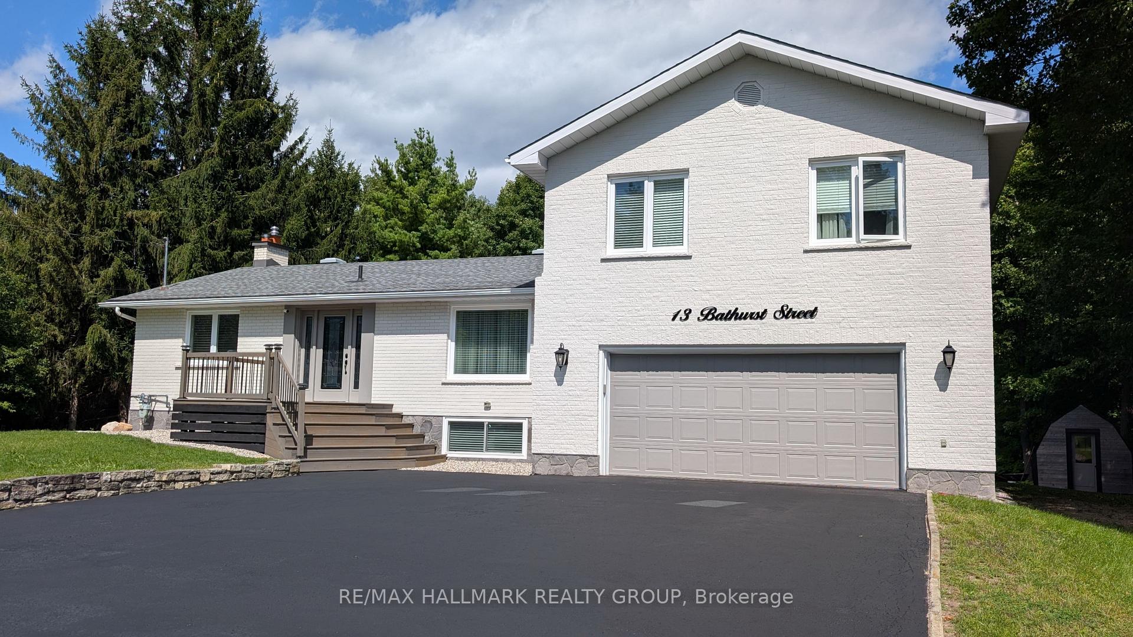
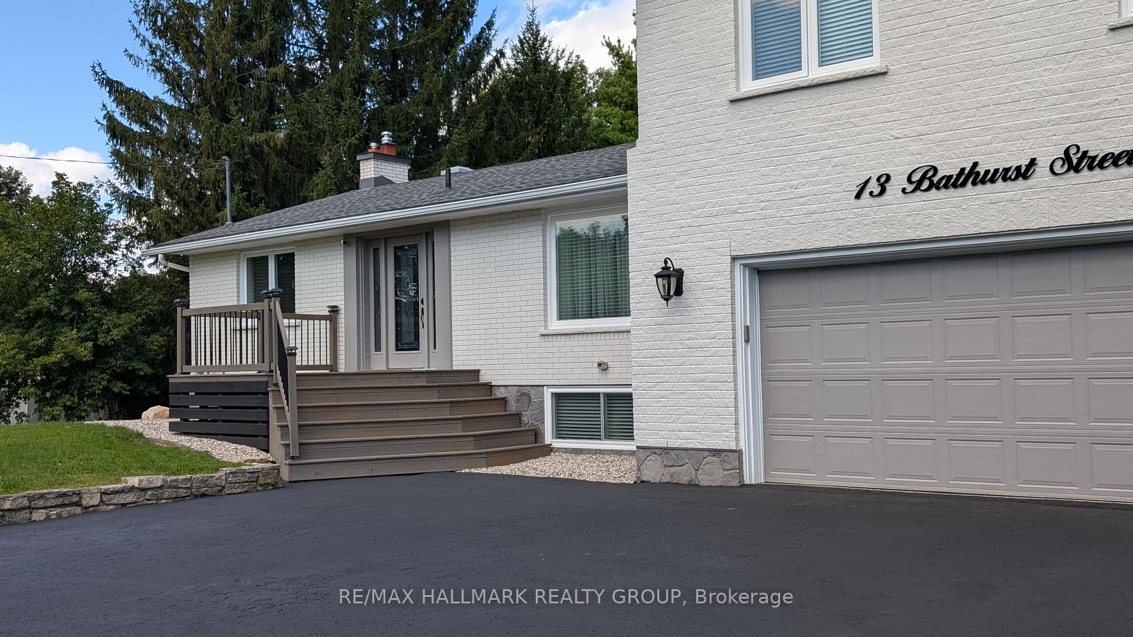
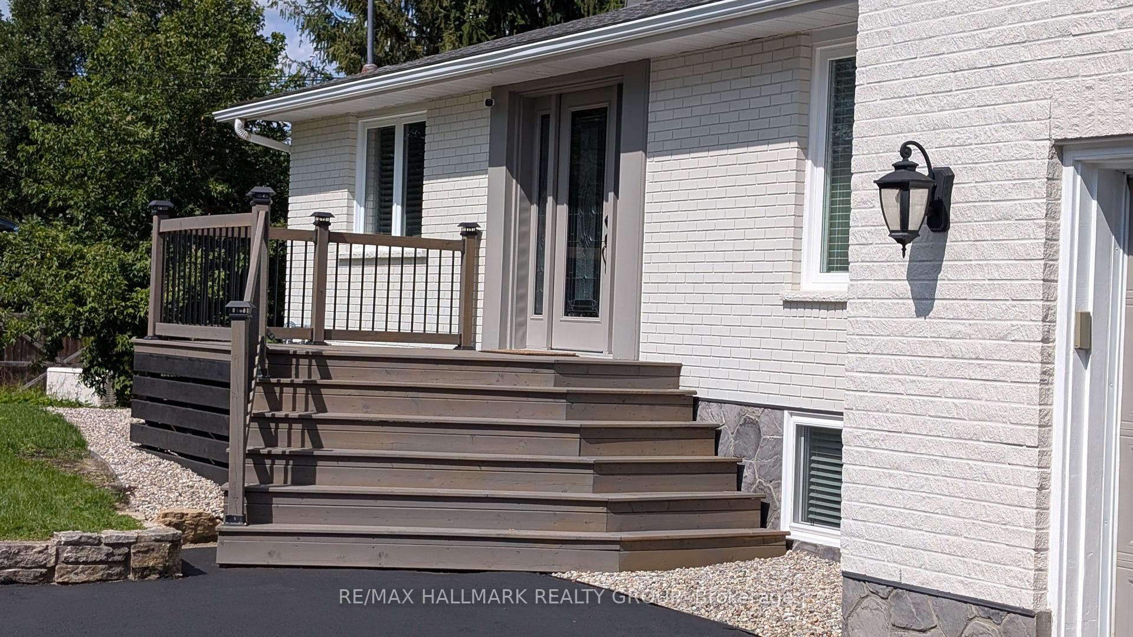
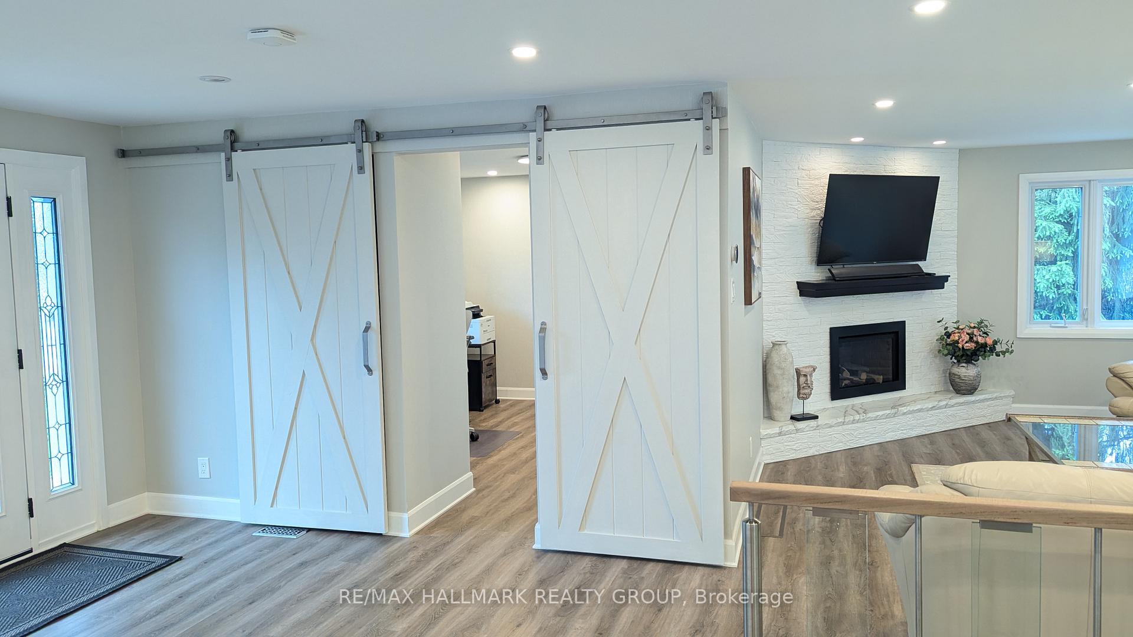
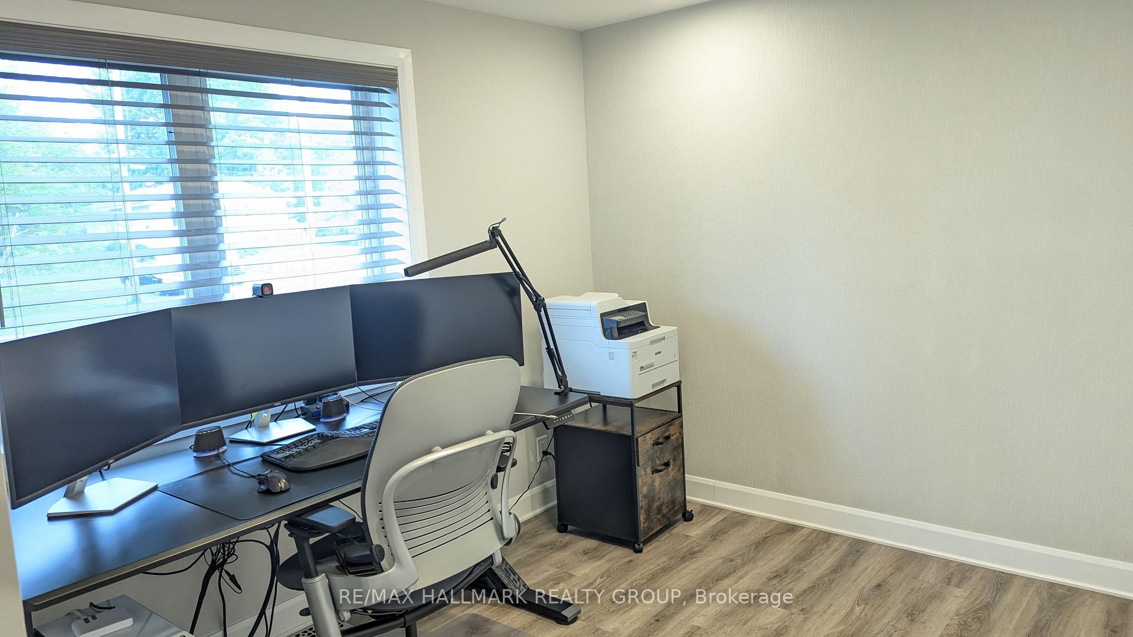
Country living meets modern convenience on this beautifully maintained property set on a wooded lot just under 1.5 acres, extending over 500ft into the trees while remaining minutes to Kanata amenities and the Ottawa River. Walking paths, parks, and snowmobile trails are at your doorstep. The home features brand new luxury vinyl flooring throughout (main, upper & lower levels, 2024-2025) and a bright, open concept main level with pot lights & large windows - most replaced in 2024 - filling the space with natural light. The living room offers woodland views, anchored by a newly installed stone-faced gas fireplace (2024) with a large hearth and a custom bas-relief feature above the stairway. A spacious dining area flows into the modern kitchen with stainless steel appliances, white cabinetry, a large island, breakfast bar & ample storage. Mirrored wall accents add a unique touch in the primary bedroom & dining area. Patio doors lead to a newly built two-tiered deck (2025) with BBQ gas line, above ground pool, storage shed & firepit area. A new front porch (2025) adds curb appeal, and a new fence (2026) completes the backyard. Upper level offers 3 bedrooms including a primary retreat with woodland views & a fully renovated 4pc ensuite (2024) featuring a soaker tub & separate glass shower. Two additional bedrooms & a fully renovated 3pc bath (2024) complete this level. The main floor also includes a versatile bedroom with sliding barn doors, ideal for a home office or guest space. New main level attic insulation (2025) adds year-round efficiency. The fully finished lower level features a walkout & direct garage access with in-law suite potential. Two large living areas include a family room with a corner stone accent wall & pot lights, and a second flexible space - plus a spacious laundry room with new washer/dryer (2024) and ample storage. Double garage & parking for up to 9 vehicles. A rare opportunity to enjoy space, privacy & convenience!
Additional information
- MLS® ID
- X13742244
Interior Features
- Bedrooms
- 4
- Bathrooms
- 2
- Fireplace
- Yes
- Cooling
- Yes
- Heating
- Yes
- Basement
- Yes
Other Property Details
- Taxes
- $4,490
- Tax Frequency
- Annually
- Garage
- Yes
- Pool
- Yes
Courtesy of Listed by , RE/MAX HALLMARK REALTY GROUP,
Based on information from the Toronto Regional Real Estate Board. The information provided herein must only be used by consumers that have a bona fide interest in the purchase, sale, or lease of real estate and may not be used for any commercial purpose or any other purpose. Information is deemed reliable but is not guaranteed accurate.
©2026 Toronto Real Estate Board. All rights reserved.
Data last updated 3:46 AM UTC, 9/4/2026