5 Beds
4 Baths
C$1,949,850
1162 Fleet Street, Mississauga ON, L5H 3P7
Property typeResidential
Overview
Active
New
Listed Sep 21, 2026
Updated 11h ago
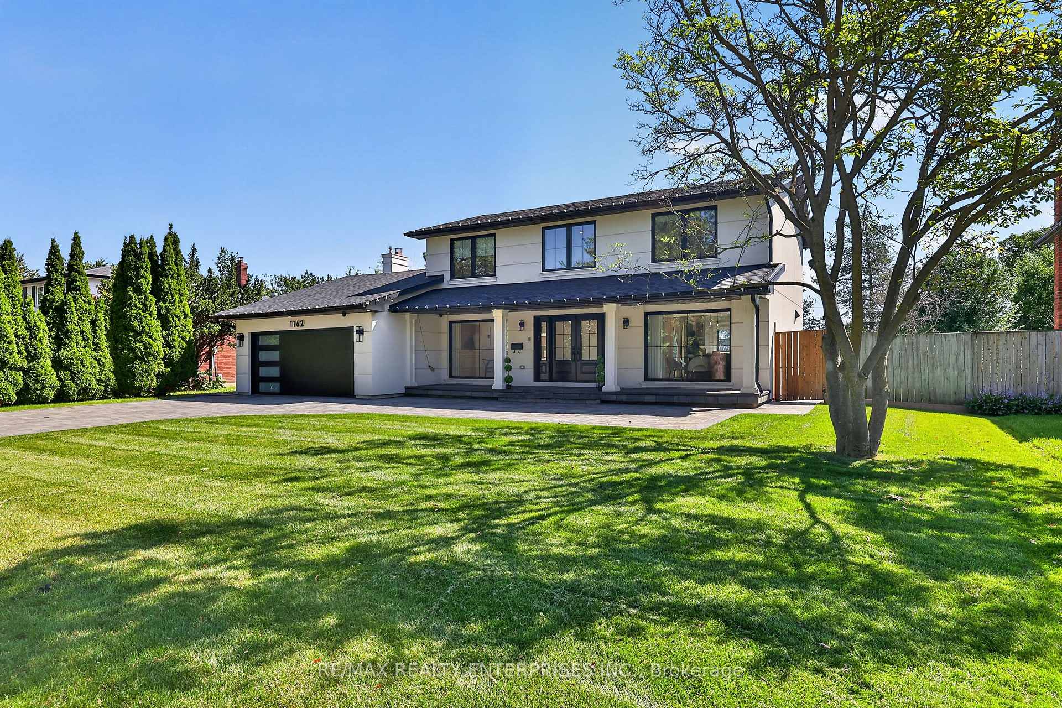
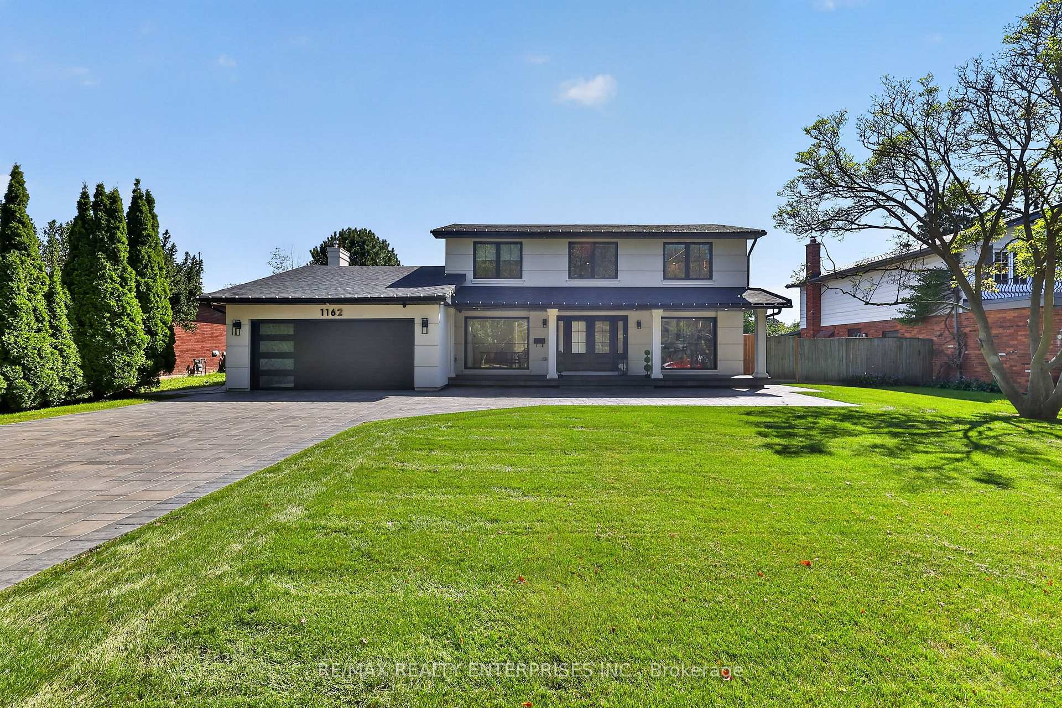
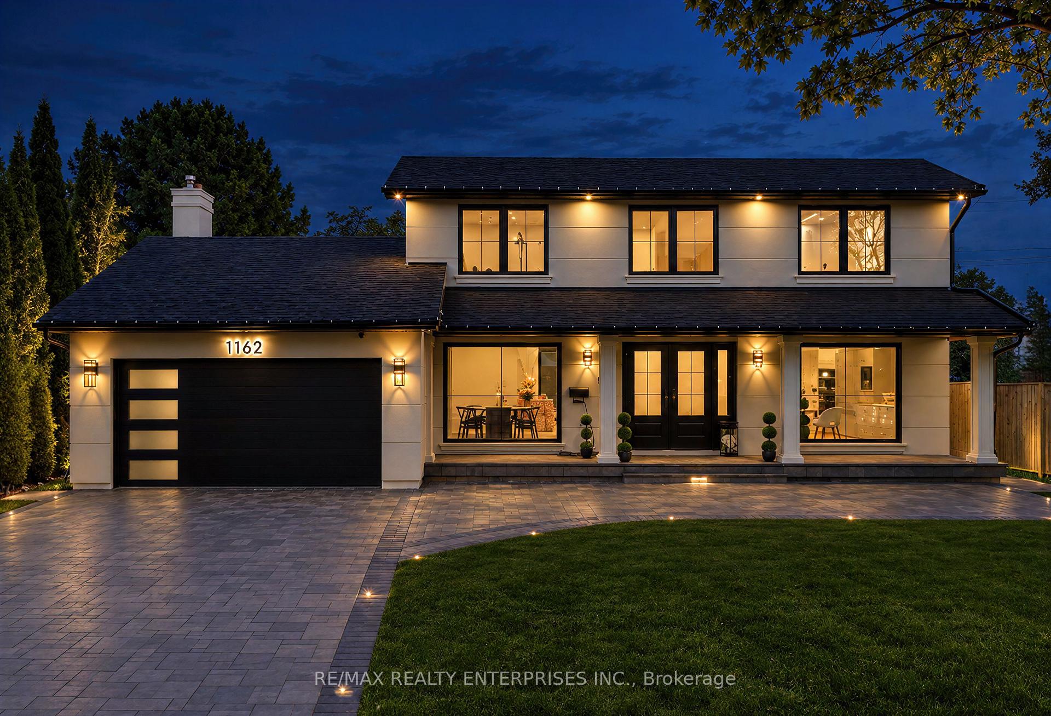
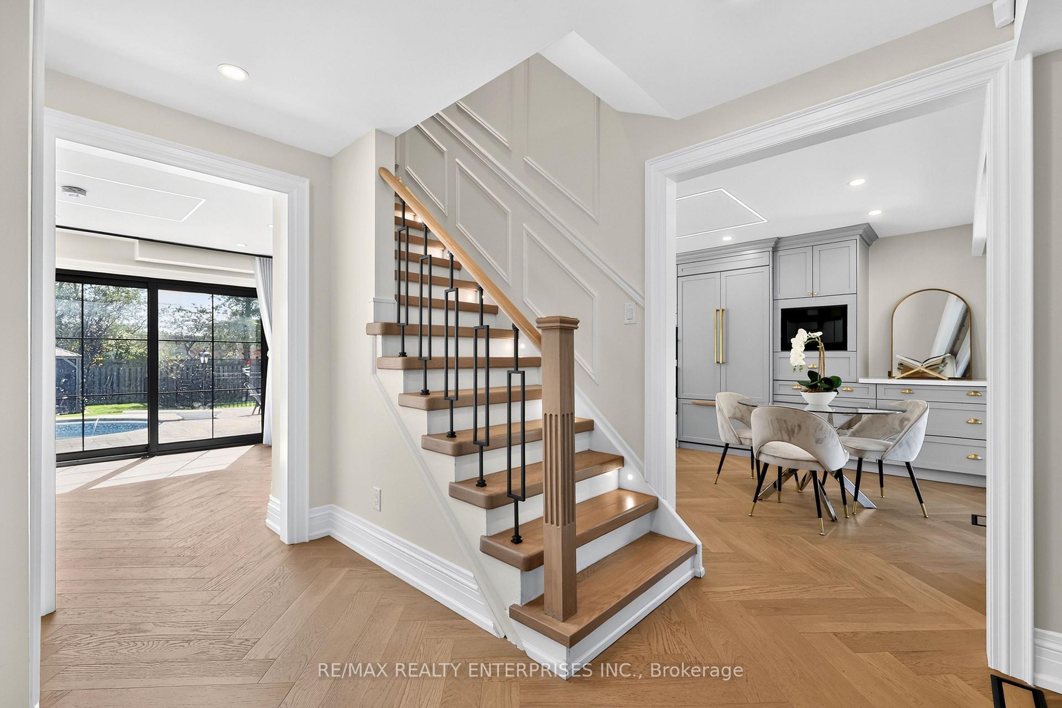
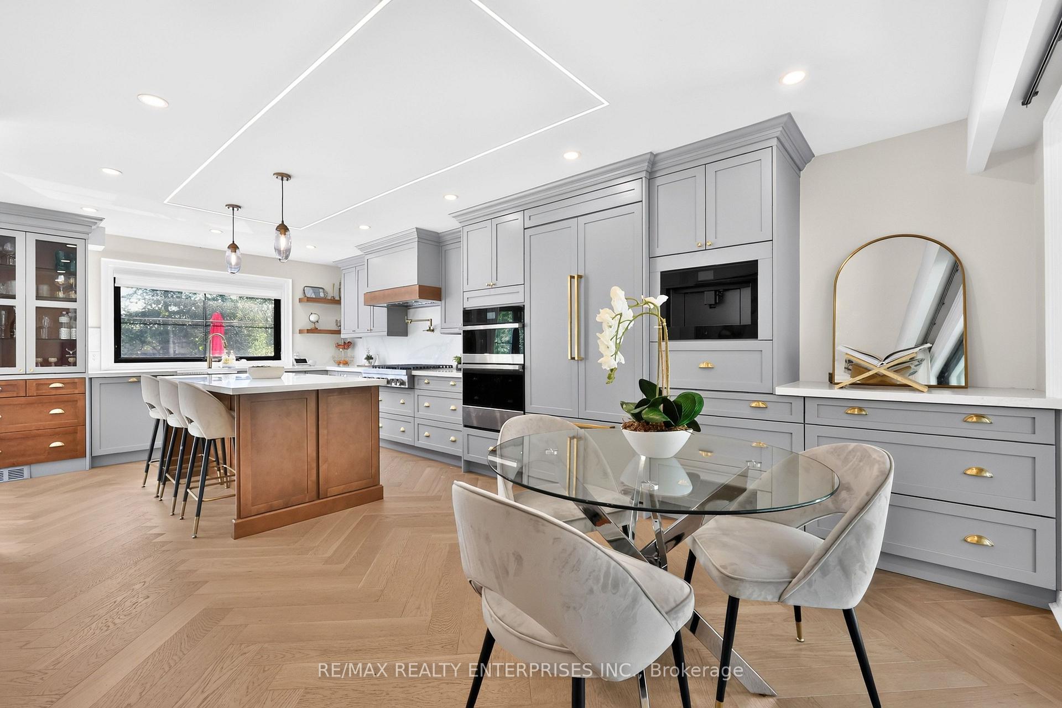
Situated On A Rare 75 x 150 Ft Lot In The Highly Desirable Sheridan Community, This Extensively Renovated 4+1 Bdrms, 4 Bath Residence Showcases 700k In Renovations & Offers Approx. 3,398 Sqft Of Beautifully Finished Living Space Designed For Modern Family Living. Thoughtfully Reimagined From Top To Bottom, The Home Showcases Exceptional Craftsmanship, Timeless Design & Quality Finishes Throughout. The Main Level Features Herringbone Engineered Hardwood Flooring, Custom Millwork, Designer Lighting, Solid Wood Doors & Expansive New Black-Framed Windows That Fill The Home With Natural Light. The Chef-Inspired Kitchen Serves As The Centrepiece Of The Home, Boasting Custom Cabinetry, Quartz Countertops, A Large Centre Island, Pot Filler & A Premium JennAir Appliance Package Including A 6-Burner Range, Built-In Coffee System, Wine Cooler And Beverage Fridge. The Kitchen Flows Seamlessly Into The Breakfast Area & Family Room, Creating An Ideal Space For Everyday Living And Entertaining. The Family Room Is Anchored By A Napoleon Electric Fireplace & Overlooks The Private Backyard. The Upper Level Offers 4 Spacious Bedrooms, Including A Luxurious Primary Retreat Featuring Custom Closet Storage And A Renovated Spa-Inspired Ensuite With Rainfall Shower. A Fully Finished Walk-Up Lower Level Expands The Living Space With A Large Recreation Area, Full Kitchen, Additional Bedroom & Bathroom, Offering Excellent Flexibility For Extended Family Or Guests. The Professionally Landscaped Backyard Is Designed For Relaxation & Entertaining, Complete With A Chlorine Pool, Gazebo, Stone Patios, New Sod & Mature Privacy. Additional Features Include New Windows & Doors, New Roof (2024), Exterior Stucco & Cladding, Smart Home Features, Security Cameras, Epoxy Garage Flooring & EV Charger Outlet. Conveniently Located Near Top-Rated Schools, Parks, Shopping, Golf Courses, Clarkson GO & Major Hwys, This Exceptional Sheridan Home Offers The Perfect Blend Of Luxury, Comfort & Family-Friendly Living
Additional information
- MLS® ID
- W13809704
Interior Features
- Bedrooms
- 5
- Bathrooms
- 4
- Fireplace
- Yes
- Cooling
- Yes
- Heating
- Yes
- Basement
- Yes
Other Property Details
- Taxes
- $9,476
- Tax Frequency
- Annually
- Garage
- Yes
Courtesy of Listed by , RE/MAX REALTY ENTERPRISES INC.,
Based on information from the Toronto Regional Real Estate Board. The information provided herein must only be used by consumers that have a bona fide interest in the purchase, sale, or lease of real estate and may not be used for any commercial purpose or any other purpose. Information is deemed reliable but is not guaranteed accurate.
©2026 Toronto Real Estate Board. All rights reserved.
Data last updated 2:29 PM UTC, 10/9/2026