3 Beds
4 Baths
C$1,099,000
5480 Glen Erin Drive 66, Mississauga ON, L5M 5R3
Property typeTownhomes
Overview
Active
New
Listed Jun 5, 2026
Updated 7 days ago
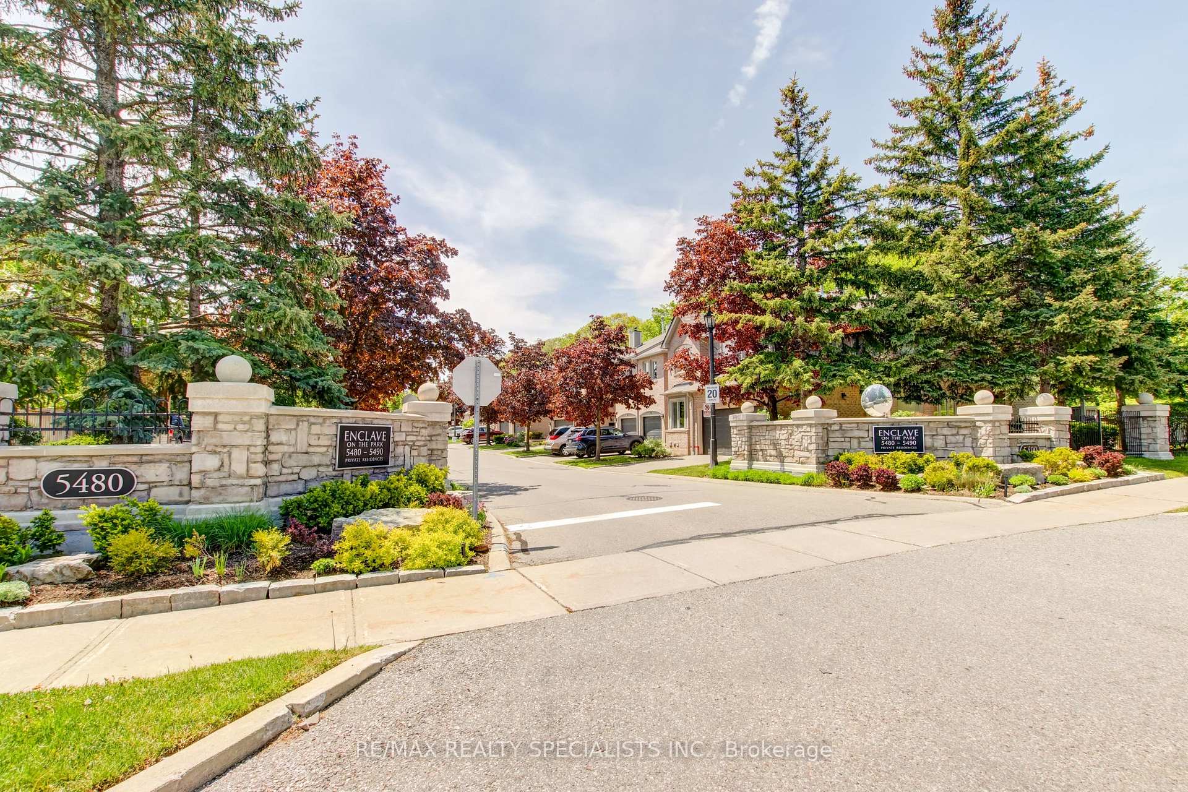
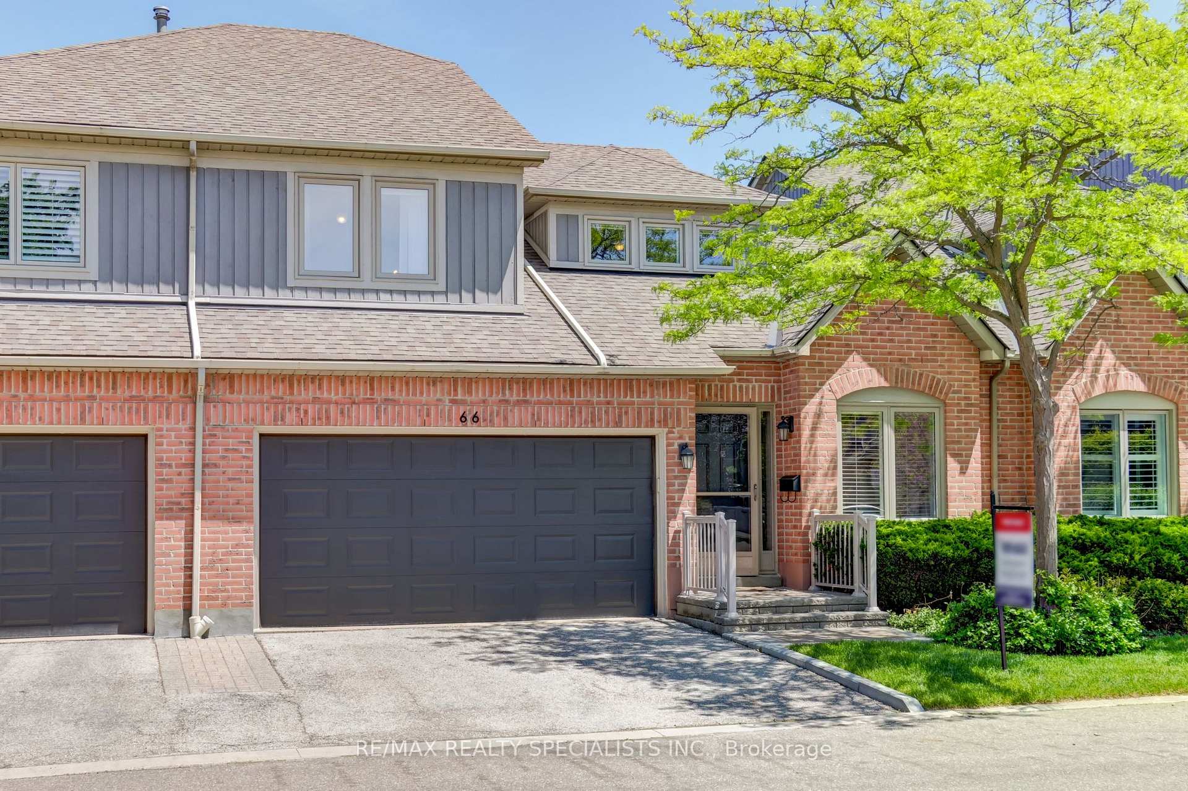
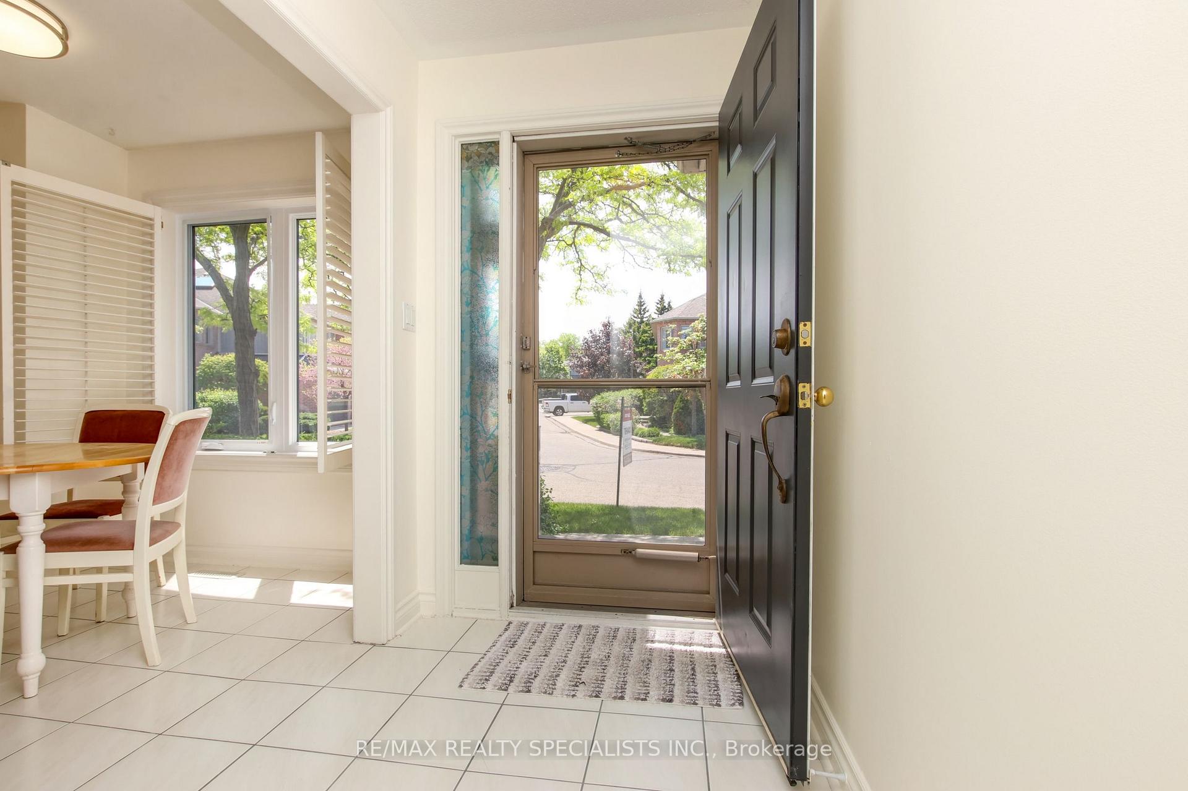
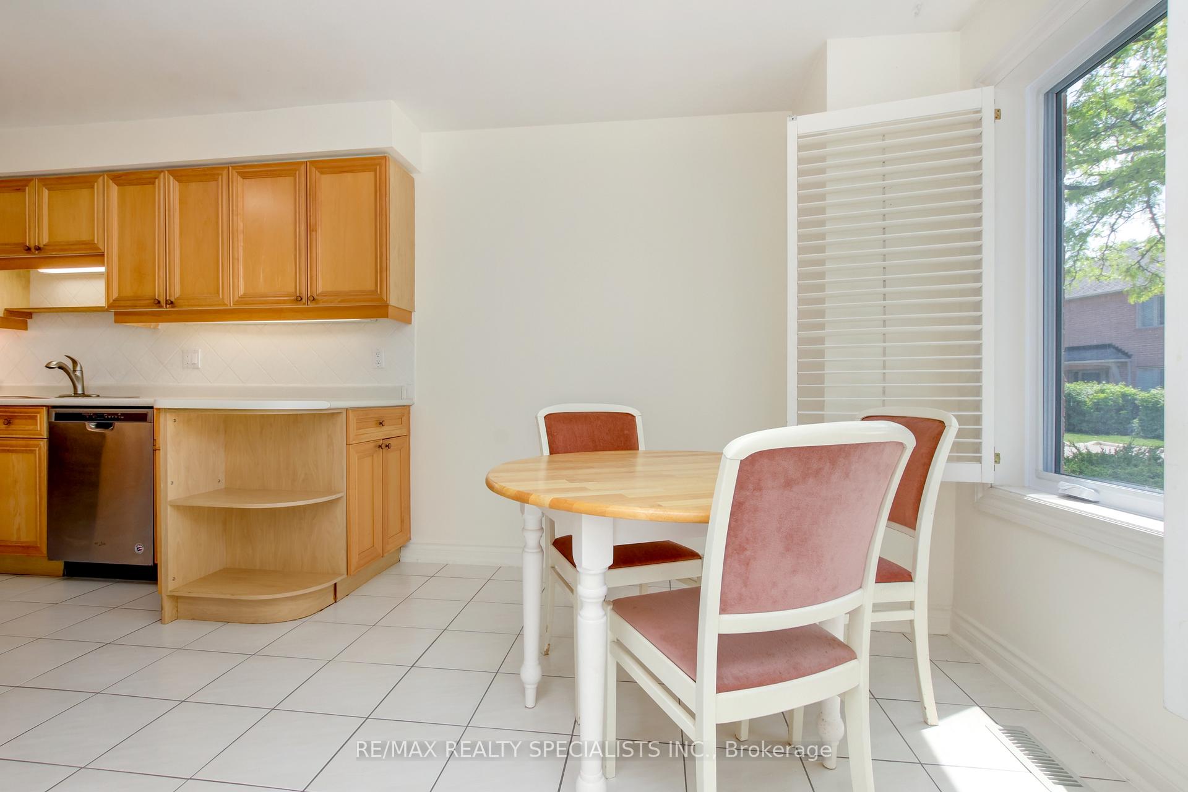
Rarely does a unit of this size, quality and 2 car garage come to market. This one delivers on every level. The main floor flows effortlessly from a generous living room with soaring ceilings to an open dining area, creating an ideal space for both everyday living and entertaining. The kitchen features solid maple cabinetry, stainless steel appliances, a double sink with garburator, and a sun-filled breakfast nook overlooking the Enclave. The family room centers around a natural gas fireplace - the place to unwind - with a walkout to a large private patio complete with a BBQ hookup. Upstairs, the primary suite offers three double mirrored closets with built-in organizers and a spa-inspired ensuite with an oversized walk-in glass-door shower and double sinks. Two additional bedrooms each include generous closet space and ceiling fans. The expansive L-shaped recreation room in the basement is ready to grow with your needs. With an adjacent 3-piece bath and walk-in closet already in place, converting it to a fourth bedroom or private home office requires nothing more than a vision. More utility rooms round out abasement that punches well above its weight. Peace of mind comes built in: high-efficiency furnace (2023), central air conditioner (2020), new windows throughout (2024), whole-house humidification system, and a large-capacity natural gas water heater. Summer evenings start on your private BBQ patio and end poolside at the community's heated outdoor pool and modern clubhouse - fully equipped for entertaining larger groups. Located in a desirable school district with bus pickup, and minutes from Erin Mills Town Centre, Credit Valley Hospital, and Highways 403 and 407.This is the opportunity you have been waiting on. Everything you need is minutes away; everything you want is already inside.
Additional information
- MLS® ID
- W13247518
Interior Features
- Bedrooms
- 3
- Bathrooms
- 4
- Fireplace
- Yes
- Cooling
- Yes
- Heating
- Yes
- Basement
- Yes
Other Property Details
- Taxes
- $7,506
- Tax Frequency
- Annually
- Garage
- Yes
- View
- Yes
Courtesy of Listed by , RE/MAX REALTY SPECIALISTS INC.,
Based on information from the Toronto Regional Real Estate Board. The information provided herein must only be used by consumers that have a bona fide interest in the purchase, sale, or lease of real estate and may not be used for any commercial purpose or any other purpose. Information is deemed reliable but is not guaranteed accurate.
©2026 Toronto Real Estate Board. All rights reserved.
Data last updated 3:49 AM UTC, 10/2/2026