3 Beds
4 Baths
C$1,418,000
117 Nelson Street 1, Oakville ON, L6L 3J1
Property typeTownhomes
Overview
Active
New
Listed Jun 30, 2026
Updated Jul 1
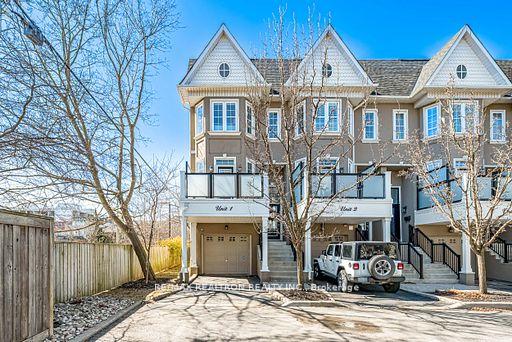
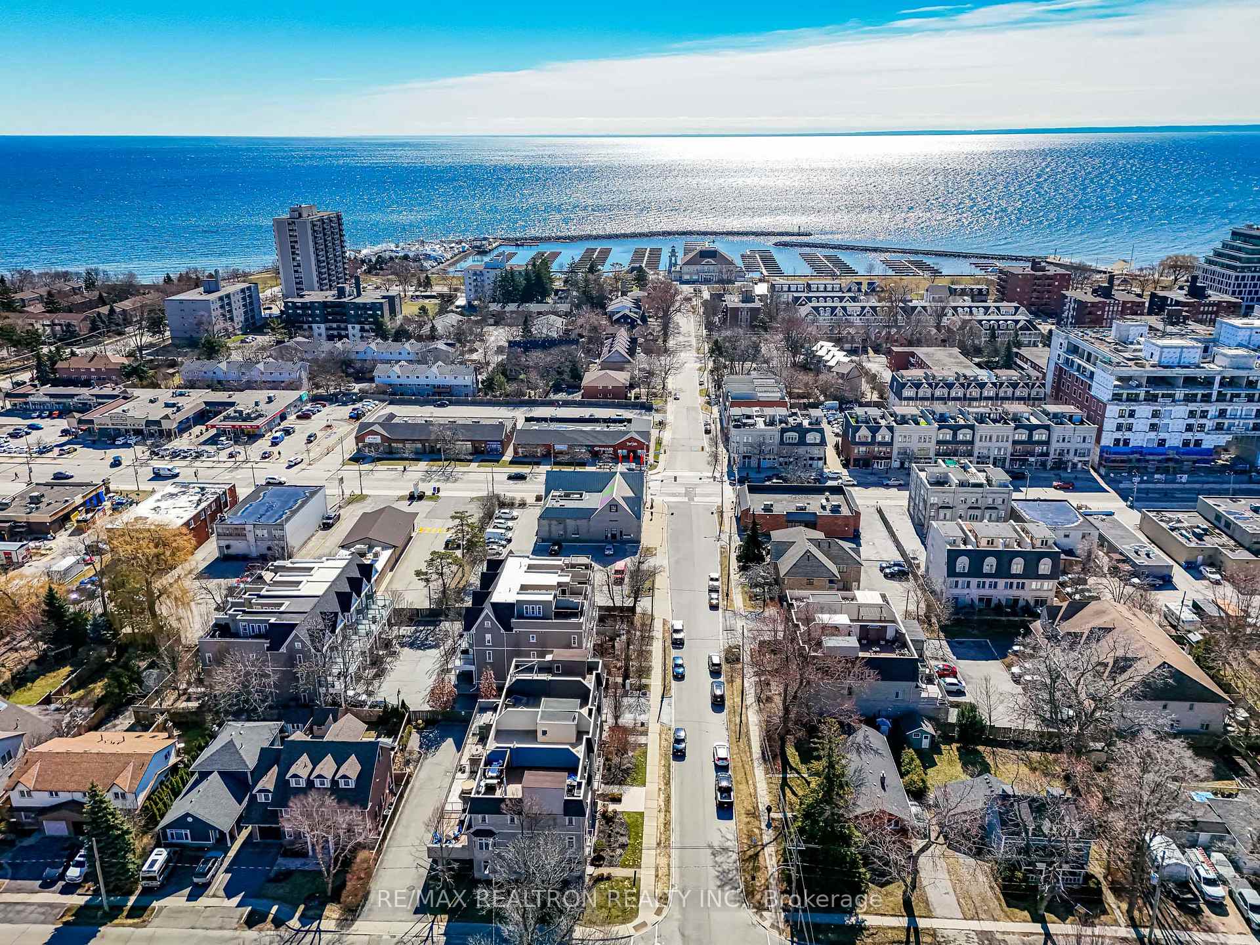
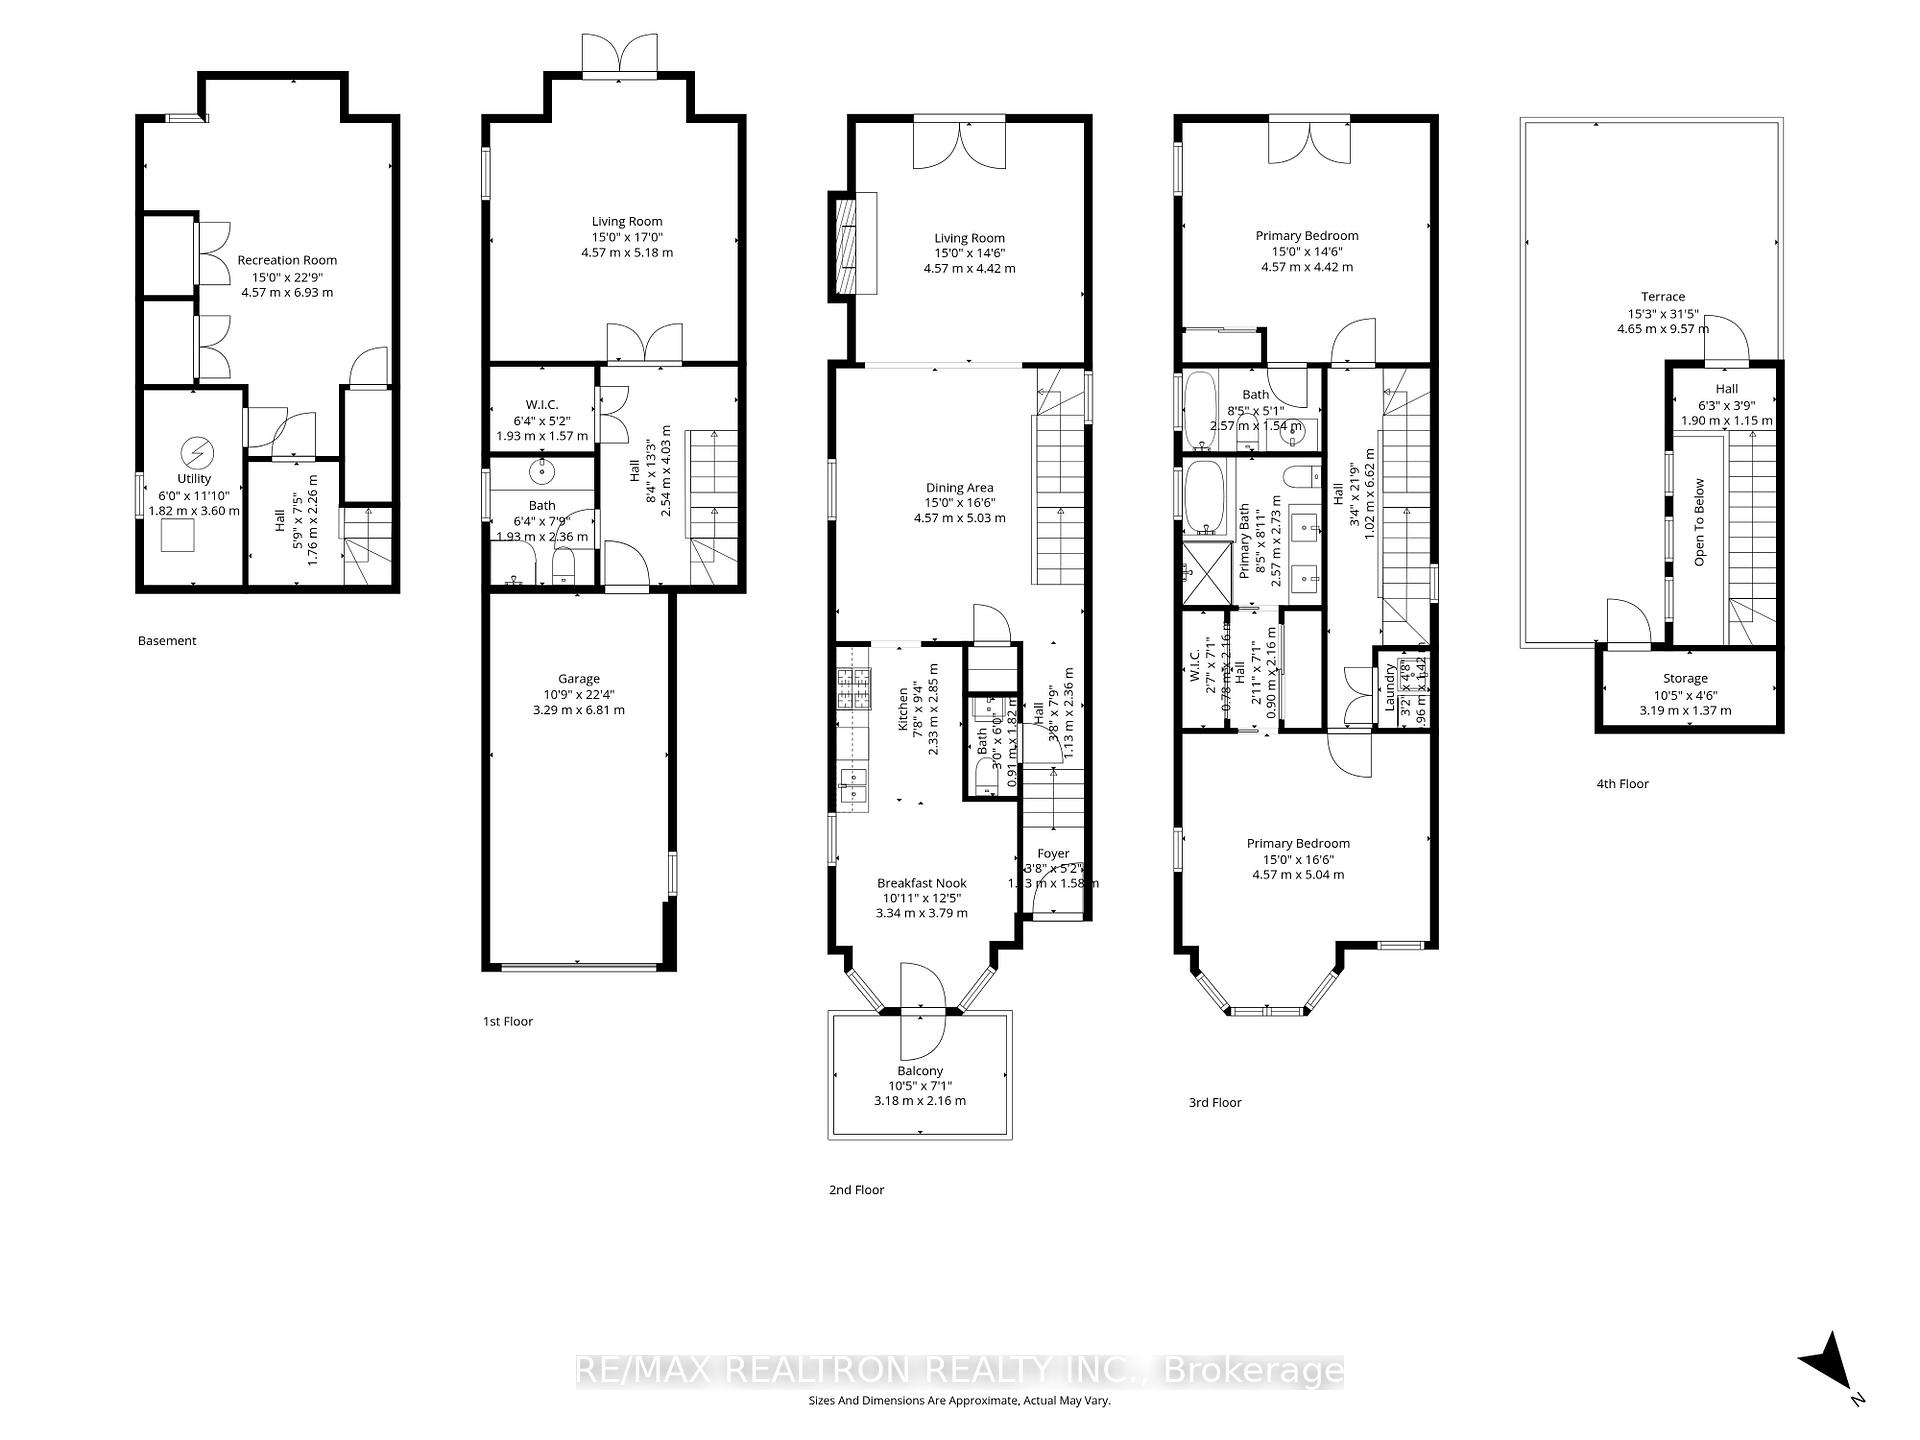
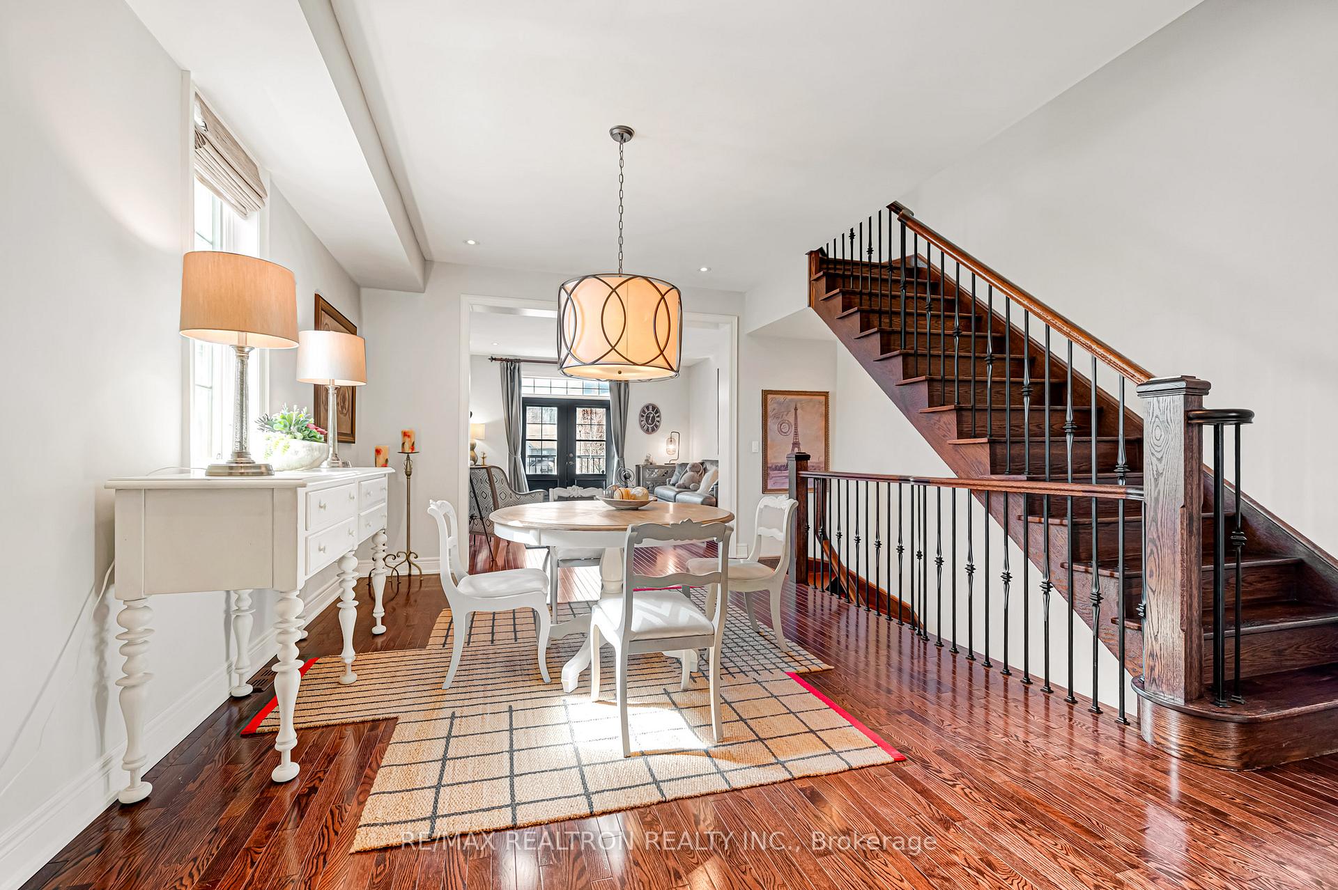
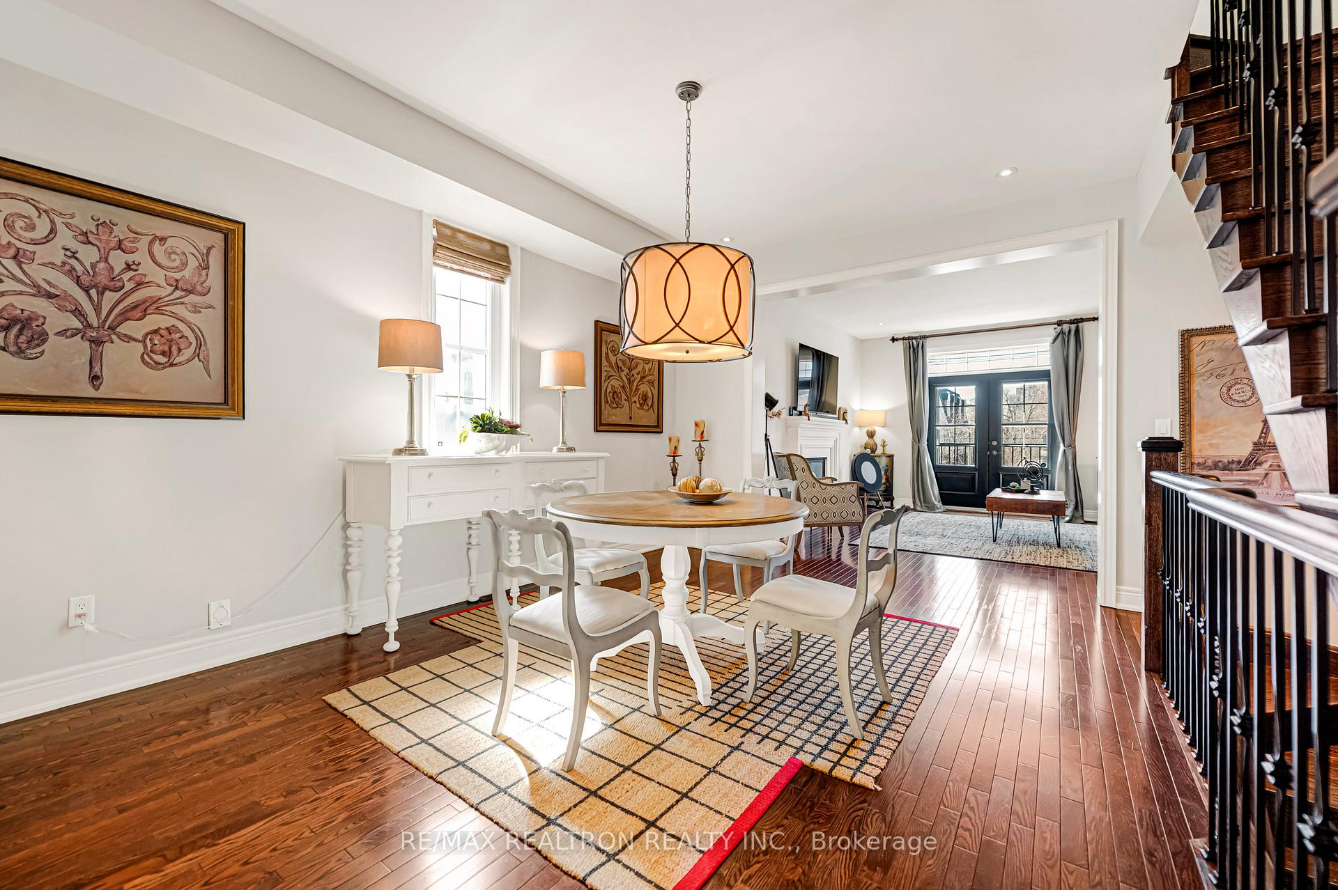
Welcome to this beautifully maintained freehold end-unit townhouse in one of Oakville's mostdesirable communities. Offering approximately 2,308 sq.ft. of above-grade living space plus afinished basement, this sun-filled 3-storey home combines functionality, space, and lifestyle.9 Ft Ceilings. As an end unit, the home feels like a semi-detached, featuring additionalwindows that flood every level with natural light. Hardwood flooring runs throughout all threelevels, creating a warm and cohesive living environment. The ground level offers a spacious andversatile room complete with a walk-in closet and a 3-piece bathroom-ideal for guests, extendedfamily, or a private home office. Direct access to the backyard and garage adds everydayconvenience. The main level features an open-concept living and dining area with elegantfinishes, large windows, and a cozy fireplace, perfect for both relaxing and entertaining. Themodern kitchen is equipped with s/s appliances, ample cabinetry, and a functional layout,complemented by a bright breakfast area with walk-out access to a private balcony. The upperlevel boasts two generously sized bedrooms, both designed as private suites, the extra-largemaster bedroom featuring two closets and a beautifully appointed spa-like ensuite bathroom. Thespace offers a seamless blend of functionality and comfort with a frameless glass shower and adeep soaking tub, perfect for relaxation. Thoughtfully designed with quality finishesthroughout, creating a luxurious everyday retreat. A rare highlight is the expansive rooftopterrace, providing an incredible outdoor space for entertaining, relaxing, or enjoyingunobstructed views. The finished basement adds valuable additional living space, ideal for arecreation room, gym, or media area. Low POTL fee of only $153/month makes this property evenmore attractive. A perfect home for families or investors seeking space, light, and alow-maintenance lifestyle in a prime Oakville location.
Additional information
- MLS® ID
- W13504422
Interior Features
- Bedrooms
- 3
- Bathrooms
- 4
- Fireplace
- Yes
- Cooling
- Yes
- Heating
- Yes
- Basement
- Yes
Other Property Details
- Taxes
- $6,518
- Tax Frequency
- Annually
- Garage
- Yes
Courtesy of Listed by , RE/MAX REALTRON REALTY INC.,
Based on information from the Toronto Regional Real Estate Board. The information provided herein must only be used by consumers that have a bona fide interest in the purchase, sale, or lease of real estate and may not be used for any commercial purpose or any other purpose. Information is deemed reliable but is not guaranteed accurate.
©2026 Toronto Real Estate Board. All rights reserved.
Data last updated 4:18 AM UTC, 7/1/2026