2 Baths
2,400 sqft
C$4,200/month
214 Pellatt Avenue 2nd Floor, Toronto Unit: 2nd Floor, Toronto W04 ON, M9N 2P6
Price per sqftC$1.75
Property size2,400 sqft
Property typeCommercial
Overview
Active
New
Listed Sep 22, 2026
Updated 12 days ago
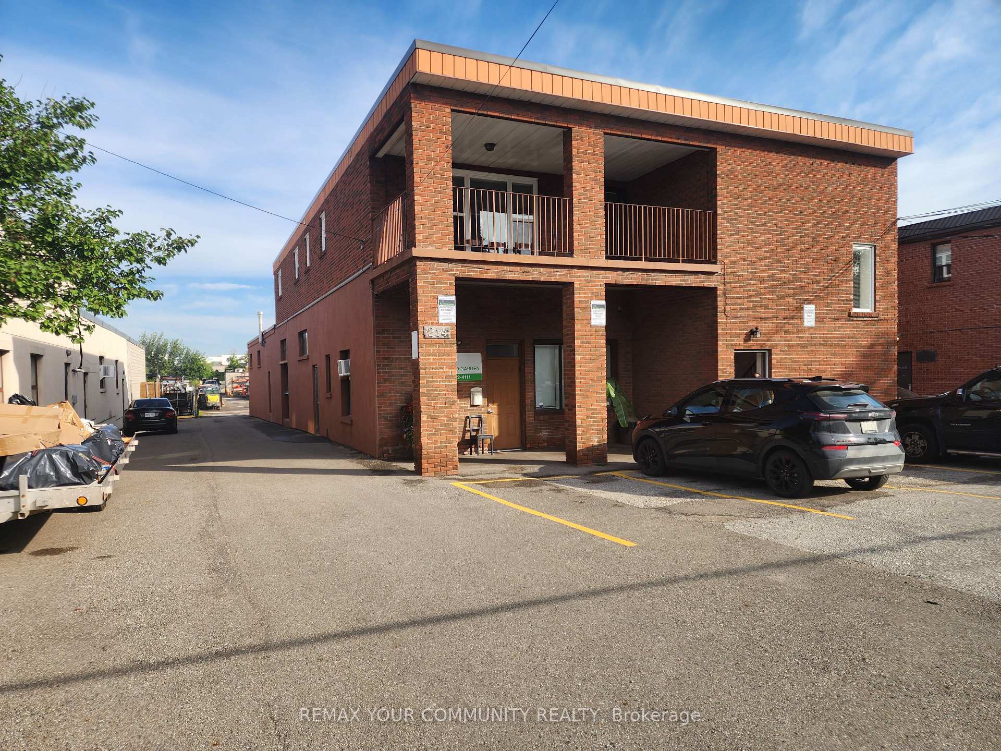
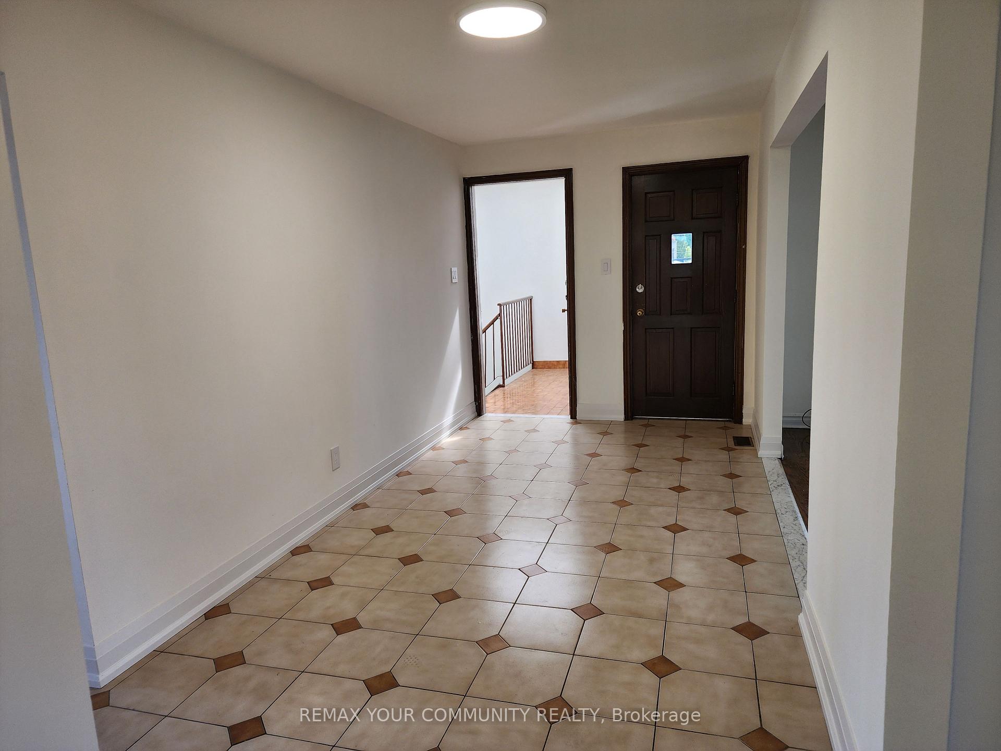
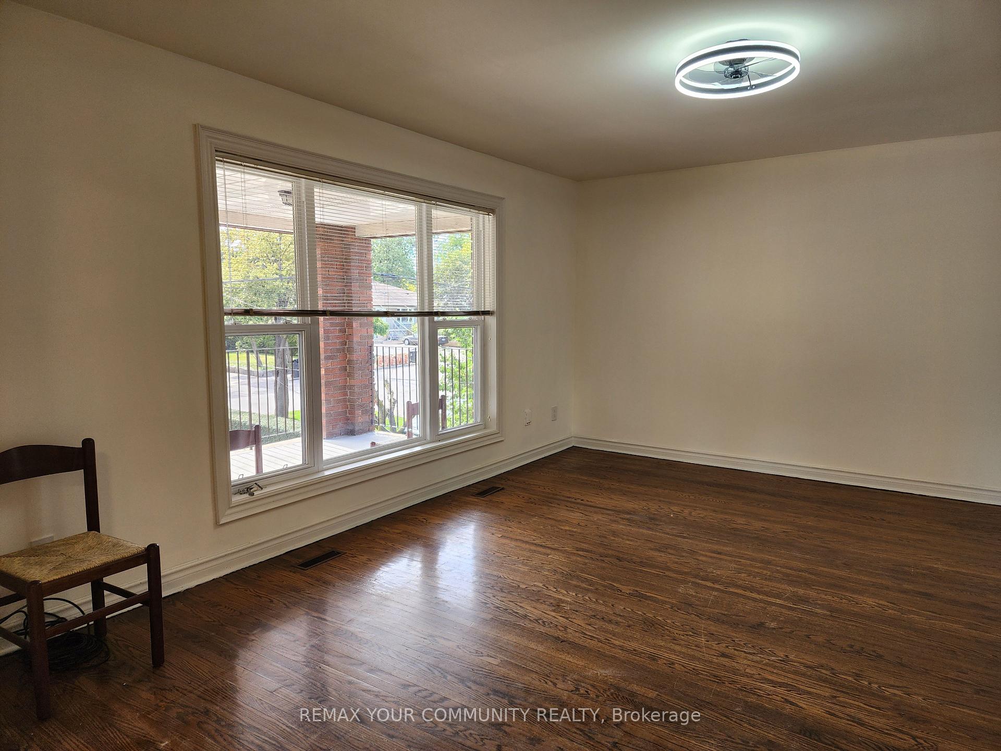
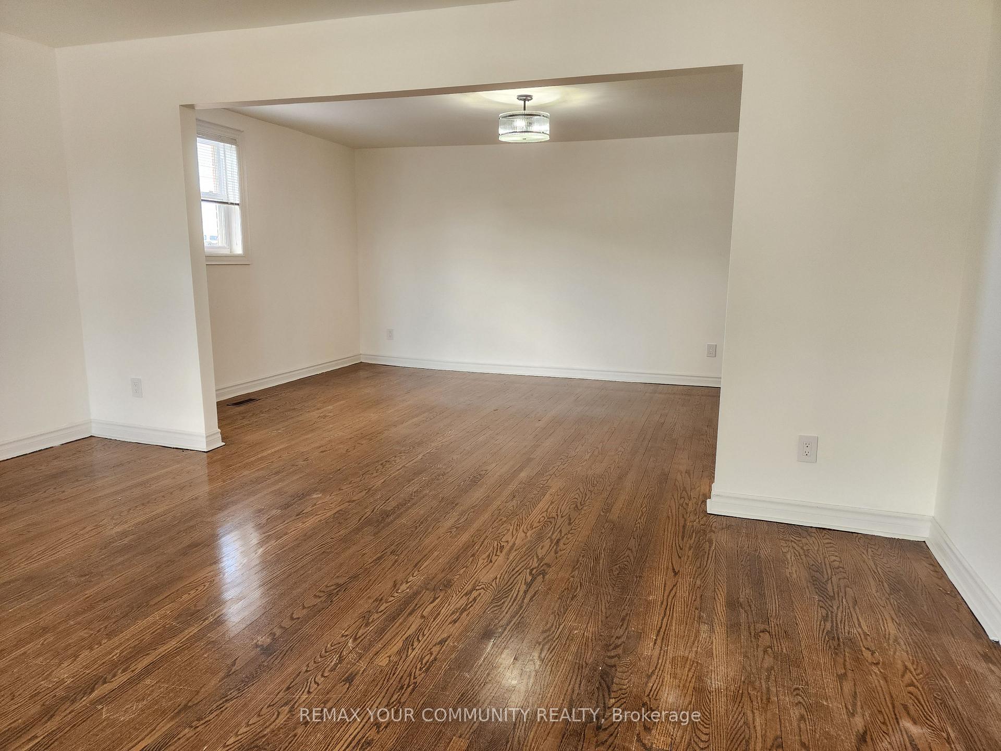
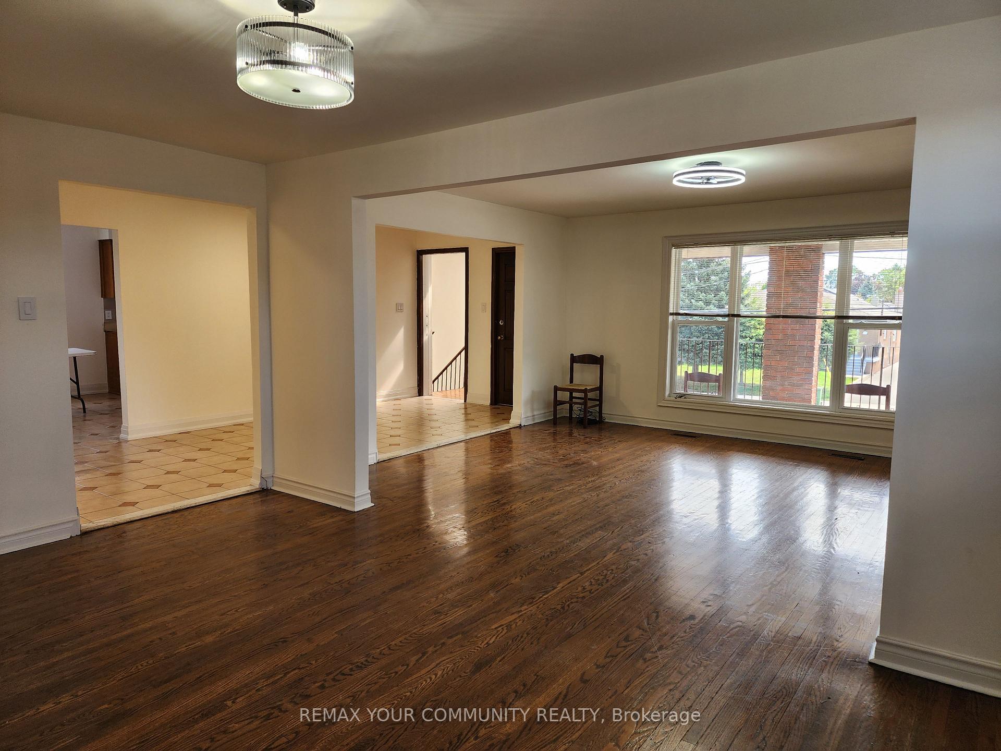
Bright 2,400 sq. ft. entire second floor space. Ideal for professional office use, such as engineering, architectural, design, accounting, legal, and more. Ideal as call centre work area. May be used as a live/work space, since it is equipped with kitchen and laundry facilities.It includes the following rooms: 1) 24'-10"x 16'-0" ; 2) 11'-5"x 8'-9" ; 3) 11'-5"x 10'-0" ; 4) 12'-0"x 15'-6" ; 5) 21'-7"x 15'-6" ; 6) 16'-0"x 11'-8" ; 7) 12'-2"x 12'-2" ; 8) 10'-2"x 8'-8" ; 9) 8'-0"x 16'-7". This office space also features a large balcony (9'-9"x 20'-7") with southern exposure, ideal for that relaxing break that everyone needs. Flooring is oak strip, except for entrance, central corridor and kitchen that have ceramic tile. Ceiling height is 8'-0". Electrical service is 100 Amps. Kitchen has all new appliances. Parking is provided at front of building.Lease is a gross lease.Tenant is responsible for cost of utilities (separately metered).
Additional information
- MLS® ID
- W13813292
Interior Features
- Bathrooms
- 2
- Cooling
- Yes
- Heating
- Yes
- Basement
- No
Courtesy of Listed by , REMAX YOUR COMMUNITY REALTY,
Based on information from the Toronto Regional Real Estate Board. The information provided herein must only be used by consumers that have a bona fide interest in the purchase, sale, or lease of real estate and may not be used for any commercial purpose or any other purpose. Information is deemed reliable but is not guaranteed accurate.
©2026 Toronto Real Estate Board. All rights reserved.
Data last updated 3:44 AM UTC, 9/28/2026