
2 Beds
1 Bath
C$2,300/month
75 Eglinton Avenue W 402, Mississauga ON, L5R 0E5
Property typeCondominium
Overview
Active
New
Listed Oct 6, 2026
Updated 3 days ago
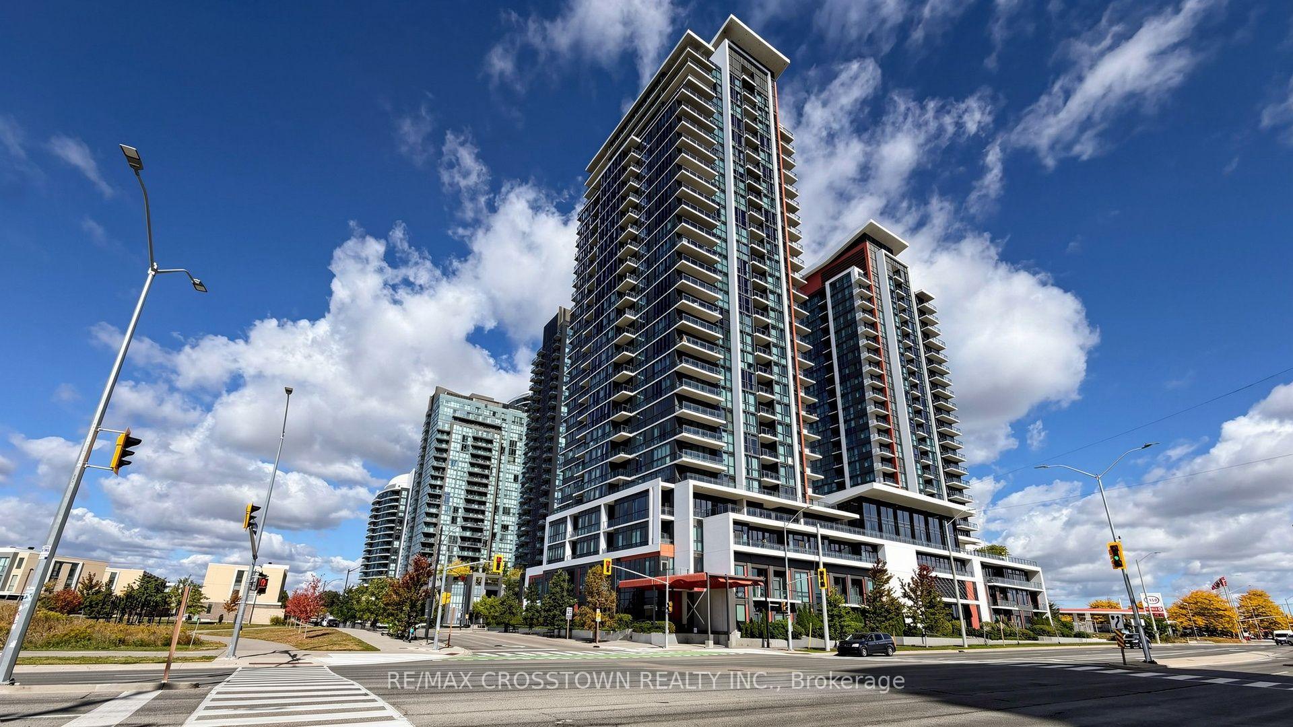
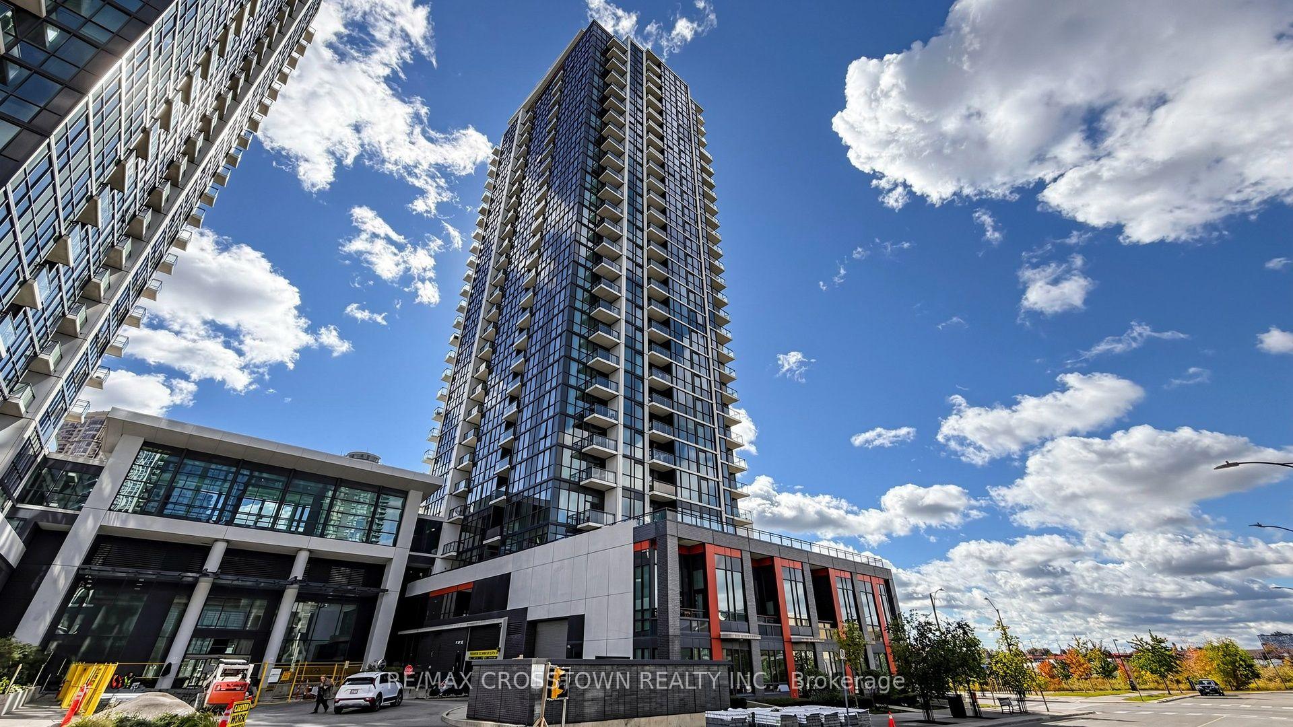
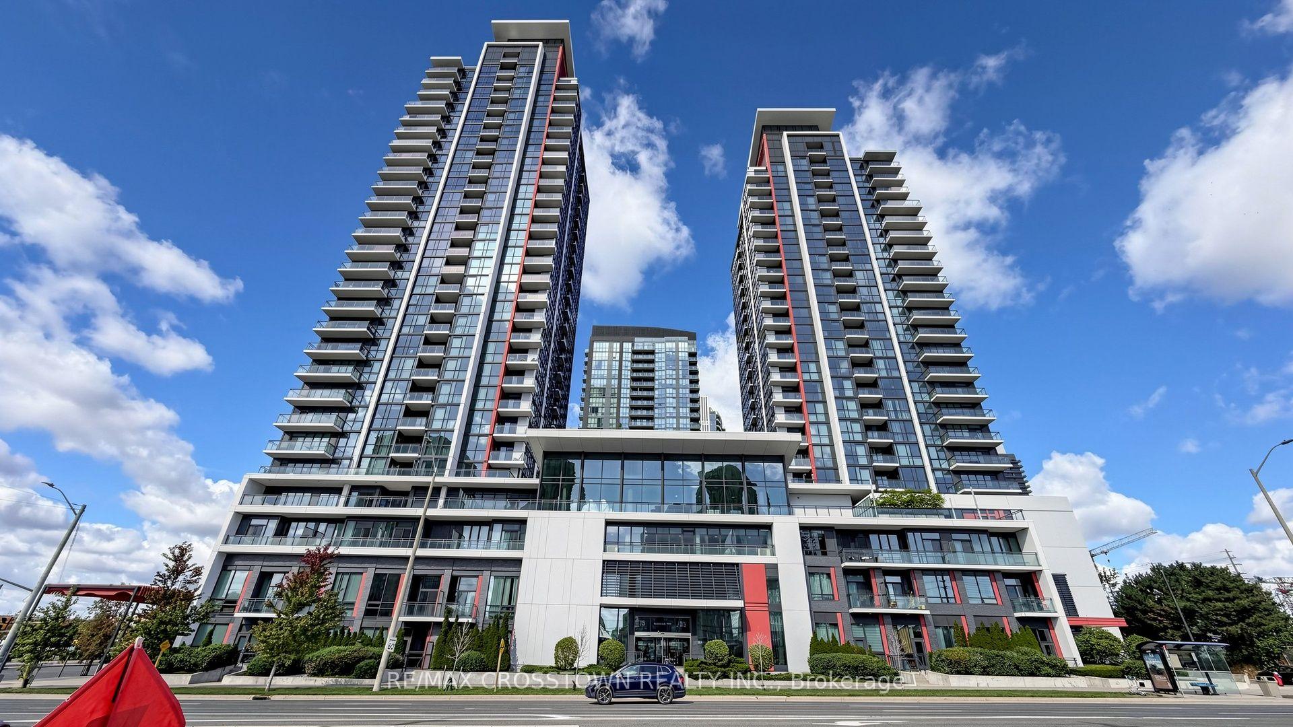
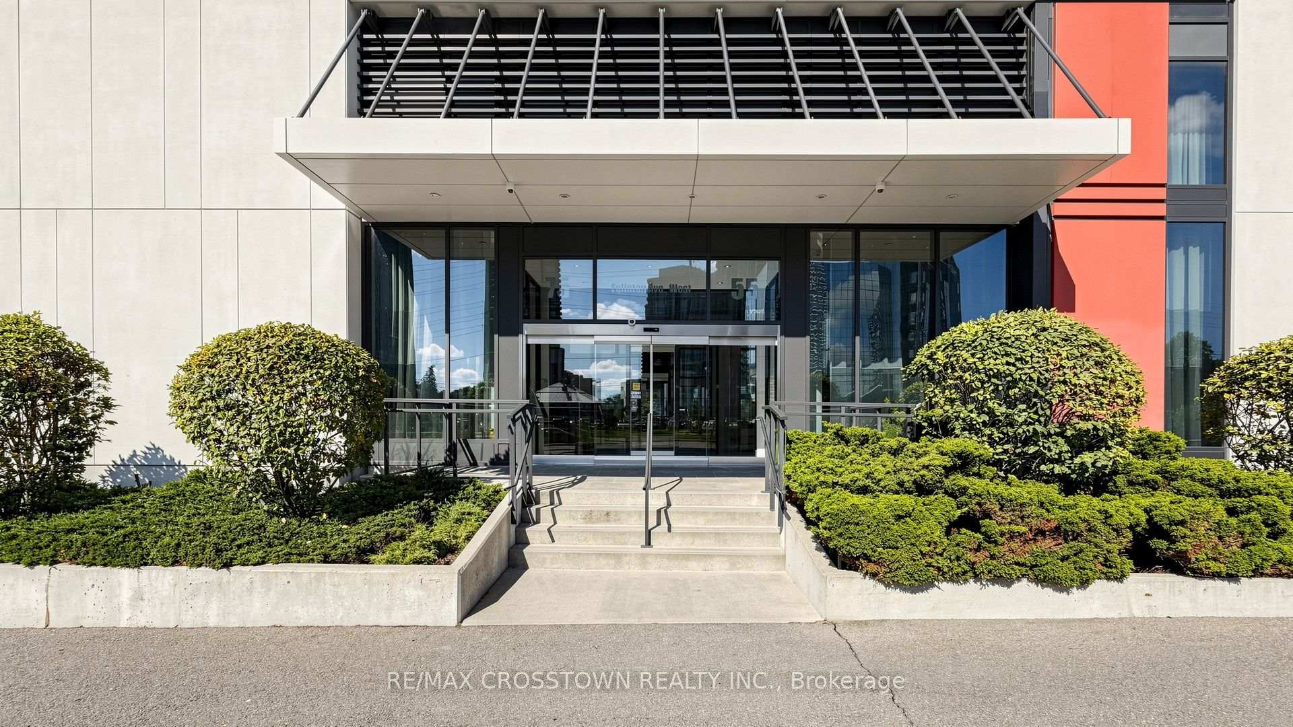
Live In The Heart of Mississauga at Crystal Condos by Pinnacle Uptown - Just Minutes From Square One! This Bright & Spacious 1 Bedroom + Den Suite Combines A Smart, Functional Layout With Floor-To-Ceiling Windows, High Ceilings & Unobstructed City Views. The Open-Concept Living Space Is Filled With Natural Light And Extends To A Private Balcony - Perfect For Enjoying The City Views. The Modern Kitchen Features Granite Countertops, Stainless Steel Appliances & Ample Storage, While The Versatile Den Offers Valuable Extra Space For A Home Office, Study Or Additional Living Area.Location Is A Standout Here. Walk To Grocery Stores, Restaurants, Shopping, Parks, Schools & Public Transit, With Convenient Access To Major Highways And The Future Hurontario LRT Just Outside - Exceptional Convenience For Commuters & Everyday Living.The Impressive Amenity Offering Includes A State-of-the-Art Fitness Centre, Indoor Pool, Hot Tub, Sauna, Yoga Studio, Sports Lounge, Theatre, Library, Co-Working Space, Guest Suites & Outdoor Terrace With BBQ Facilities.Complete With 1 Underground Parking Space & 1 Locker. A Bright, Functional Suite, Unobstructed Views And One of Mississauga's Most Convenient Locations - This One Checks All The Boxes!
Additional information
- MLS® ID
- W13868312
Interior Features
- Bedrooms
- 2
- Bathrooms
- 1
- Cooling
- Yes
- Heating
- Yes
- Basement
- No
Other Property Details
- Garage
- Yes
- View
- Yes
Courtesy of Listed by , RE/MAX CROSSTOWN REALTY INC.,
Based on information from the Toronto Regional Real Estate Board. The information provided herein must only be used by consumers that have a bona fide interest in the purchase, sale, or lease of real estate and may not be used for any commercial purpose or any other purpose. Information is deemed reliable but is not guaranteed accurate.
©2026 Toronto Real Estate Board. All rights reserved.
Data last updated 3:27 AM UTC, 10/7/2026