6 Beds
6 Baths
C$1,750,000
3B Norbury Crescent, Toronto, Toronto E09 ON, M1P 3J7
Property typeResidential
Overview
Active
New
Listed Sep 30, 2026
Updated 10 days ago
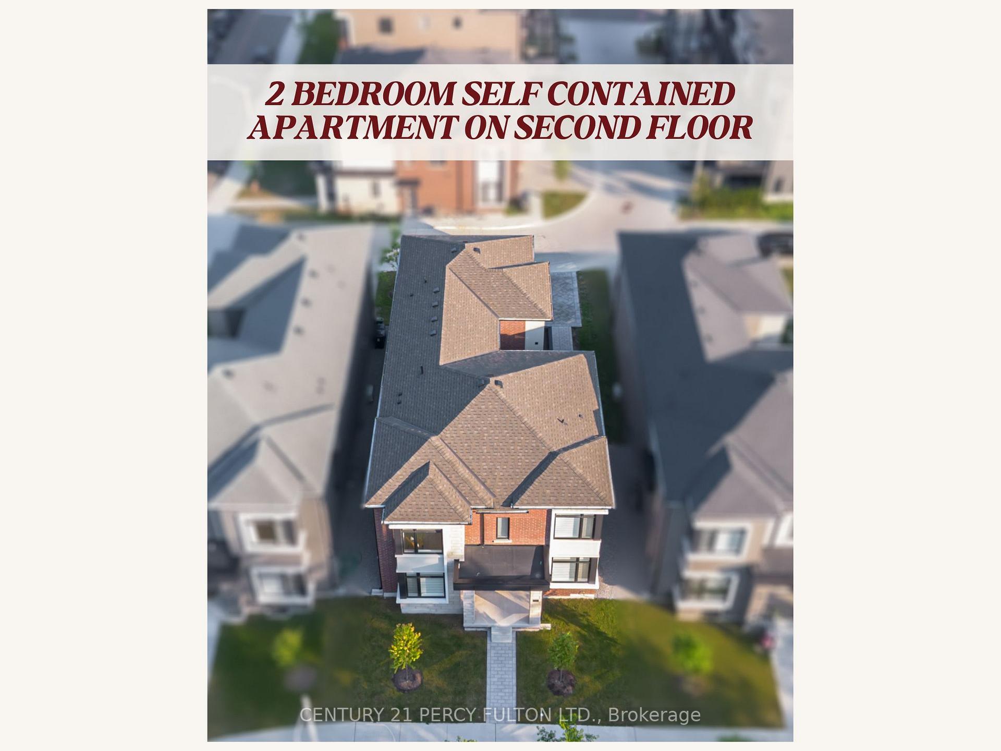
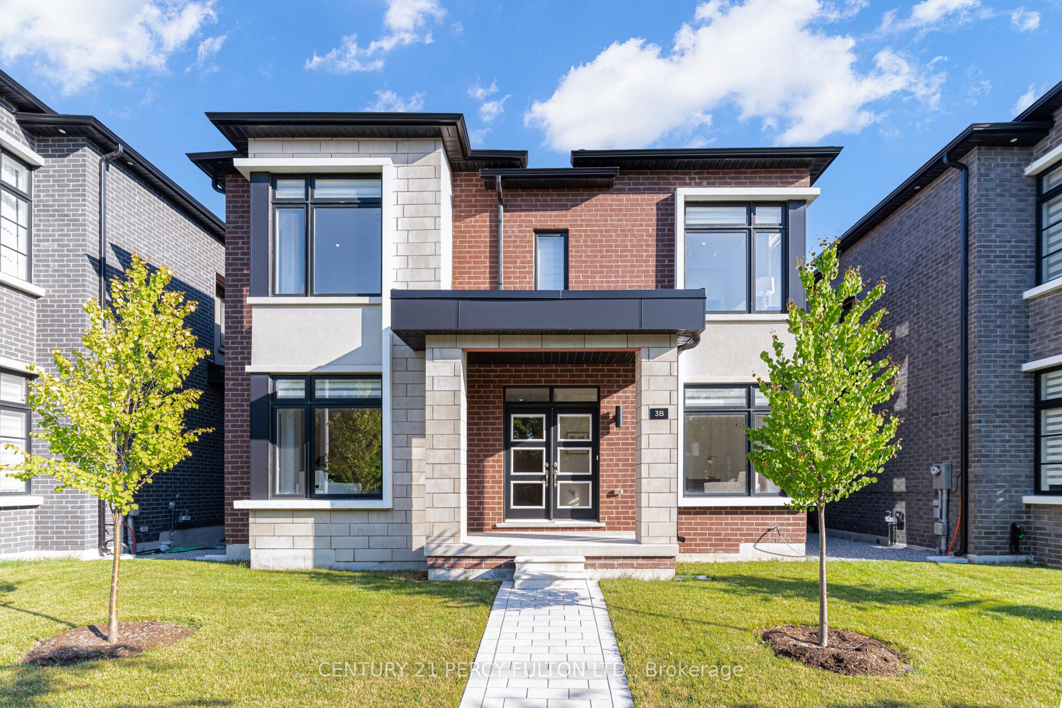
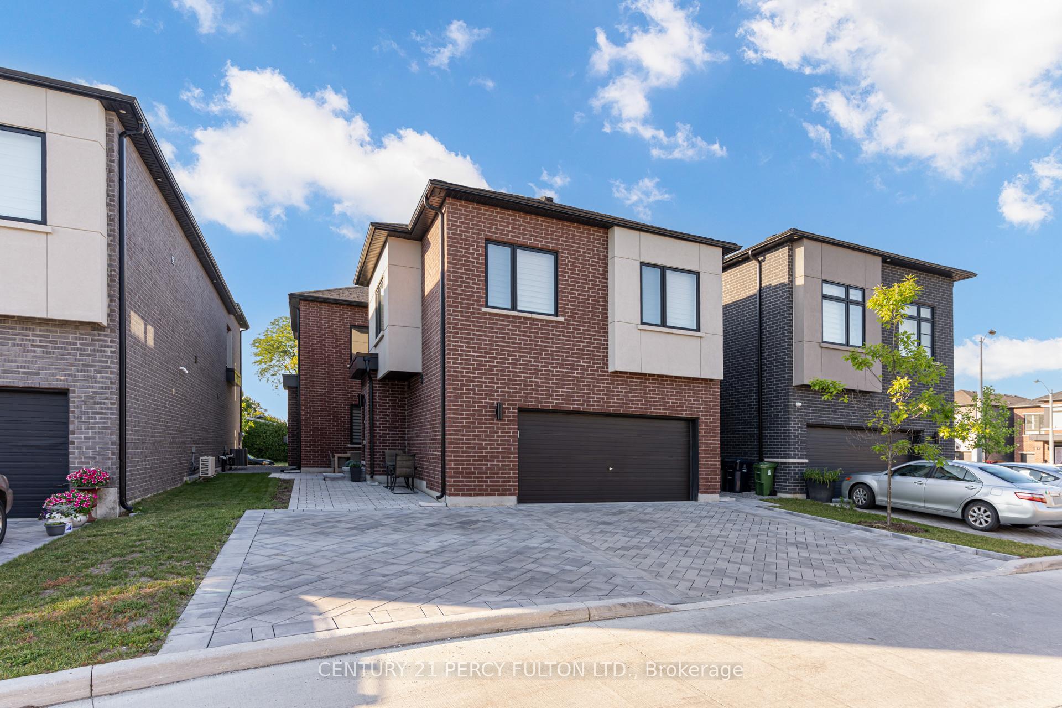
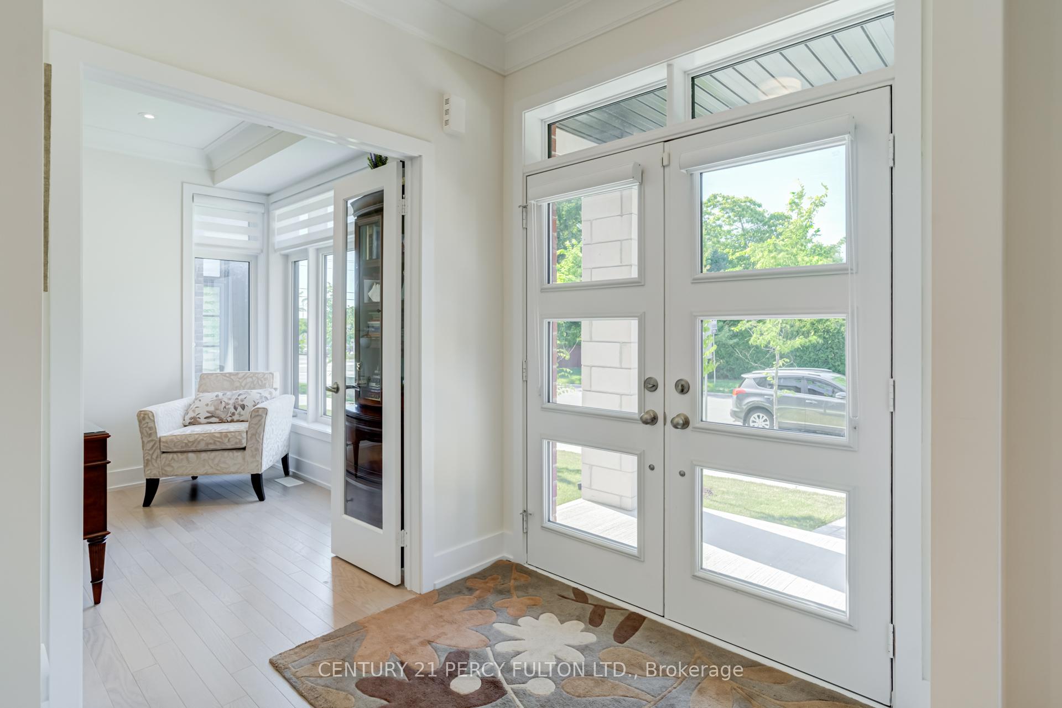
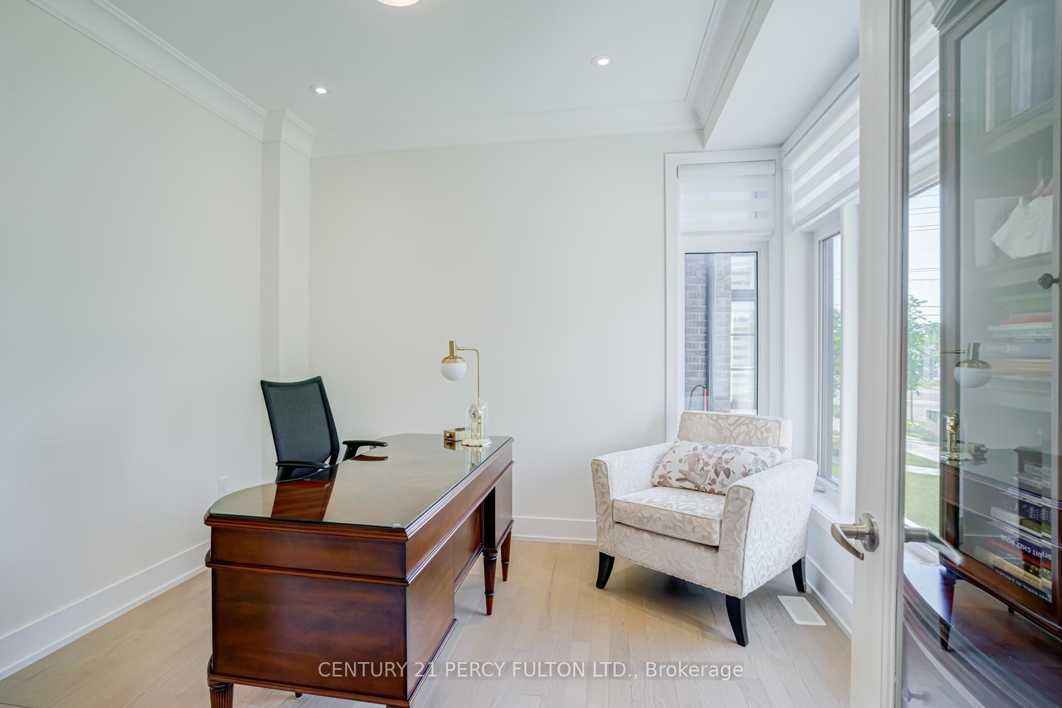
Exceptional 2 Year Old Detached 2-Storey * 4 Bedrooms on the 2nd Floor with ADDITIONAL Legal 2 Bedroom Self Contained Apartment with Separate Entrance on the 2nd Floor PLUS Finished Basement. * Multi-Generational Living Or Great Income Potential * TOTAL 6 Spacious Bedrooms & 5 Bathrooms * Every Bedroom has access to a Bathroom * 9 Ft Ceilings On Main & Second Floors * Hardwood Floors, Crown Moulding, Pot Lights & 200 Amp Electrical Service * 2nd Floor Two Bedroom Apartment Offers Separate Heating, Cooling, Water & Security Systems, Spacious Family Room, Full Kitchen & Stackable Washer/Dryer * Functional Mudroom With Custom Built-In Cabinets and Garage Access * Custom Blinds & Window Coverings Throughout * Professionally Finished Basement Featuring Recreation Area, Home Gym, Workshop, Cold Room, Laundry Room With Custom Cabinetry, Seasonal Storage Closet, Rough-In for Kitchen, 3-Piece Bathroom & Additional Electrical Panel * Private Side Courtyard With Interlock Patio Leading To A Fully Interlocked 4-Car Driveway * Parking For 6 Vehicles Conveniently Located Within Walking Distance To SMA - Jame Abu Bakr Siddique, Thomson Memorial Park, Birkdale Ravine Park, Scarborough Bluffs, Schools, Public Transit, Shopping, Restaurants & More.
Additional information
- MLS® ID
- E13843208
Interior Features
- Bedrooms
- 6
- Bathrooms
- 6
- Fireplace
- Yes
- Cooling
- Yes
- Heating
- Yes
- Basement
- Yes
Other Property Details
- Taxes
- $10,927
- Tax Frequency
- Annually
- Garage
- Yes
- 55+/Senior Community
- No
Courtesy of Listed by , CENTURY 21 PERCY FULTON LTD.,
Based on information from the Toronto Regional Real Estate Board. The information provided herein must only be used by consumers that have a bona fide interest in the purchase, sale, or lease of real estate and may not be used for any commercial purpose or any other purpose. Information is deemed reliable but is not guaranteed accurate.
©2026 Toronto Real Estate Board. All rights reserved.
Data last updated 3:48 AM UTC, 10/2/2026