Sold

143 Westlake Ave, Toronto, ON M4C 4S1, Canada

143 Westlake Ave

$1,265,000 CAD
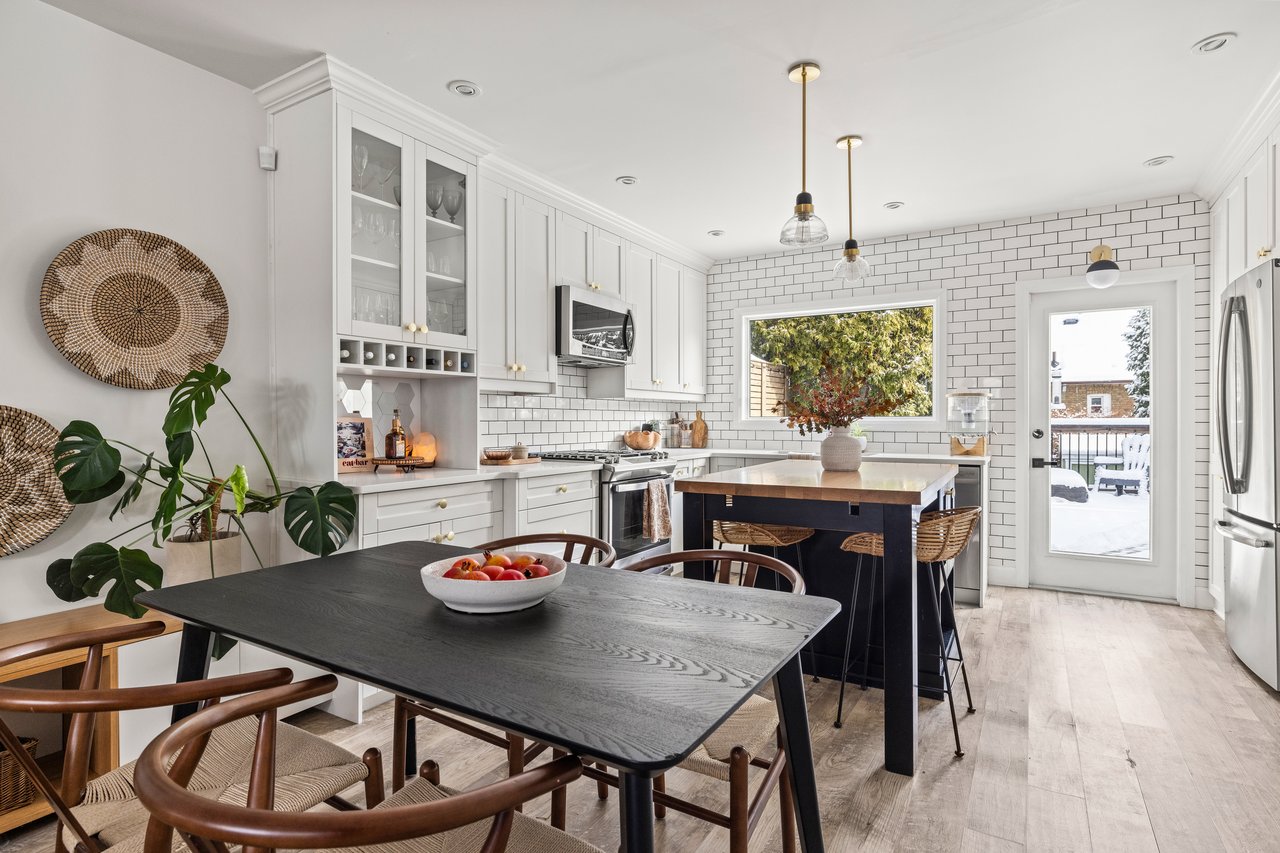
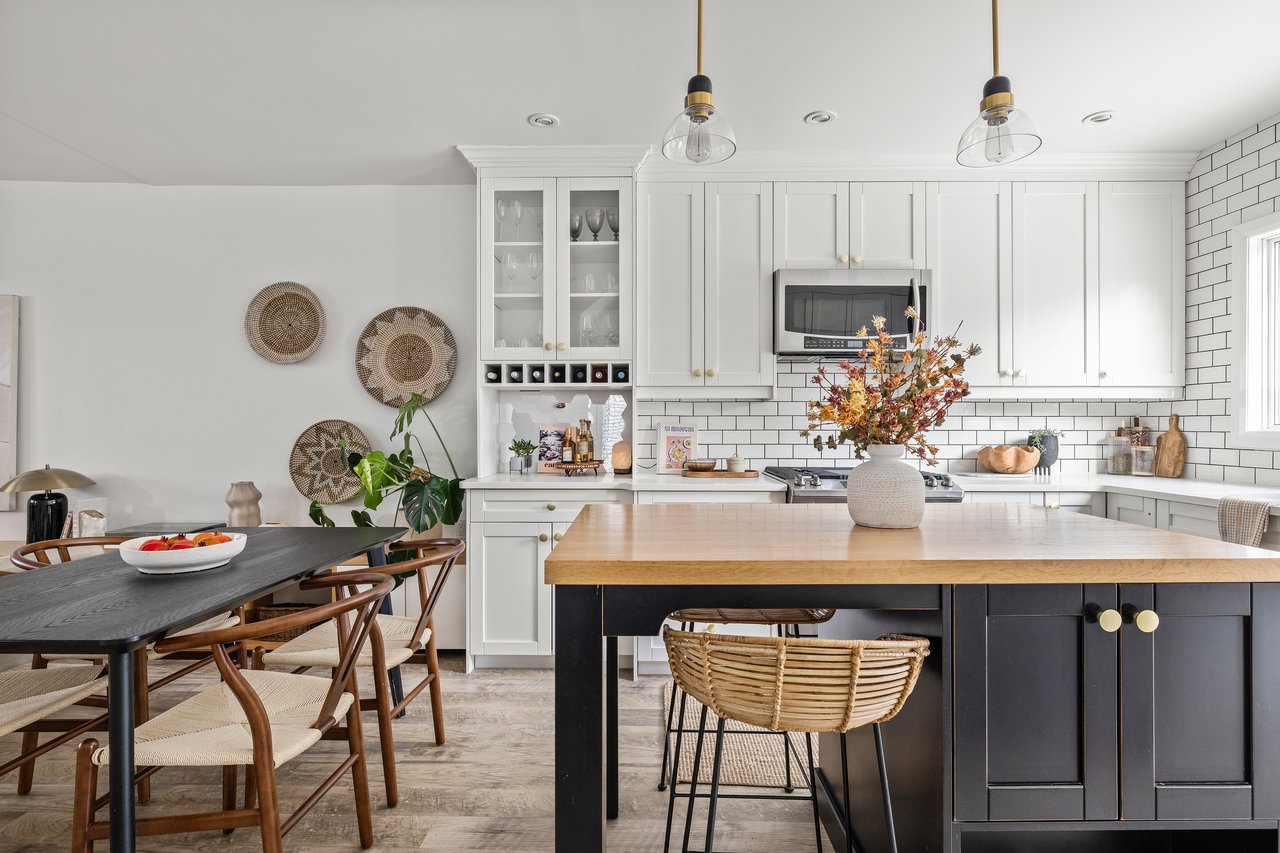
Bright white kitchen with subway tile, dark island, dining table, and glass door to a snowy deck.
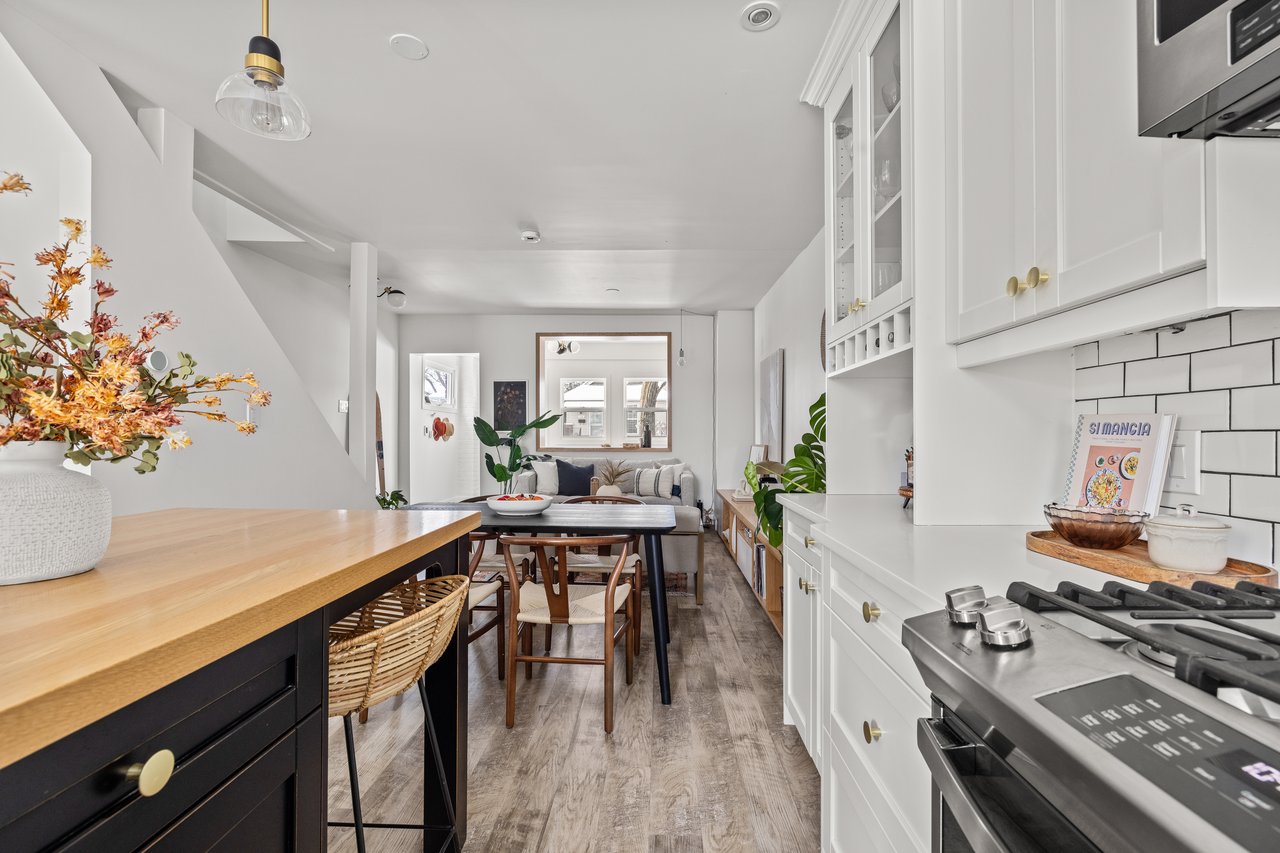
Bright white kitchen with a wood-topped island, subway tile backsplash, and adjoining dining table.
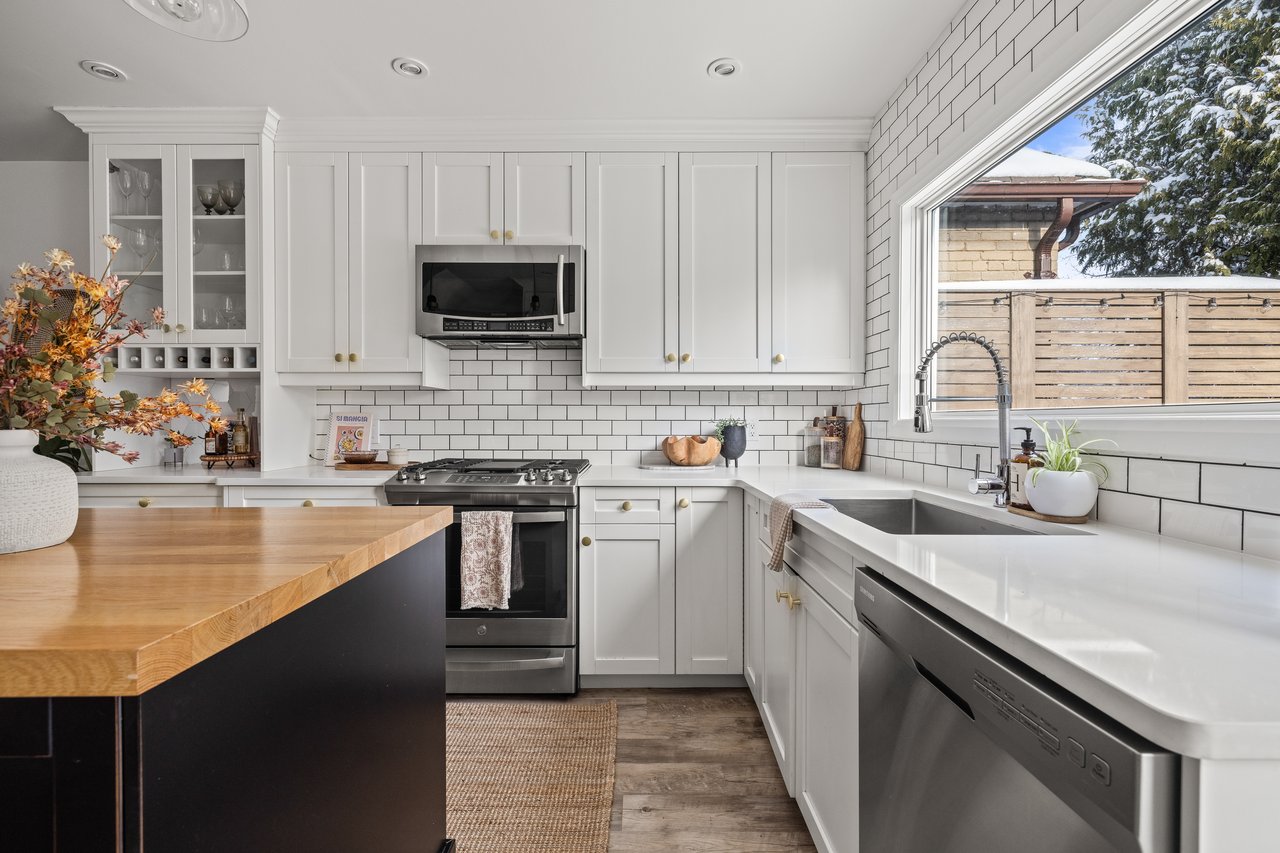
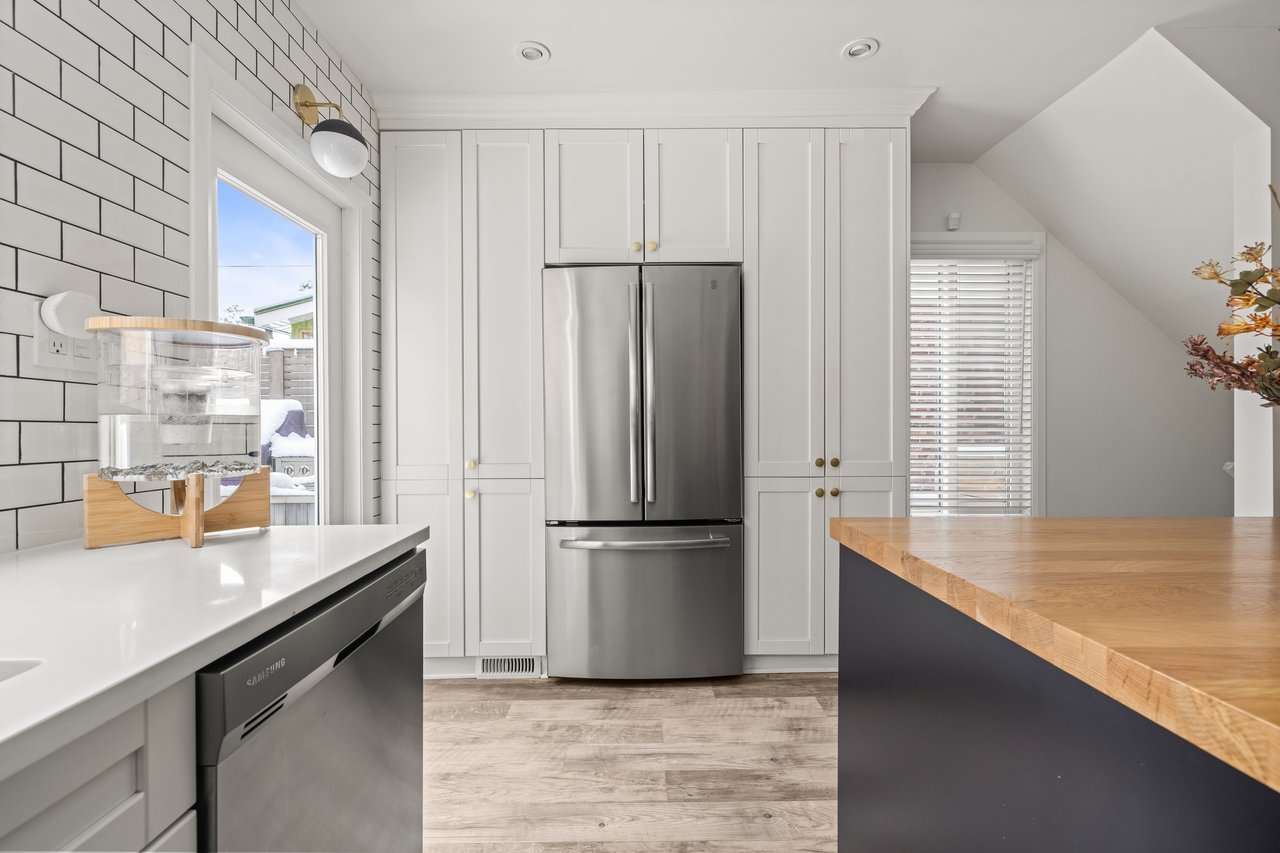
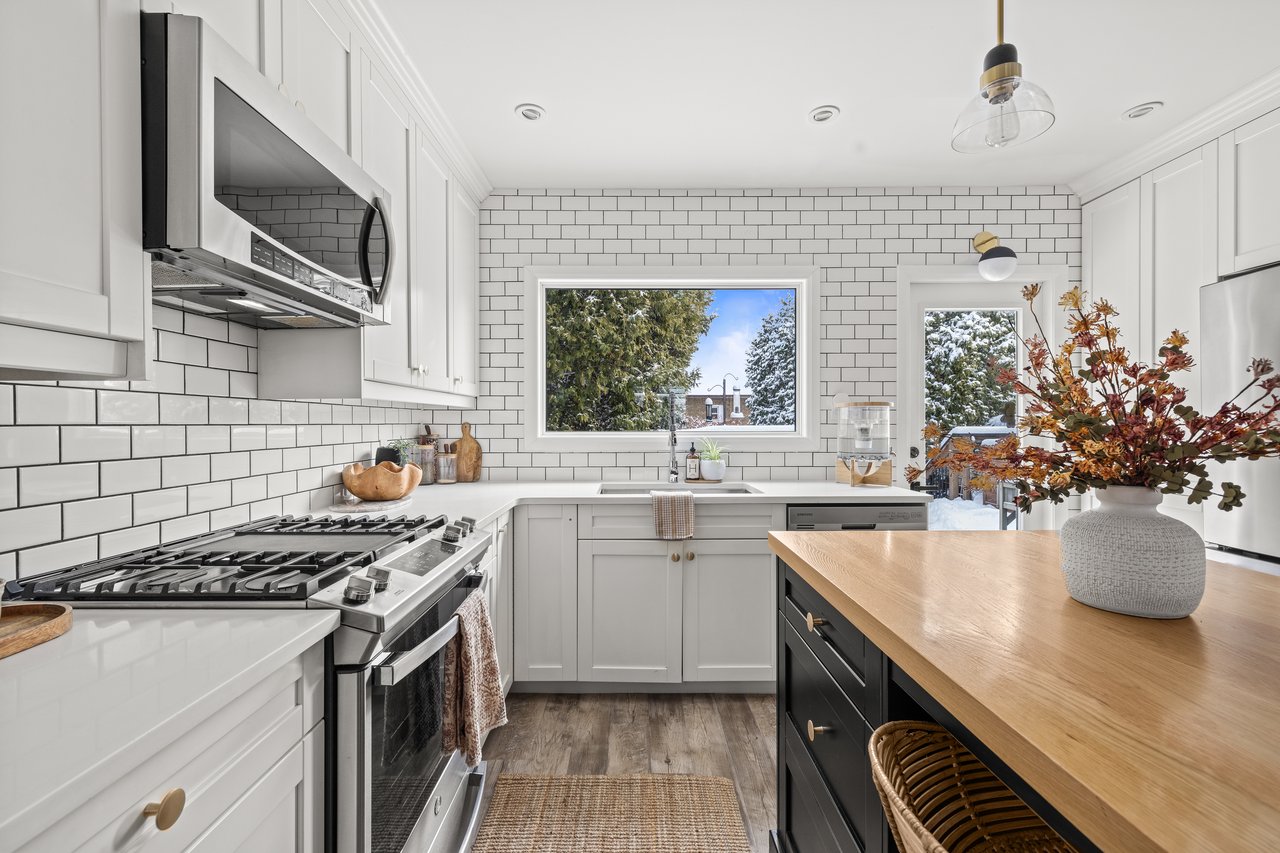
Bright white kitchen with a wood-topped island, stainless steel appliances, and a large window overlooking snow.
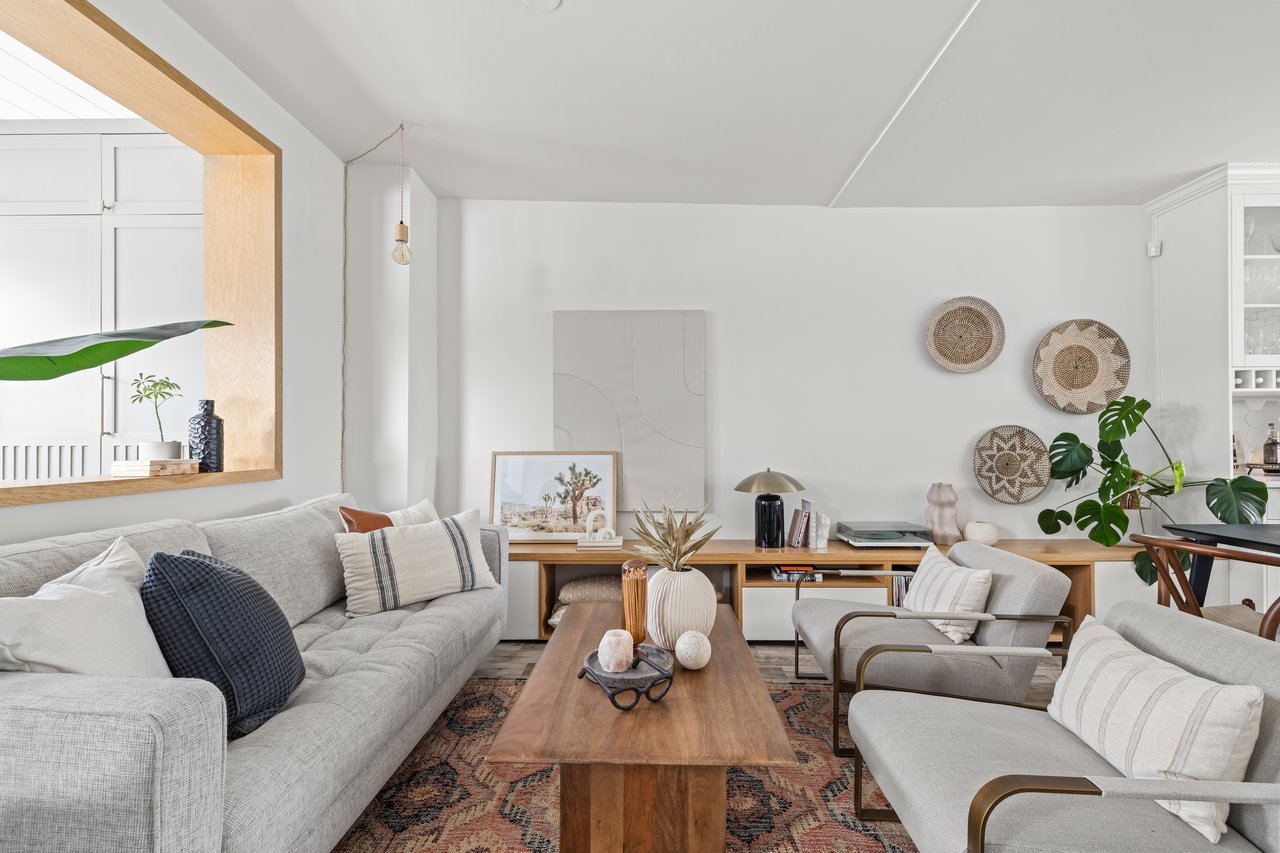
Living room with a gray sofa, wood coffee table, and woven wall decor.
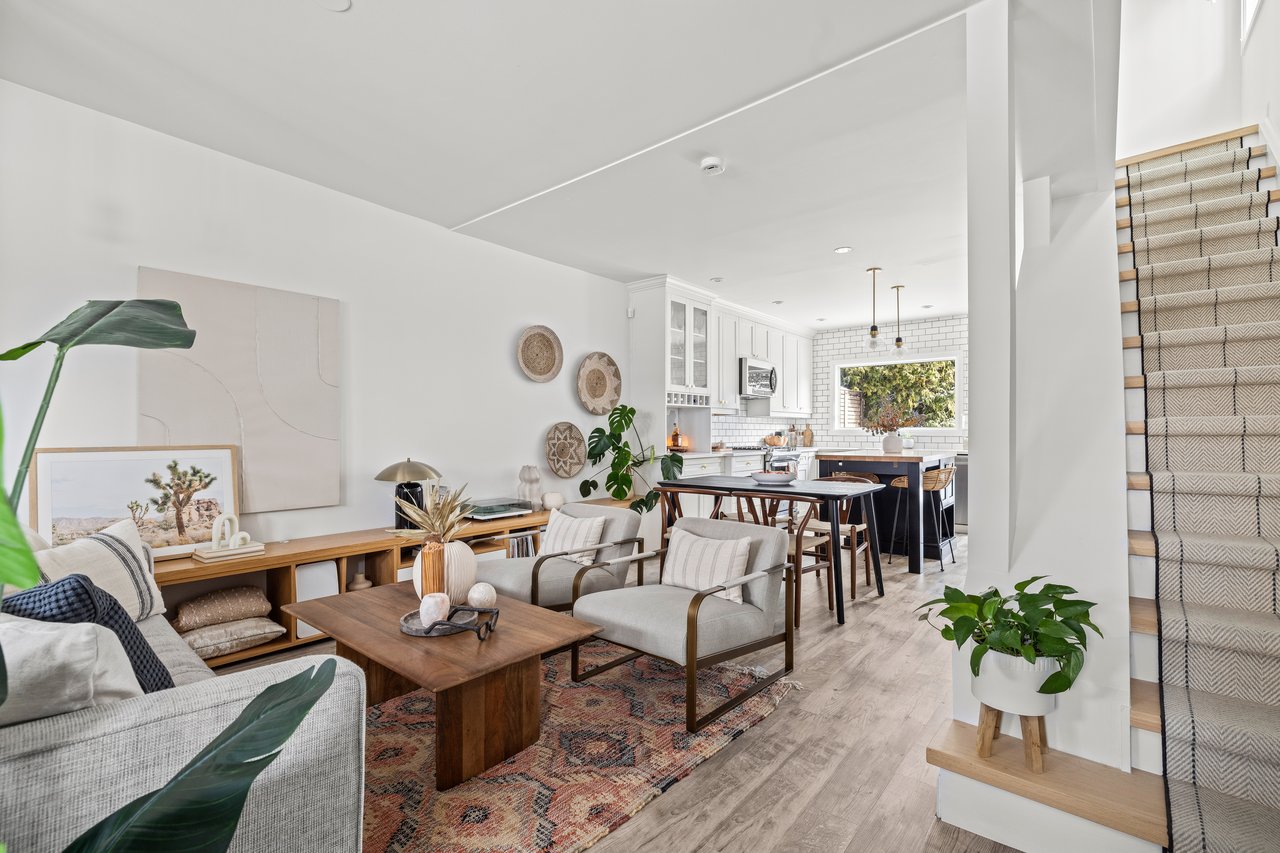
Open-concept living room with a dining area, white kitchen, and carpeted staircase.
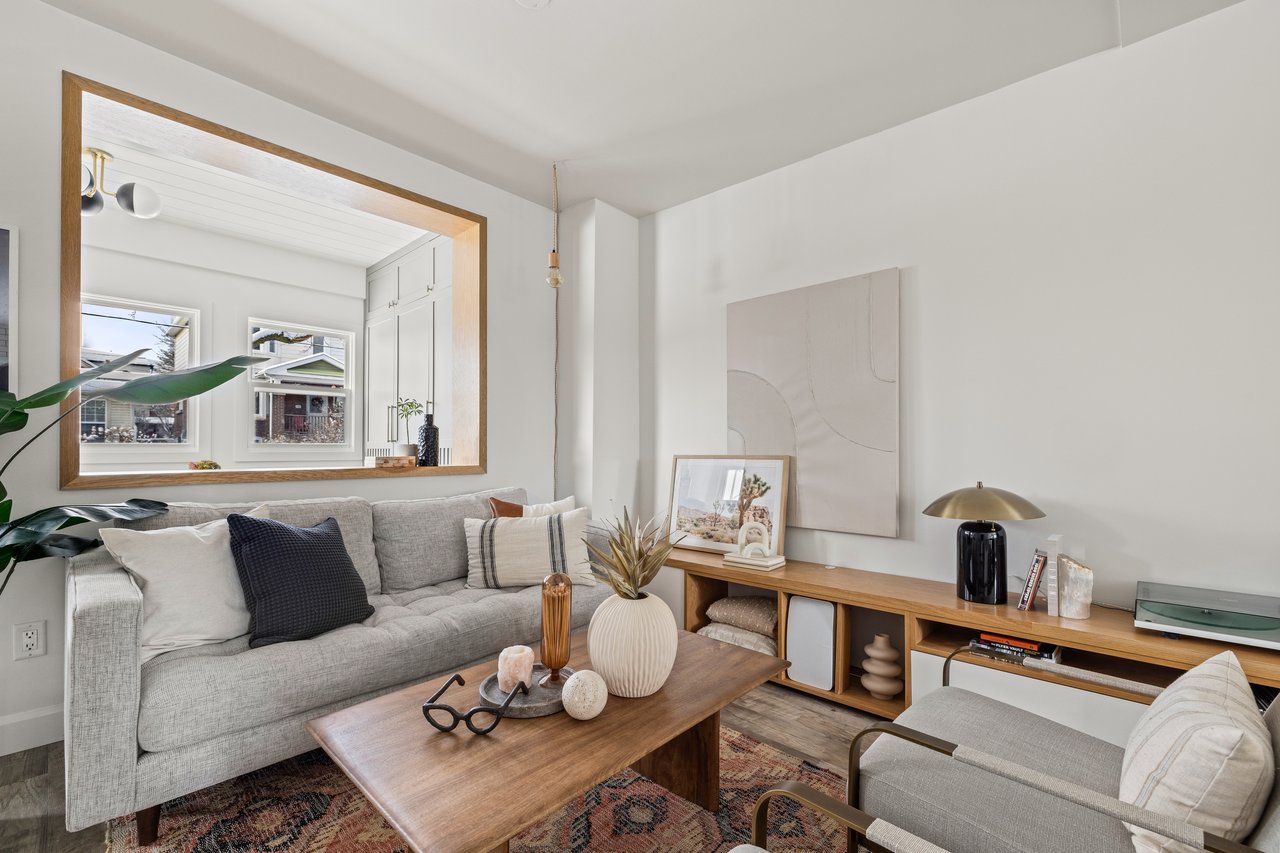
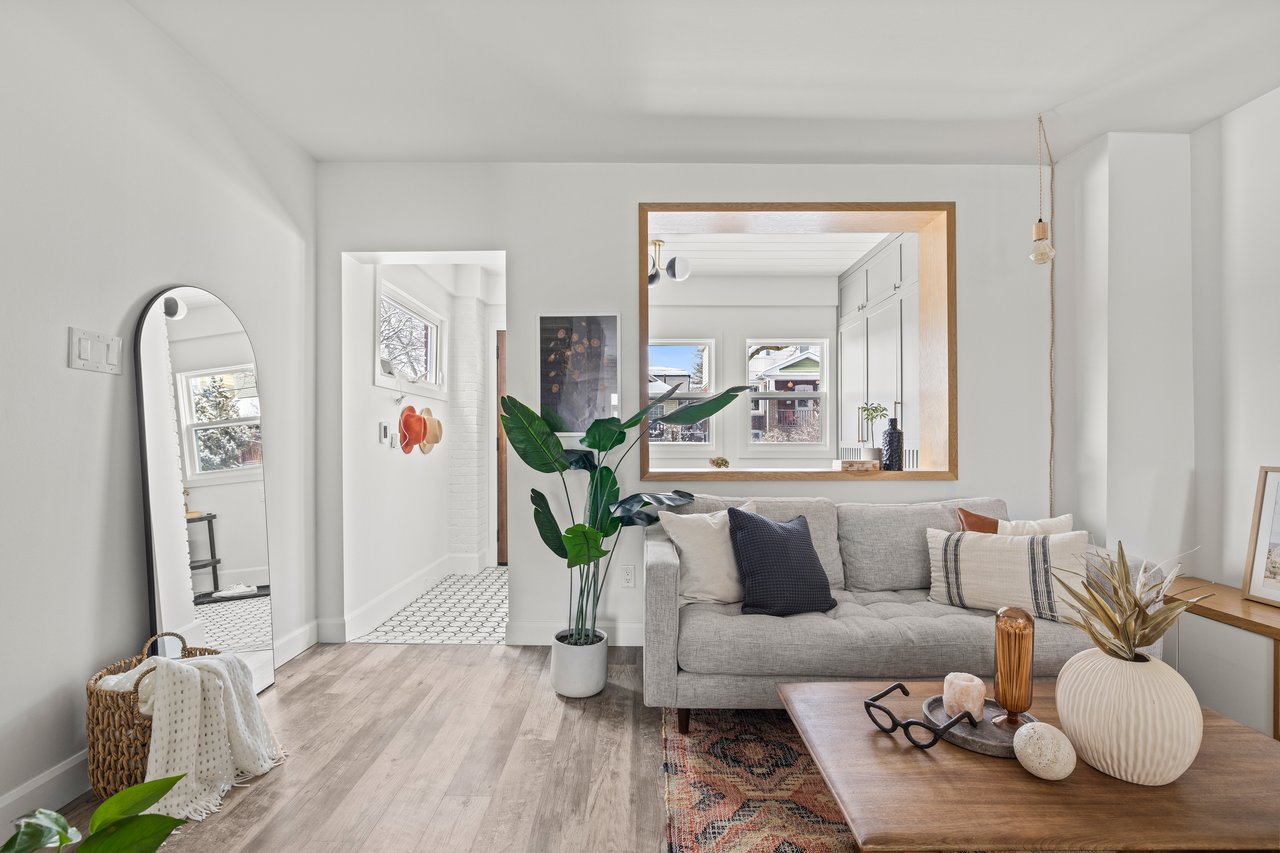
Staged living room with a gray sofa, wood coffee table, and large pass-through window.
Bright staged living room with a gray sofa, wood-framed pass-through, and light wood flooring.
Bright kitchen with a wood island, dining table, and living area beyond.
Bright kitchen with white cabinetry, stainless steel refrigerator, subway tile, and a butcher-block island.
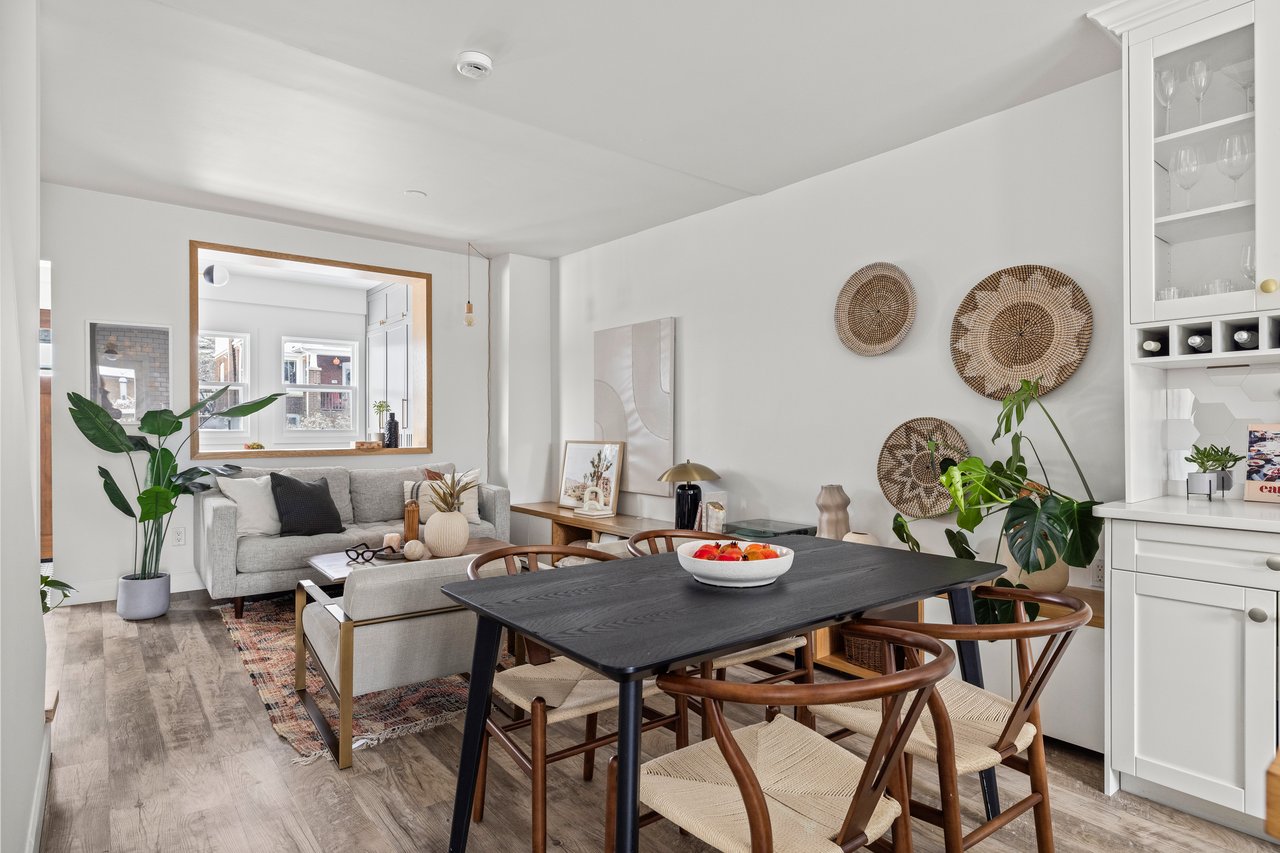
Dining area and living room with a dark table, woven chairs, and gray sofa.
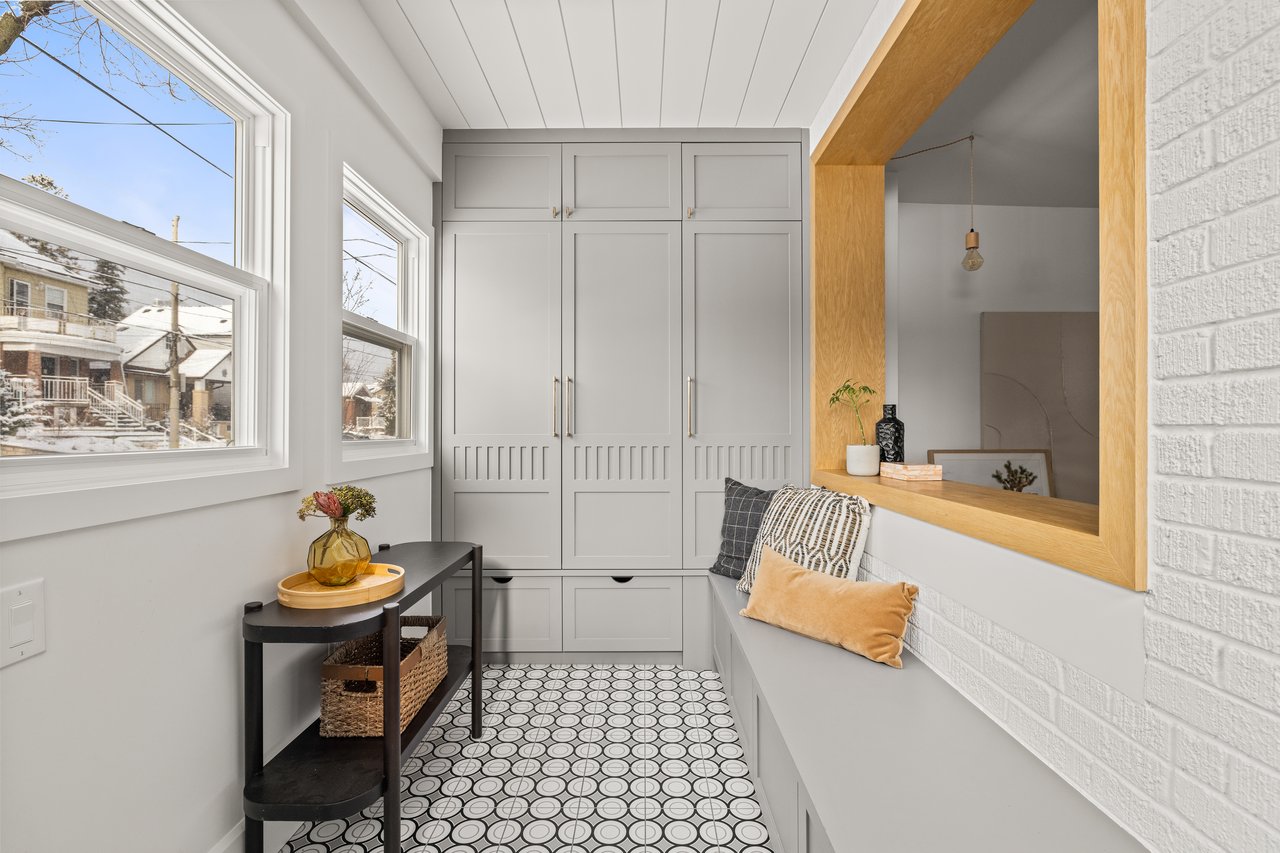
Mudroom with built-in gray storage cabinets, a cushioned bench, and patterned tile flooring.
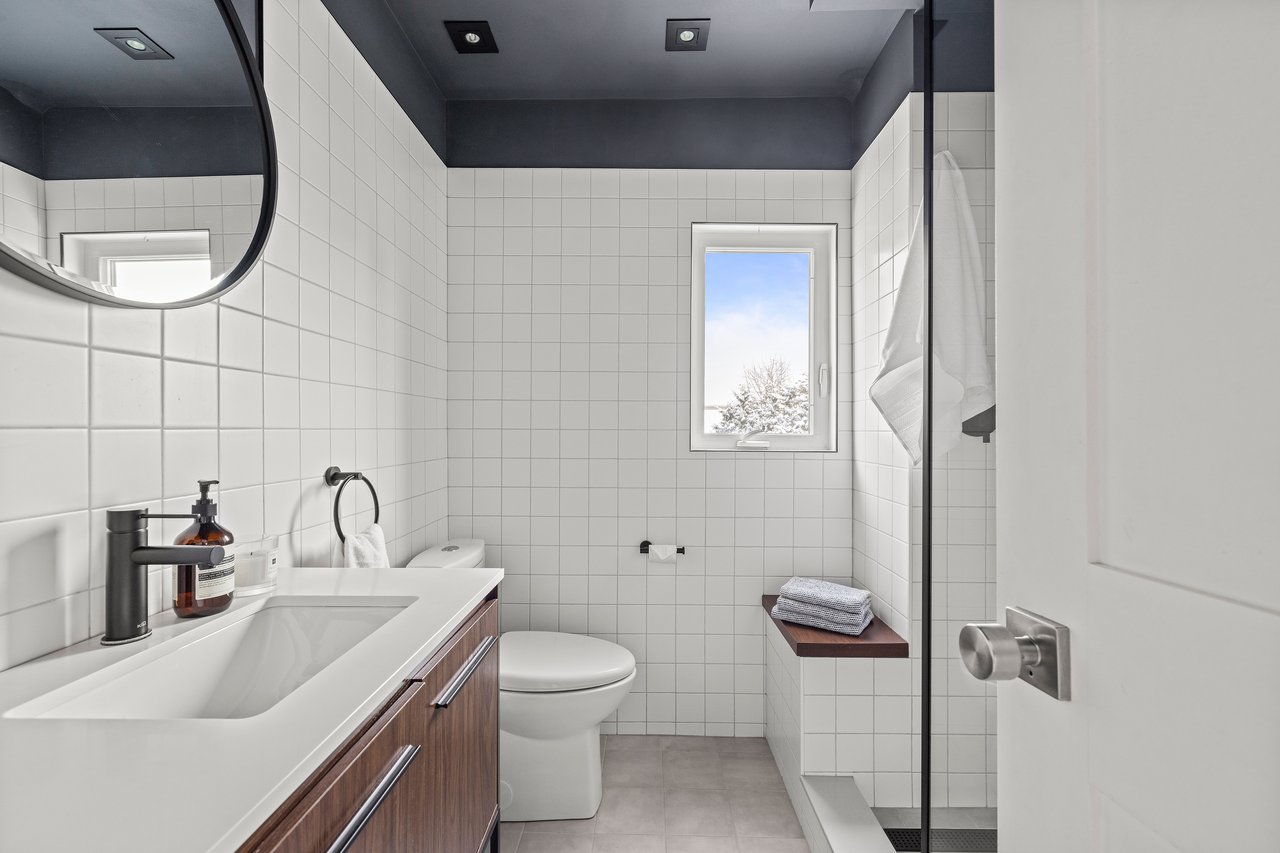
Bathroom with white tiled walls, a dark vanity, and a glass-enclosed shower.
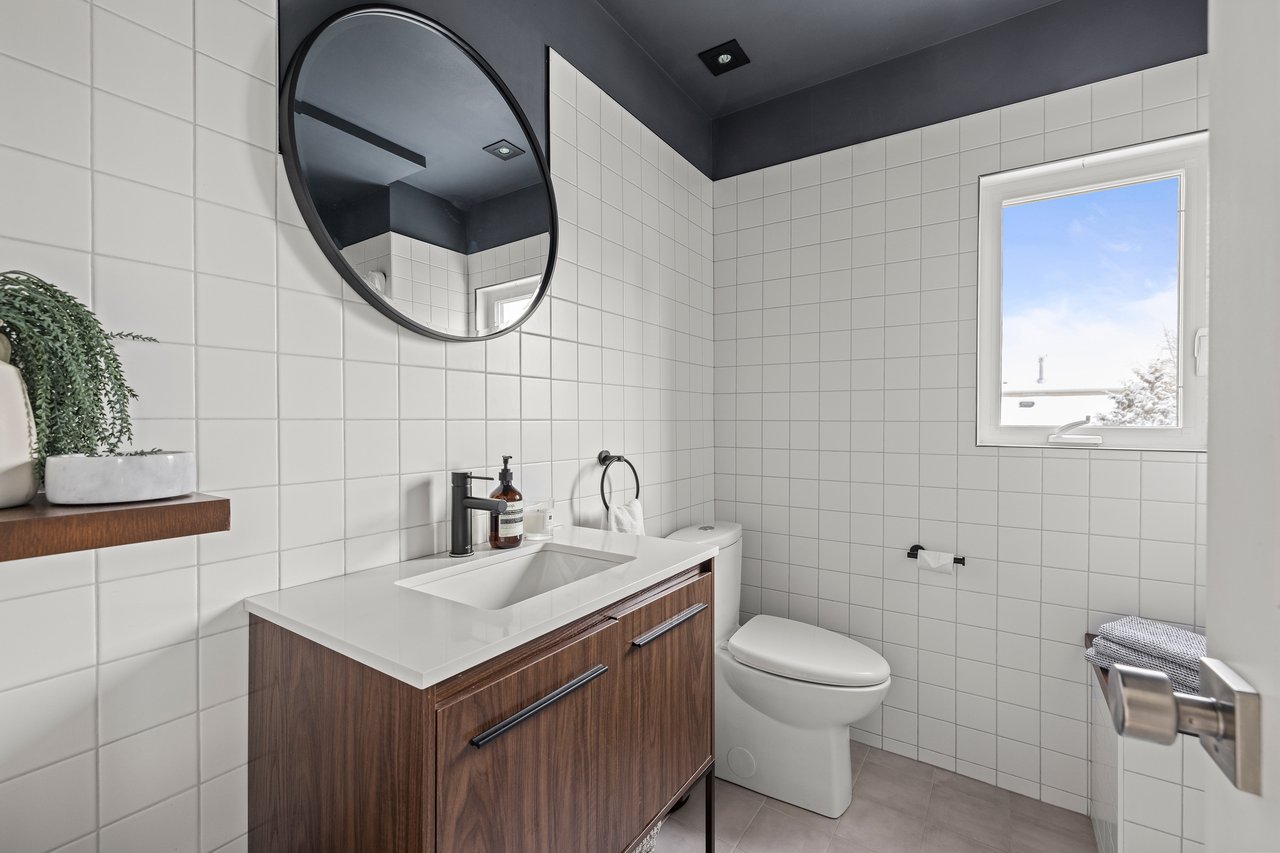
Bathroom with white tiled walls, a wood vanity, round mirror, and window.
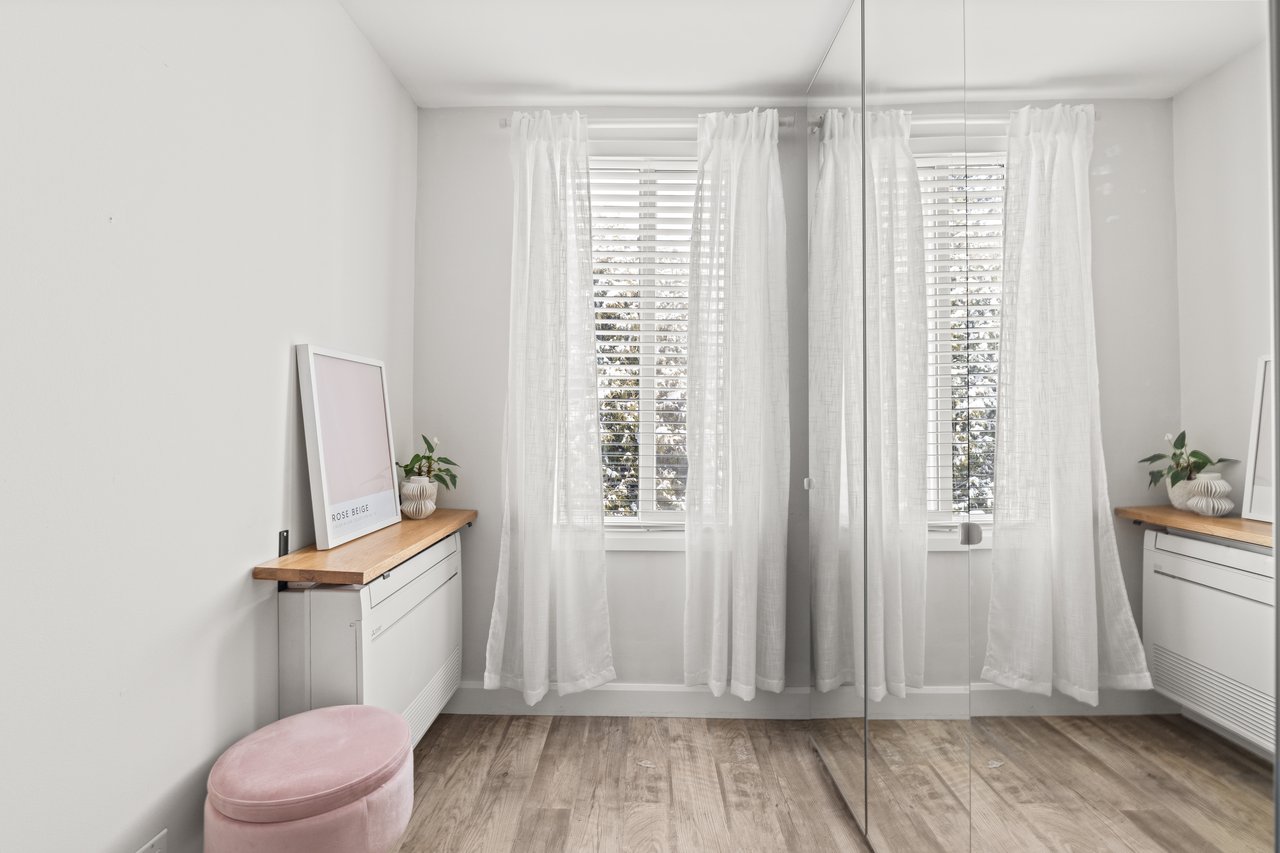
Walk-in closet with mirrored doors, sheer curtains, a wood-topped dresser, and pink ottoman.
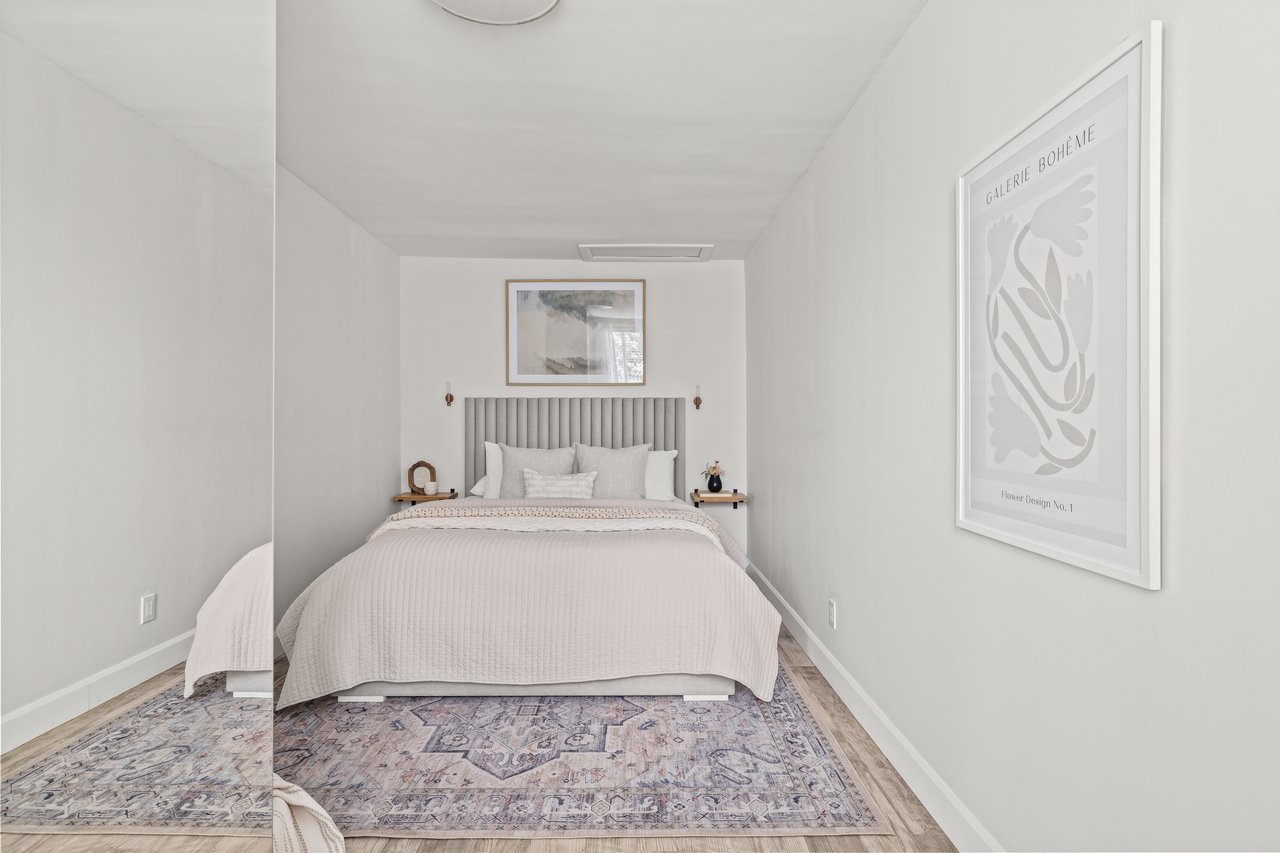
Staged bedroom with a gray upholstered bed, patterned rug, and framed botanical print.
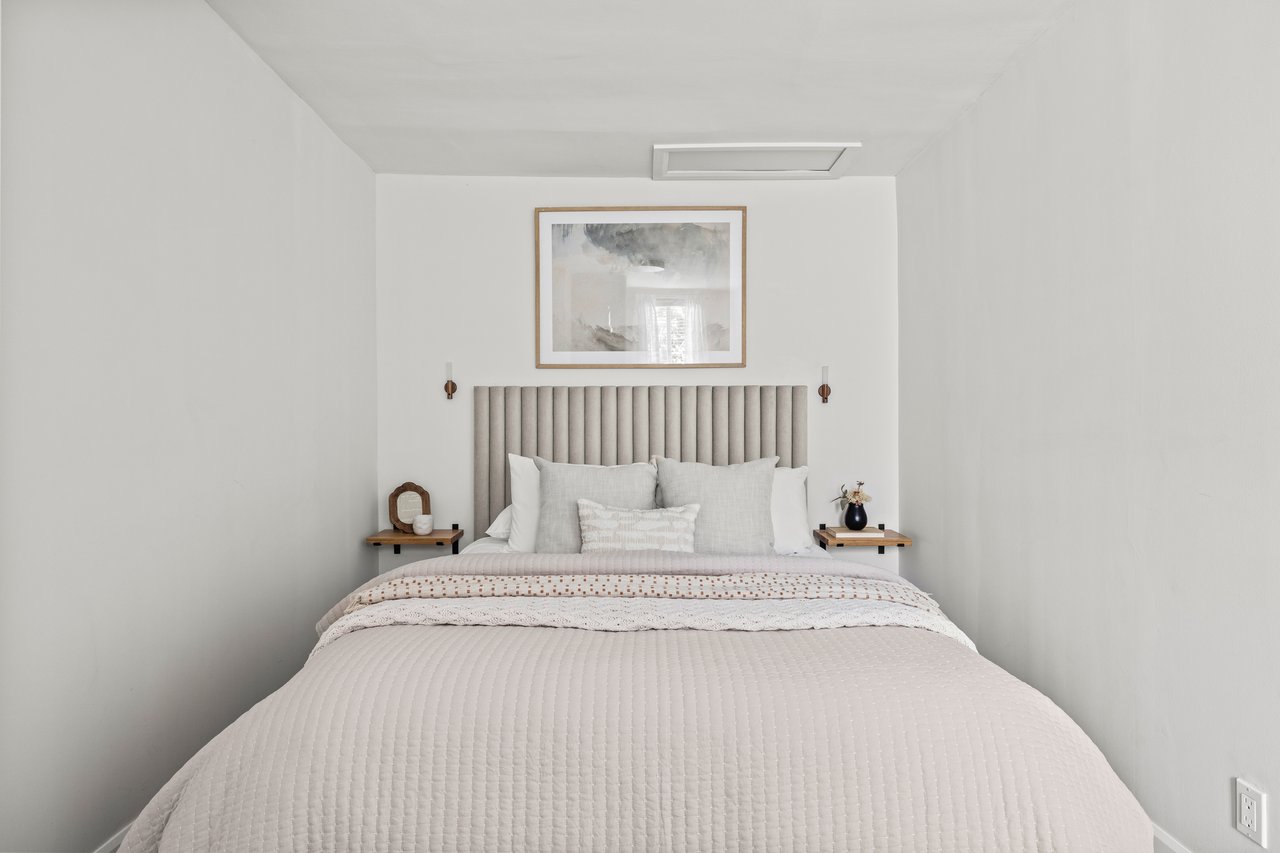
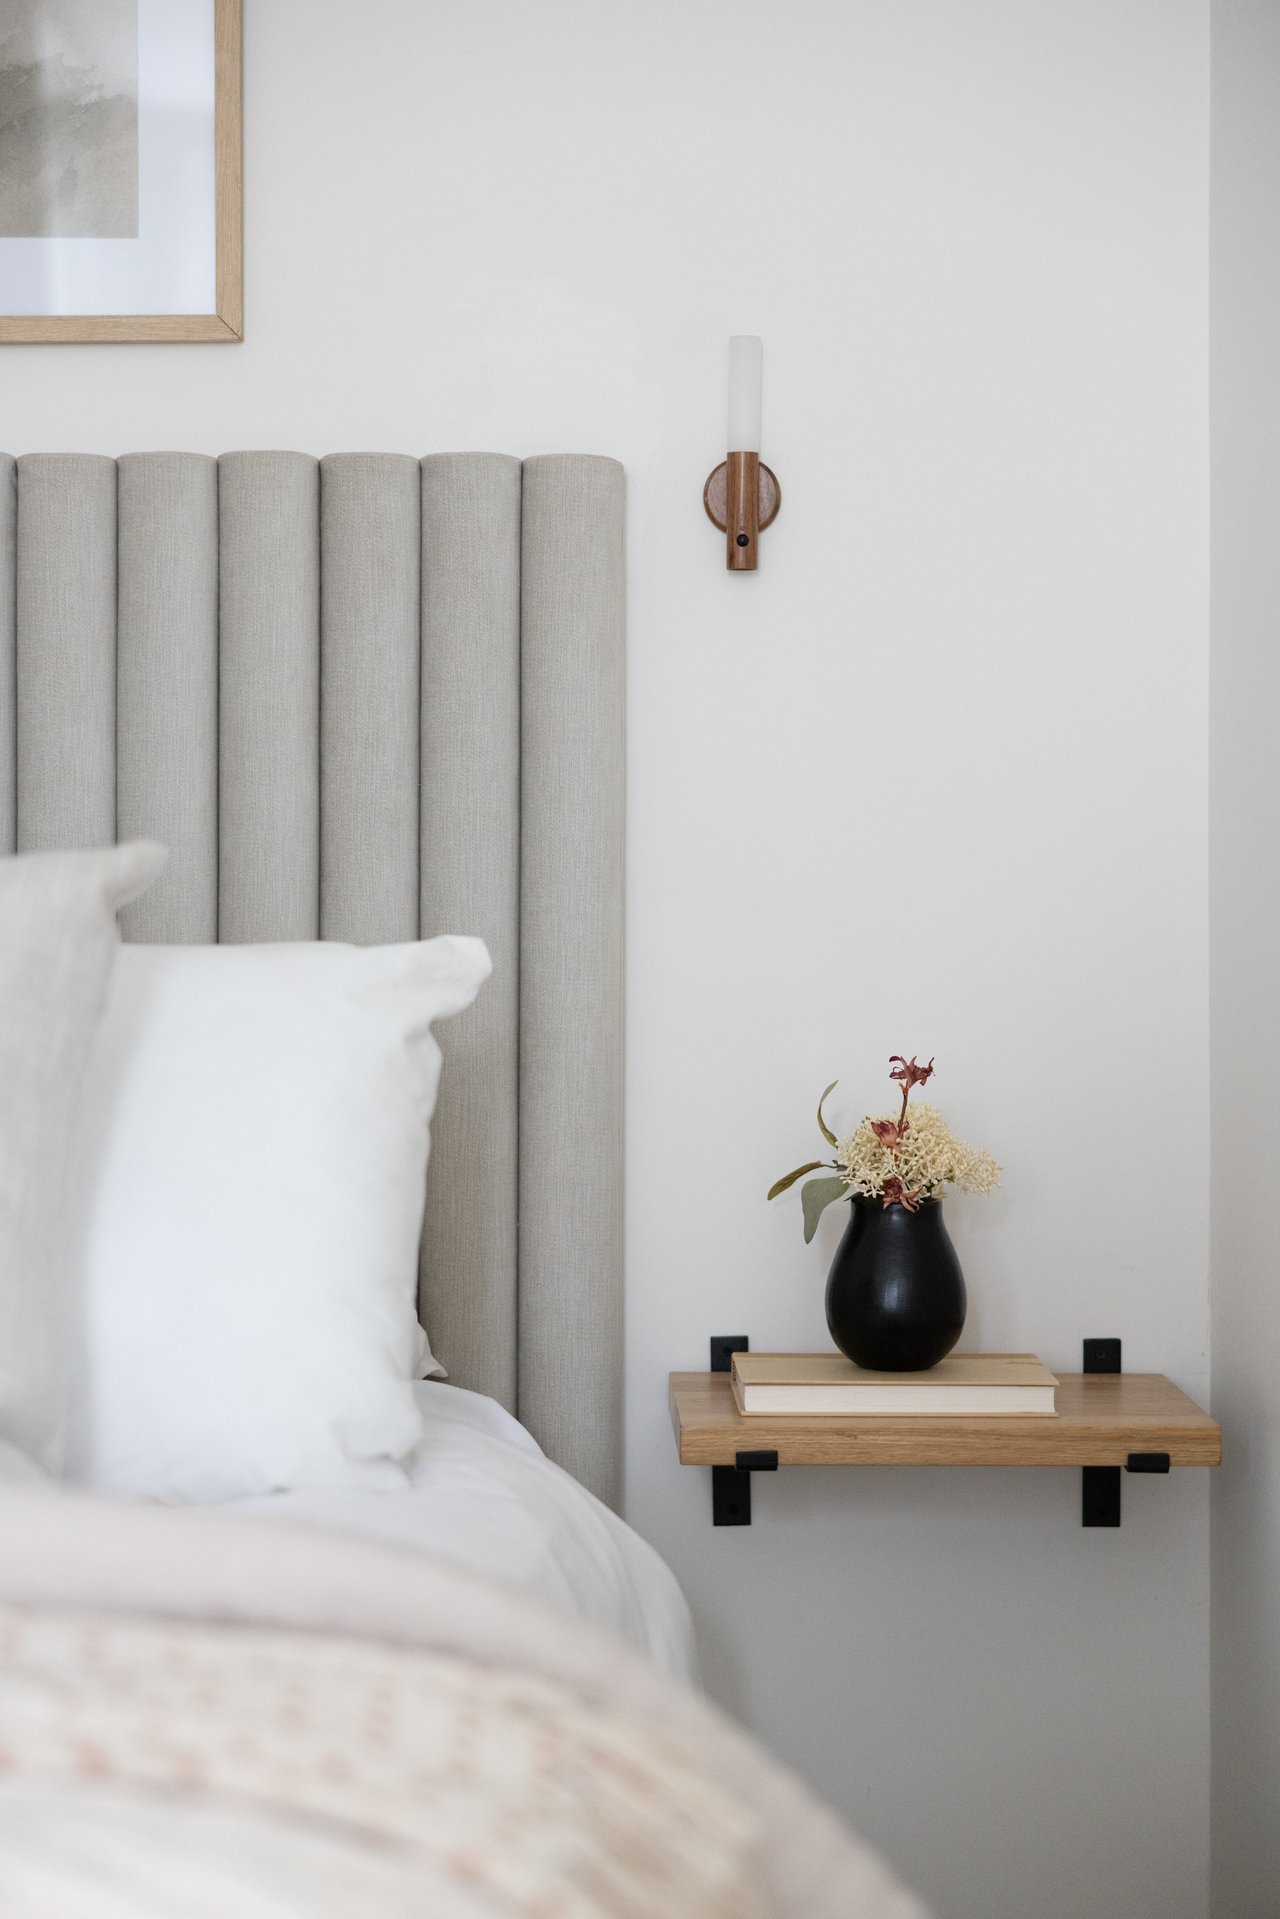
Staged bedroom with a vertically upholstered headboard, neutral bedding, and floating bedside shelves.
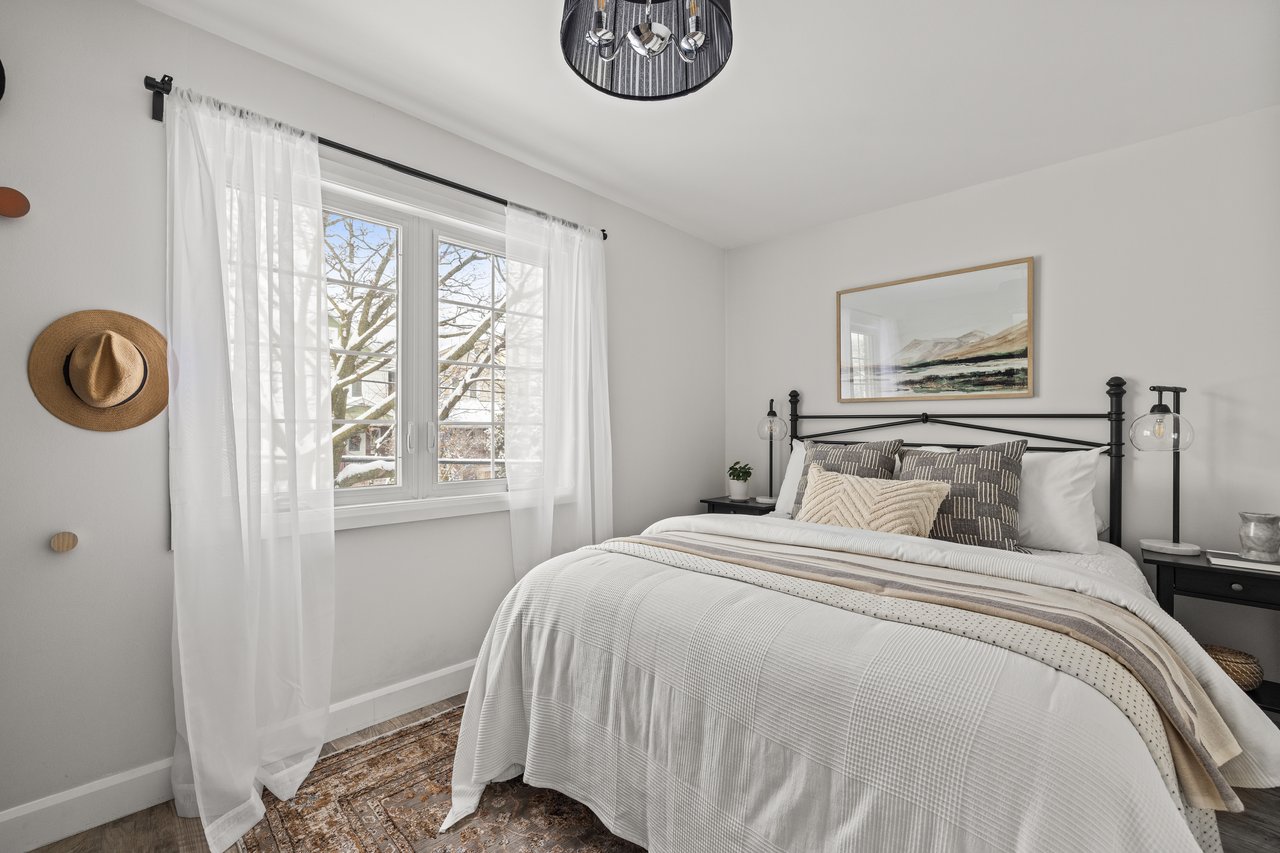
Staged bedroom with a black metal bed, layered white bedding, and a large window with sheer curtains.
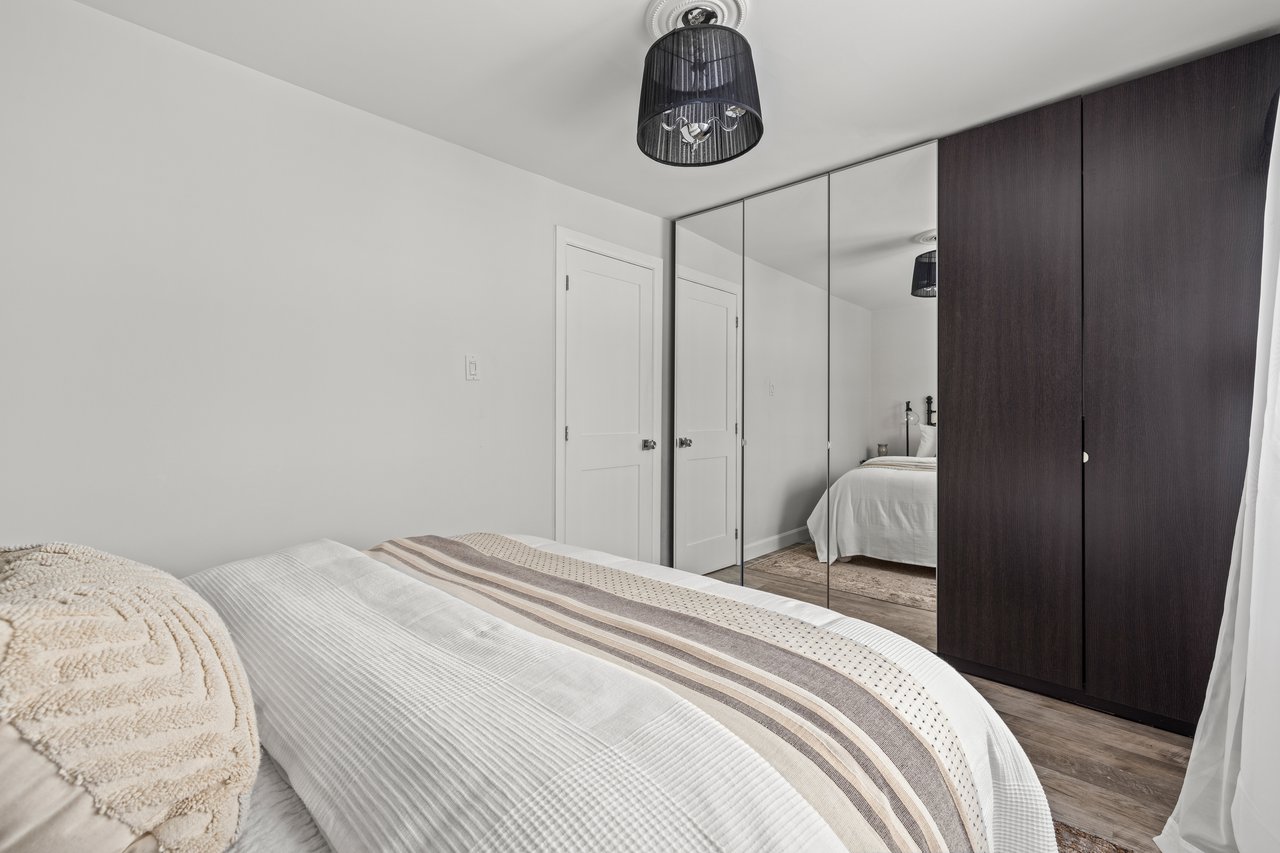
Bedroom with a neatly made bed, mirrored closet doors, and dark wood wardrobe.
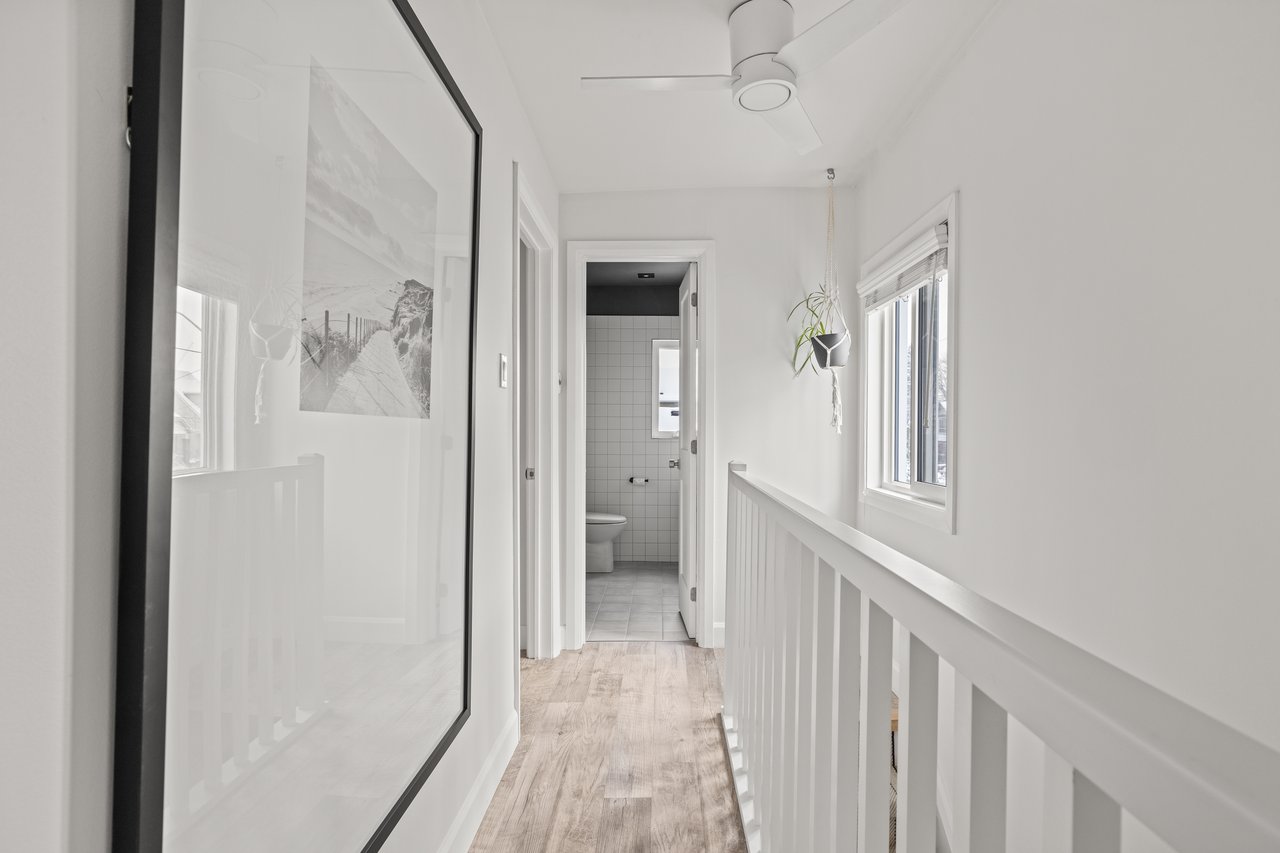
Upstairs hallway with light wood flooring, white railing, and a bathroom at the far end.
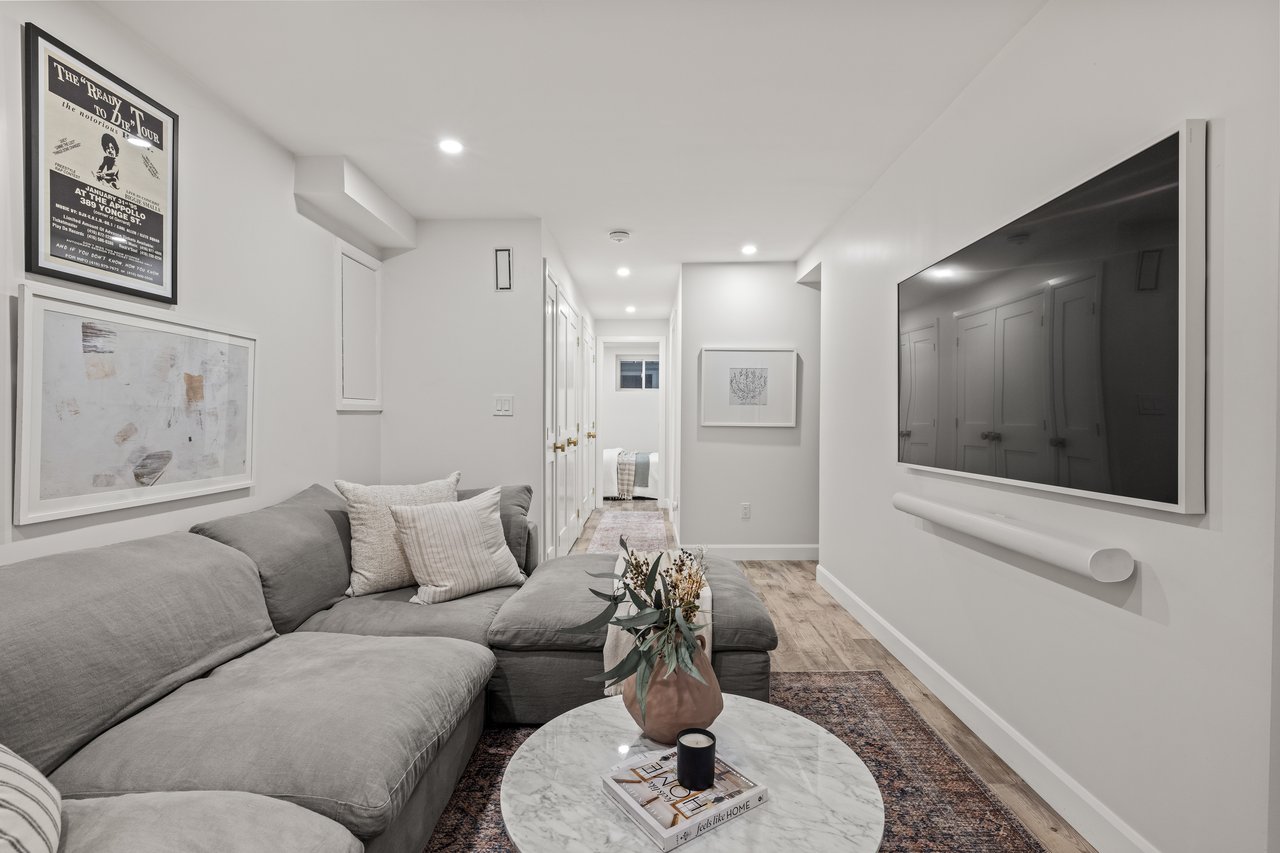
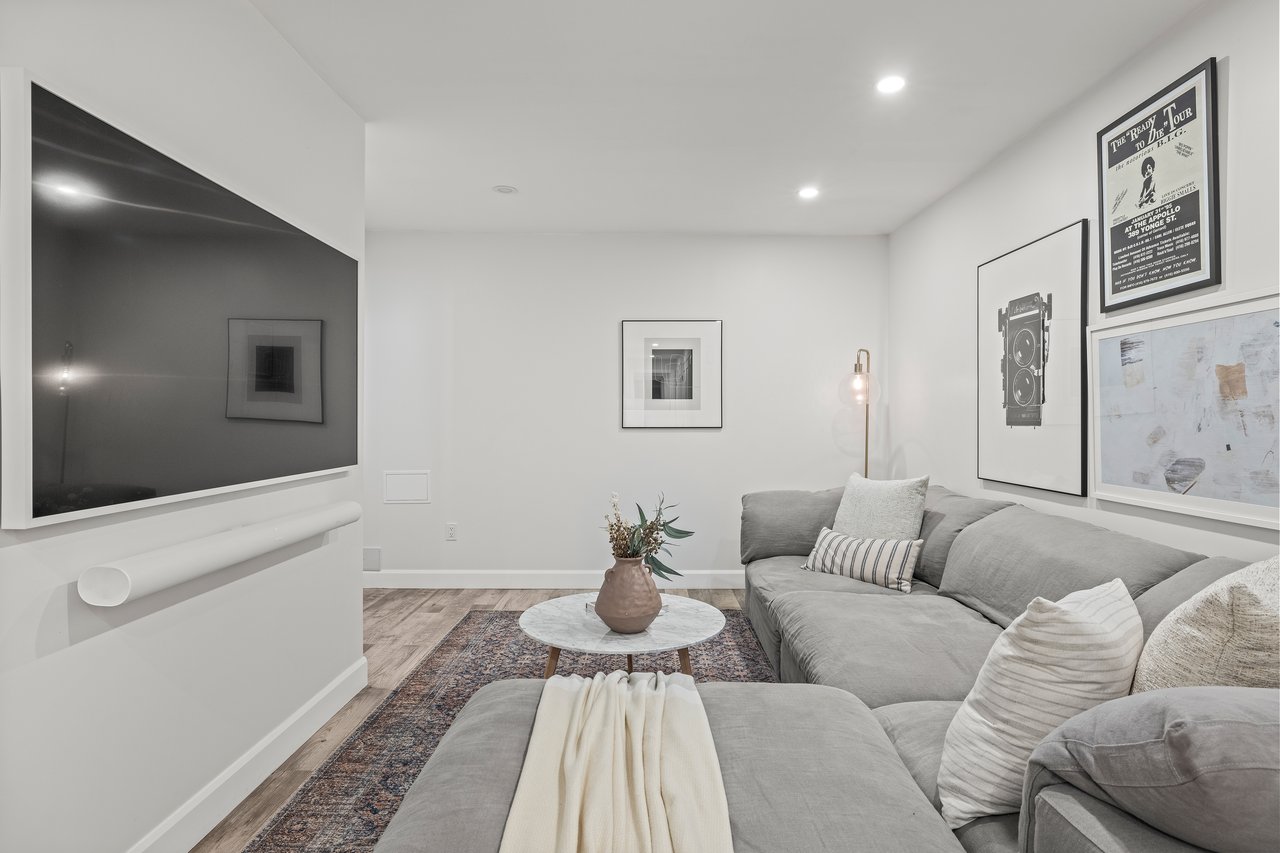
Staged living room with a gray sectional, wall-mounted television, and round marble coffee table.
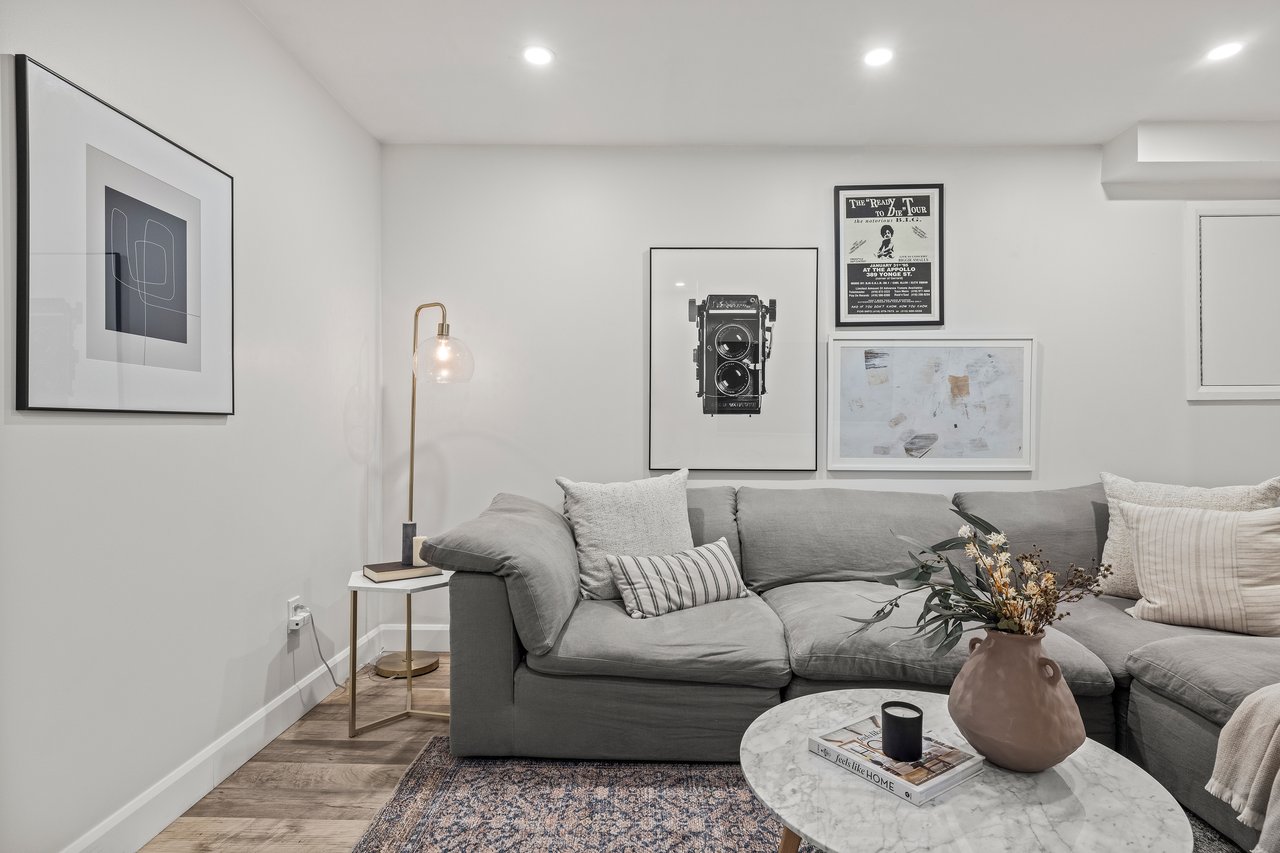
Living room with a gray sectional, framed artwork, and a round marble coffee table.
Living room with a gray sectional, wall-mounted television, and framed artwork.
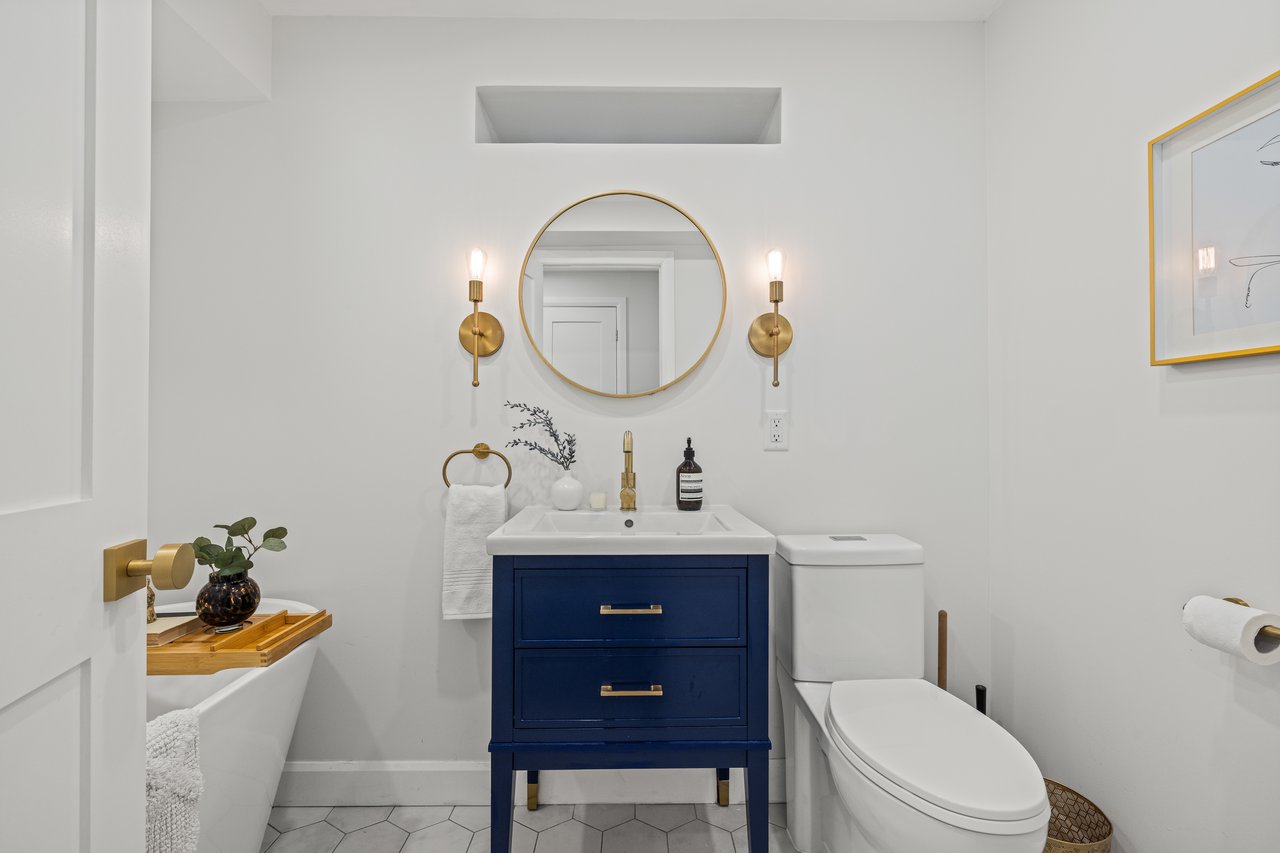
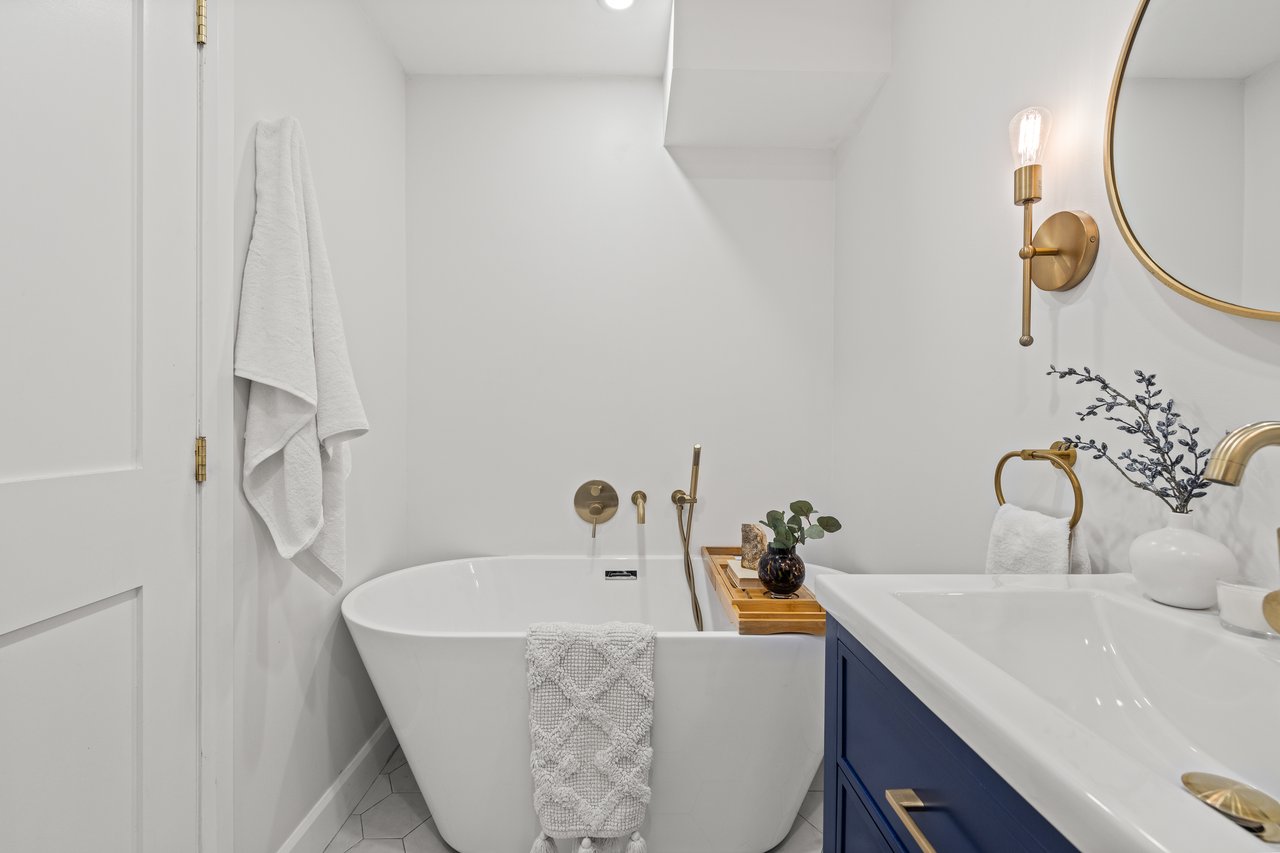
Bathroom with a navy vanity, round gold mirror, and freestanding bathtub.
Bathroom with a freestanding tub, navy vanity, and brass fixtures.
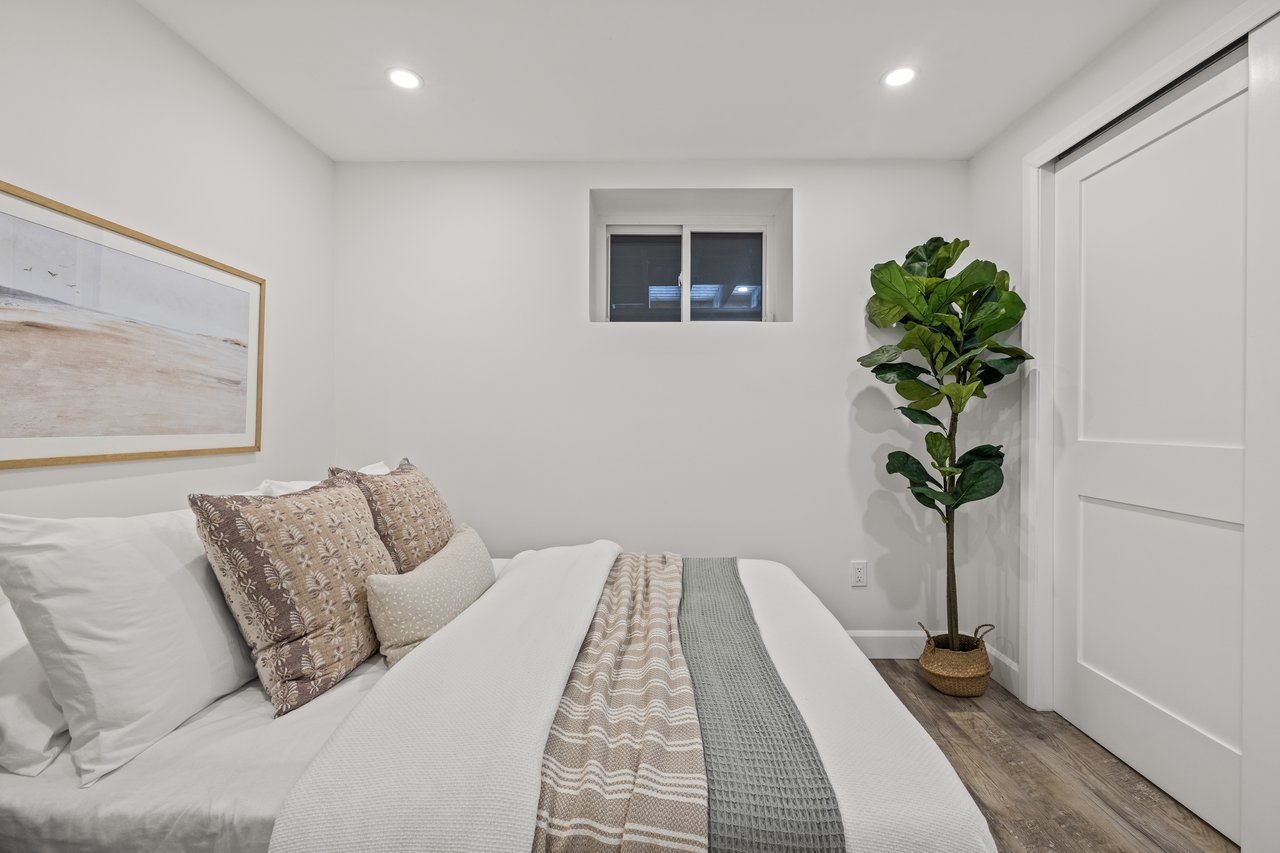
Bedroom with layered neutral bedding, a small high window, and a potted fiddle-leaf fig.
Bright white kitchen with subway tile, a gas range, and a wood-topped island.
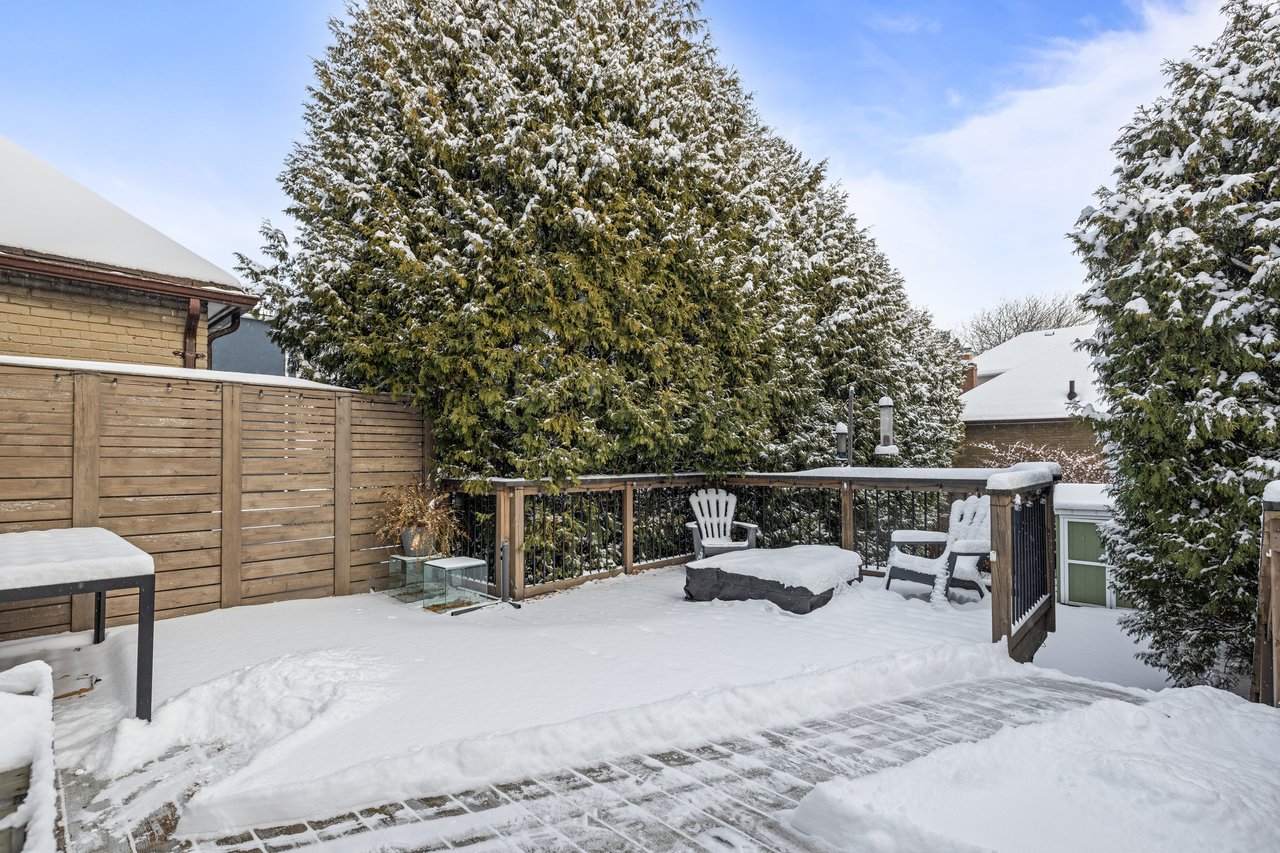
Snow-covered backyard deck with wooden privacy fencing, patio chairs, and evergreen trees.
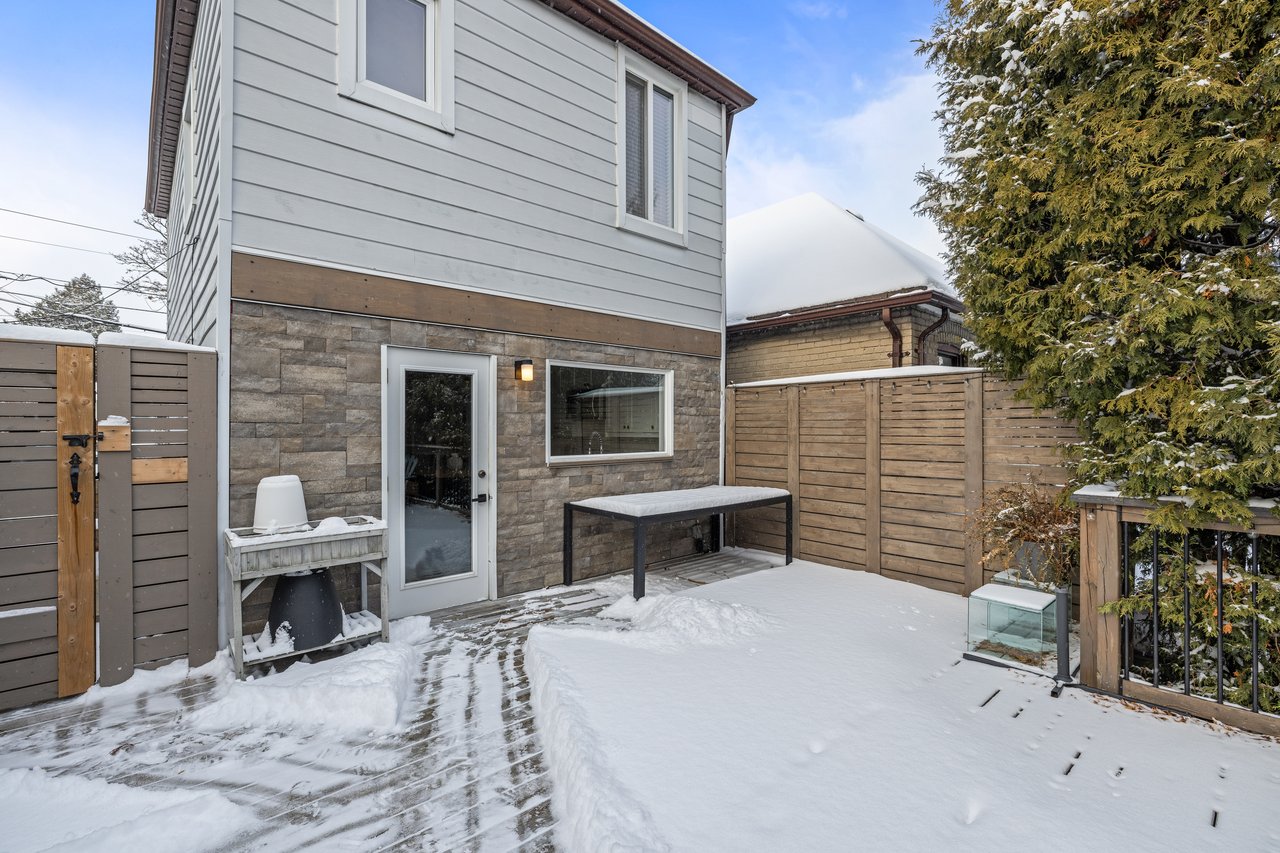
Snow-covered backyard deck beside a stone-and-siding house, enclosed by wooden privacy fencing.
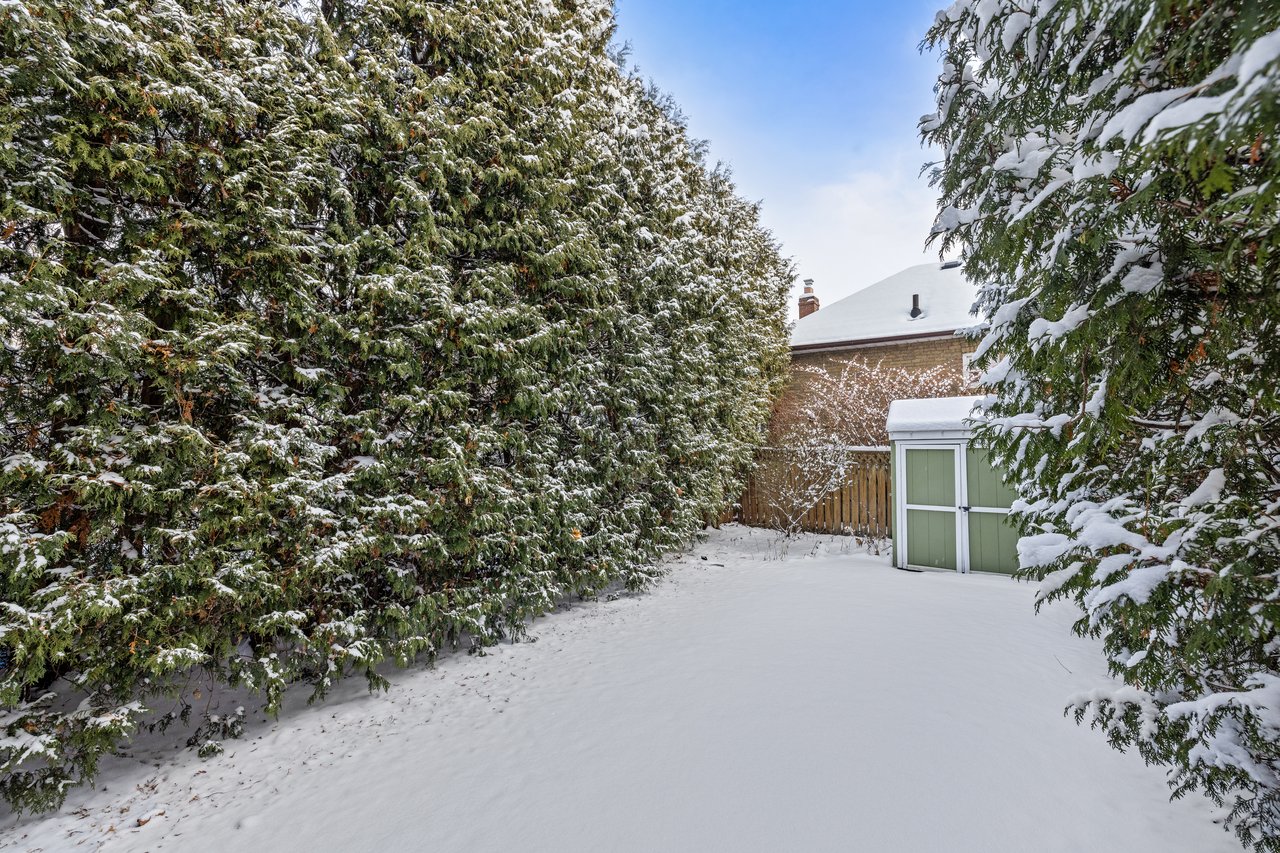
Snow-covered backyard bordered by evergreen hedges, with a small garden shed.
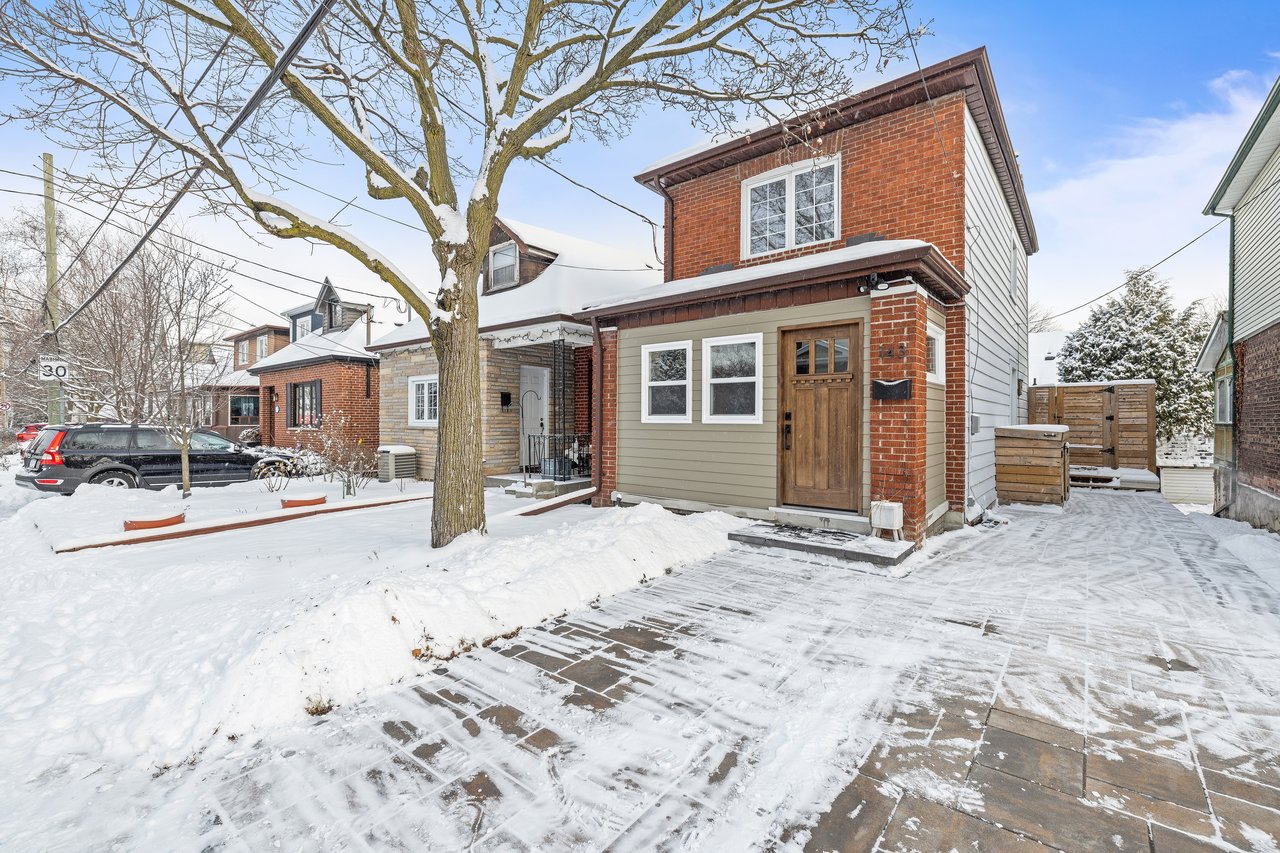
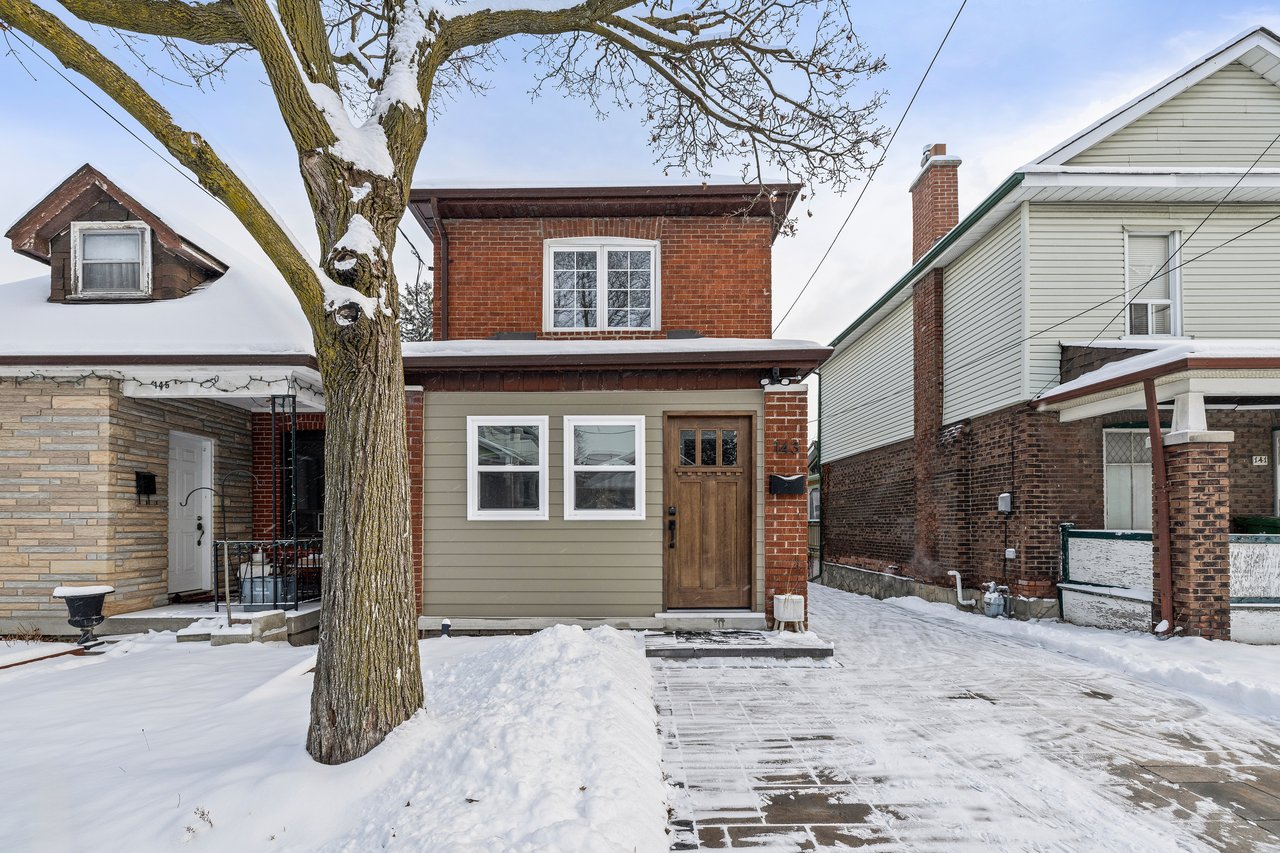
Two-story brick house with a wooden front door and snow-covered driveway in winter.
Brick-and-siding house with a snow-covered driveway and a large bare tree in front.
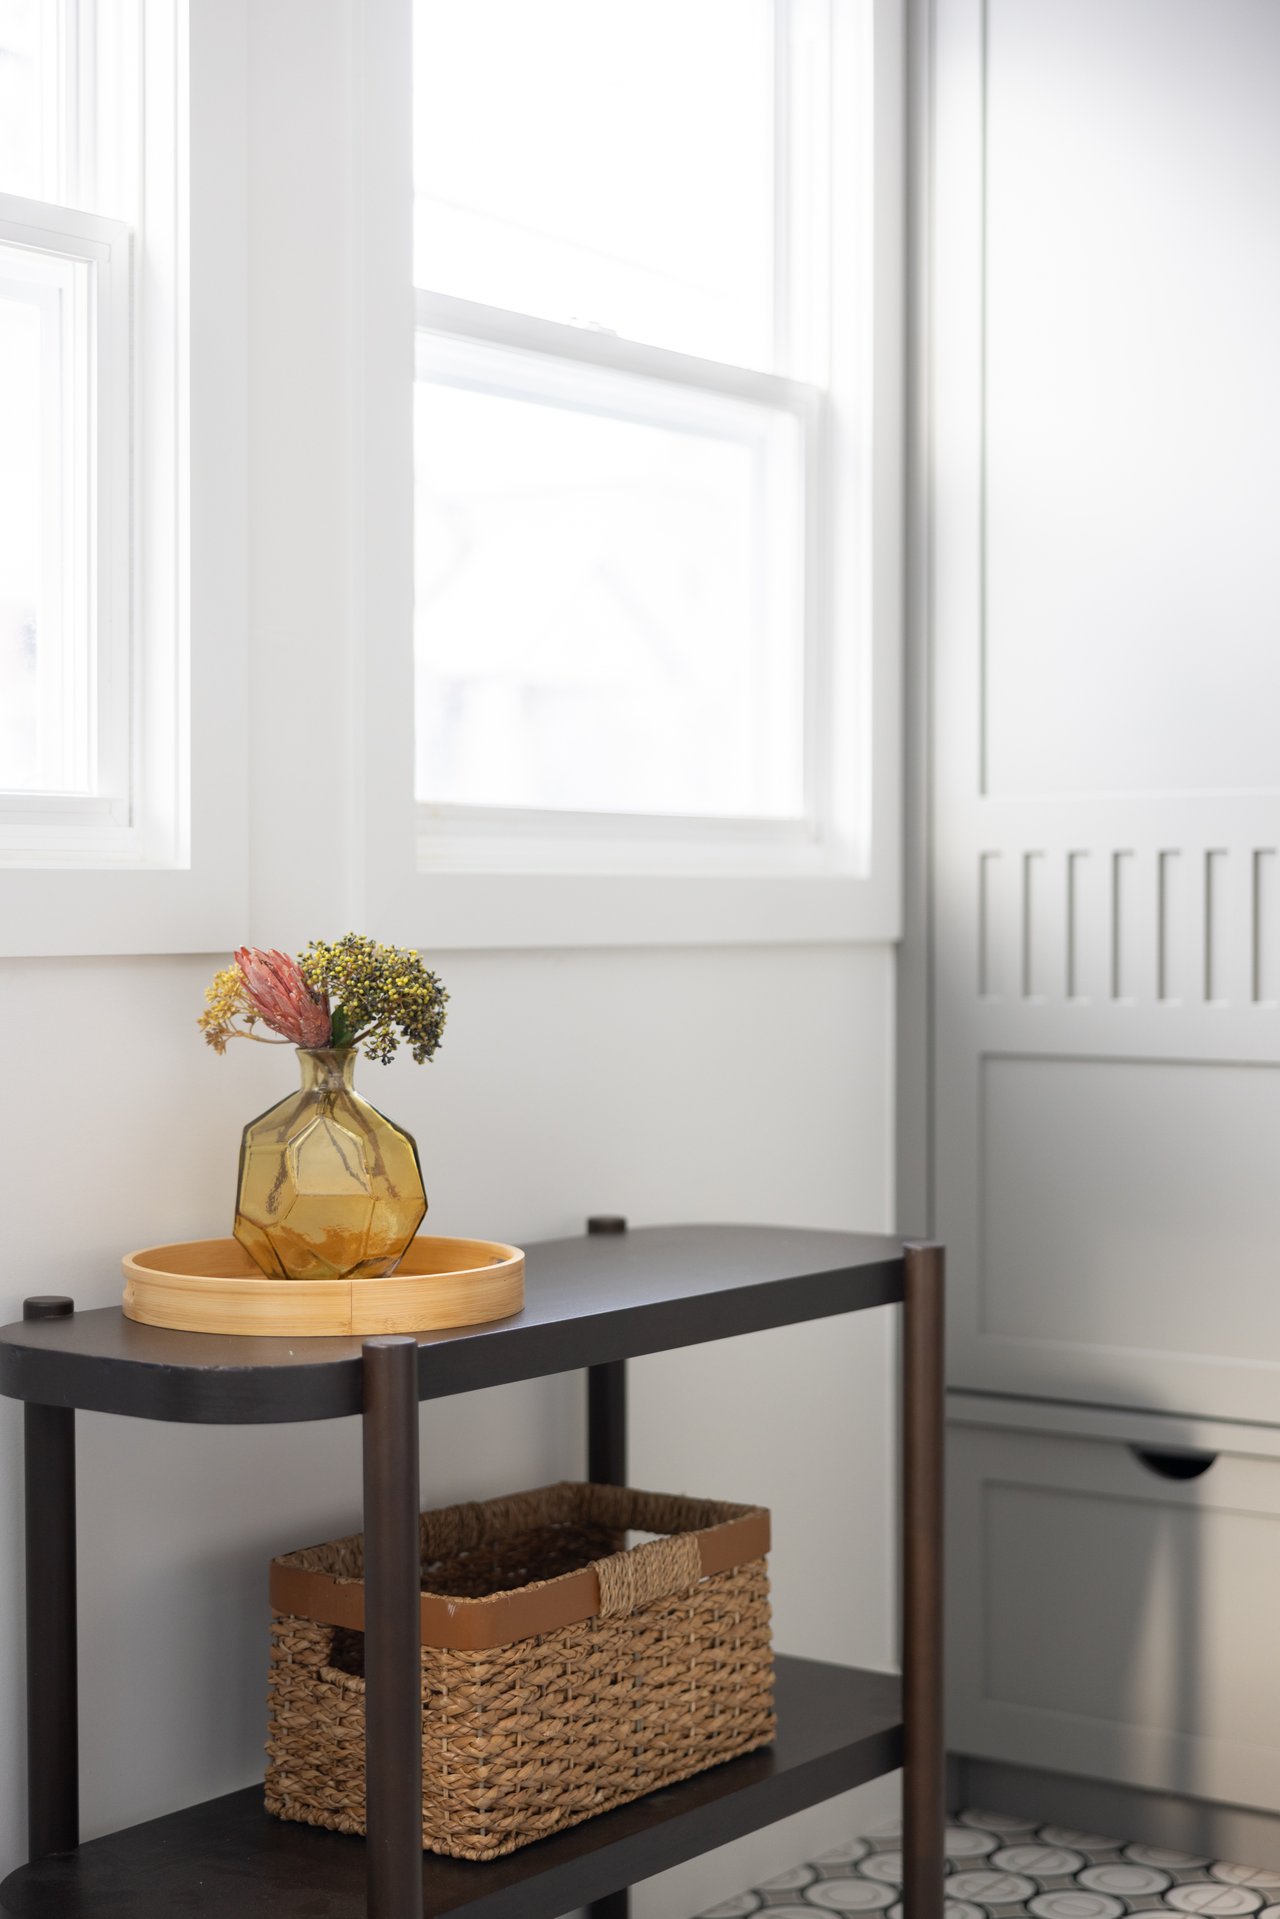
Bright entryway with a dark console table, woven basket, and vase of dried flowers beneath tall windows.
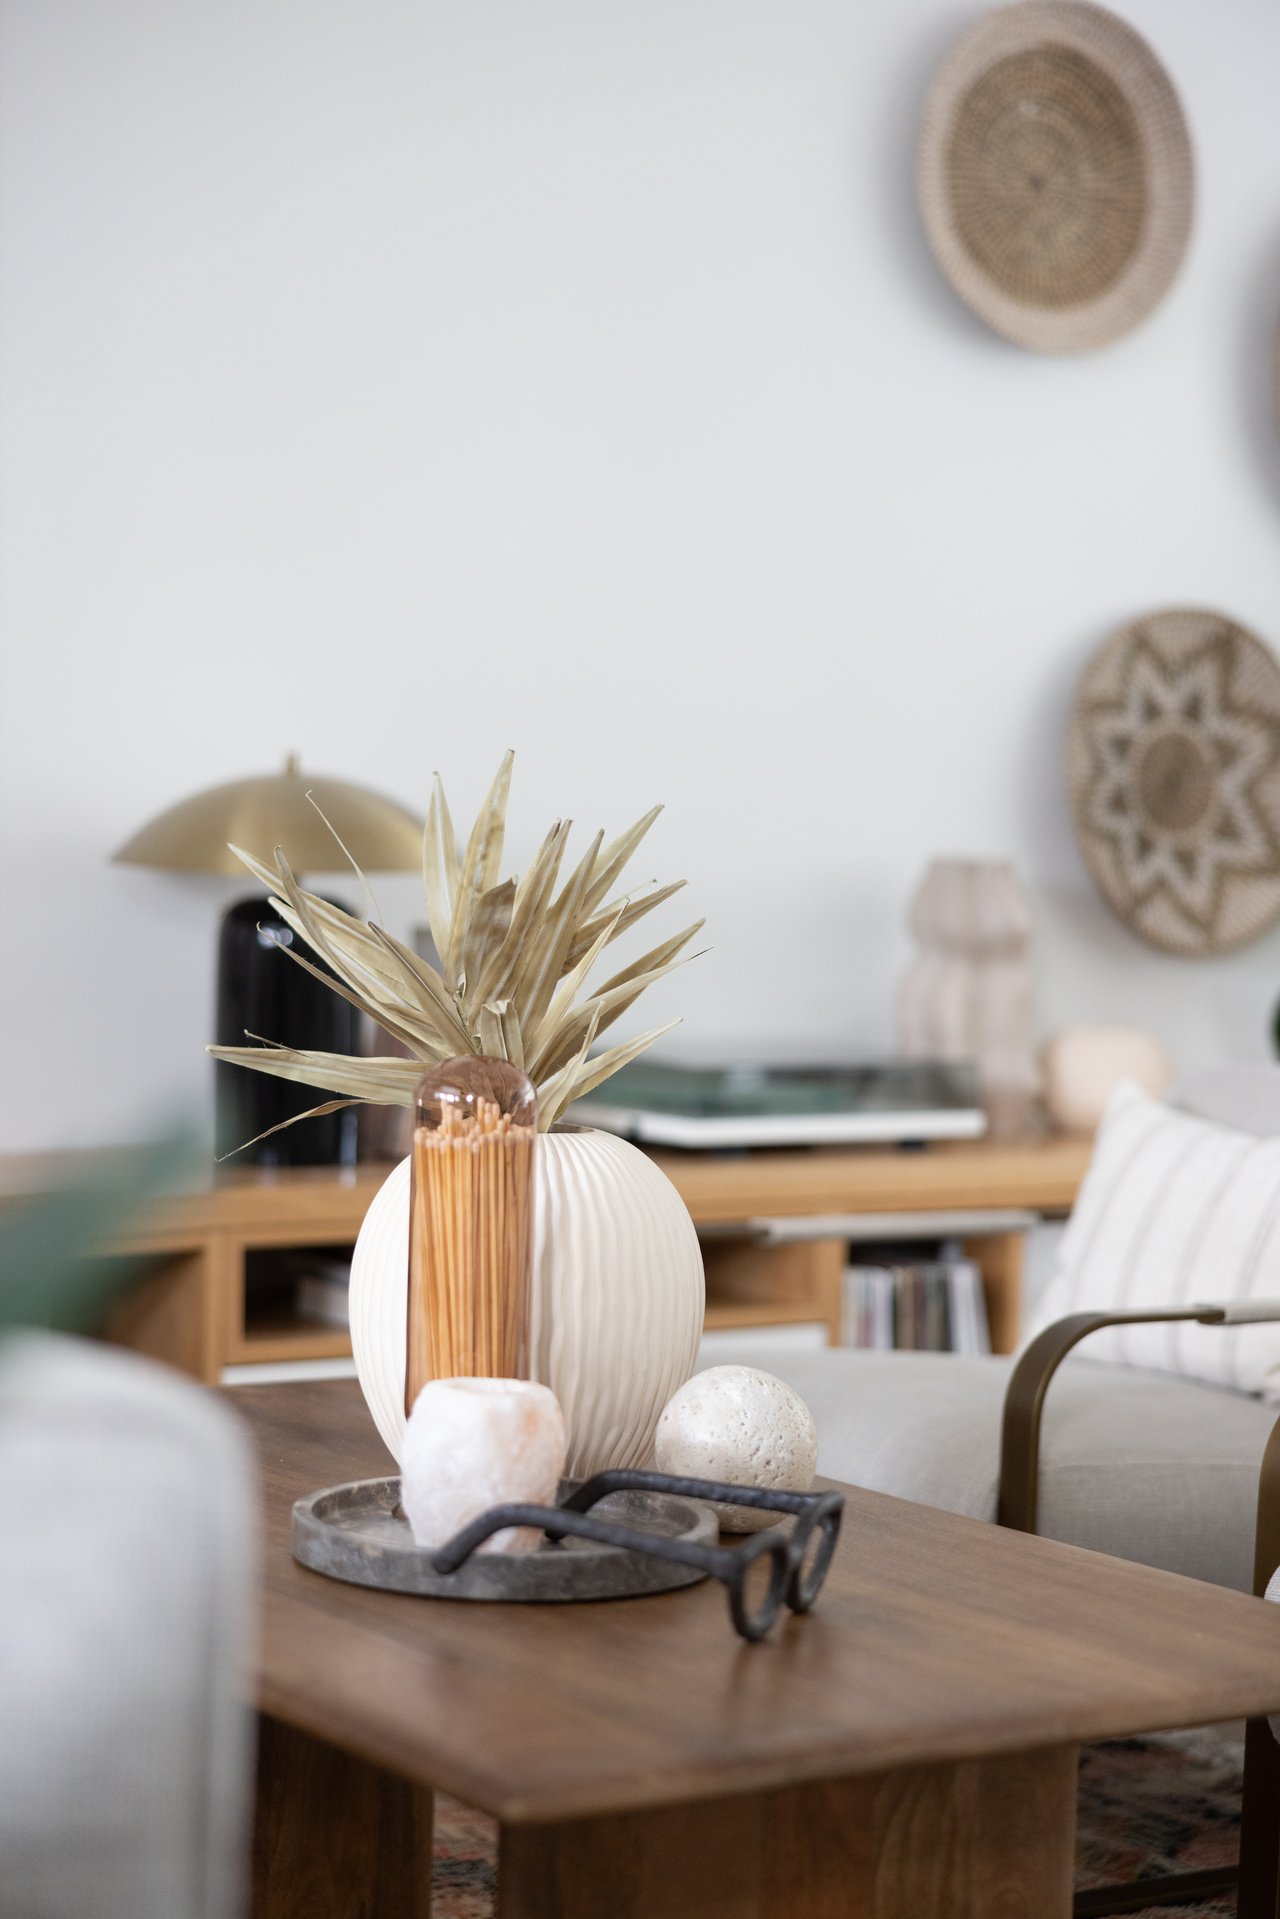
Living room with a wooden coffee table styled with vases and dried foliage.
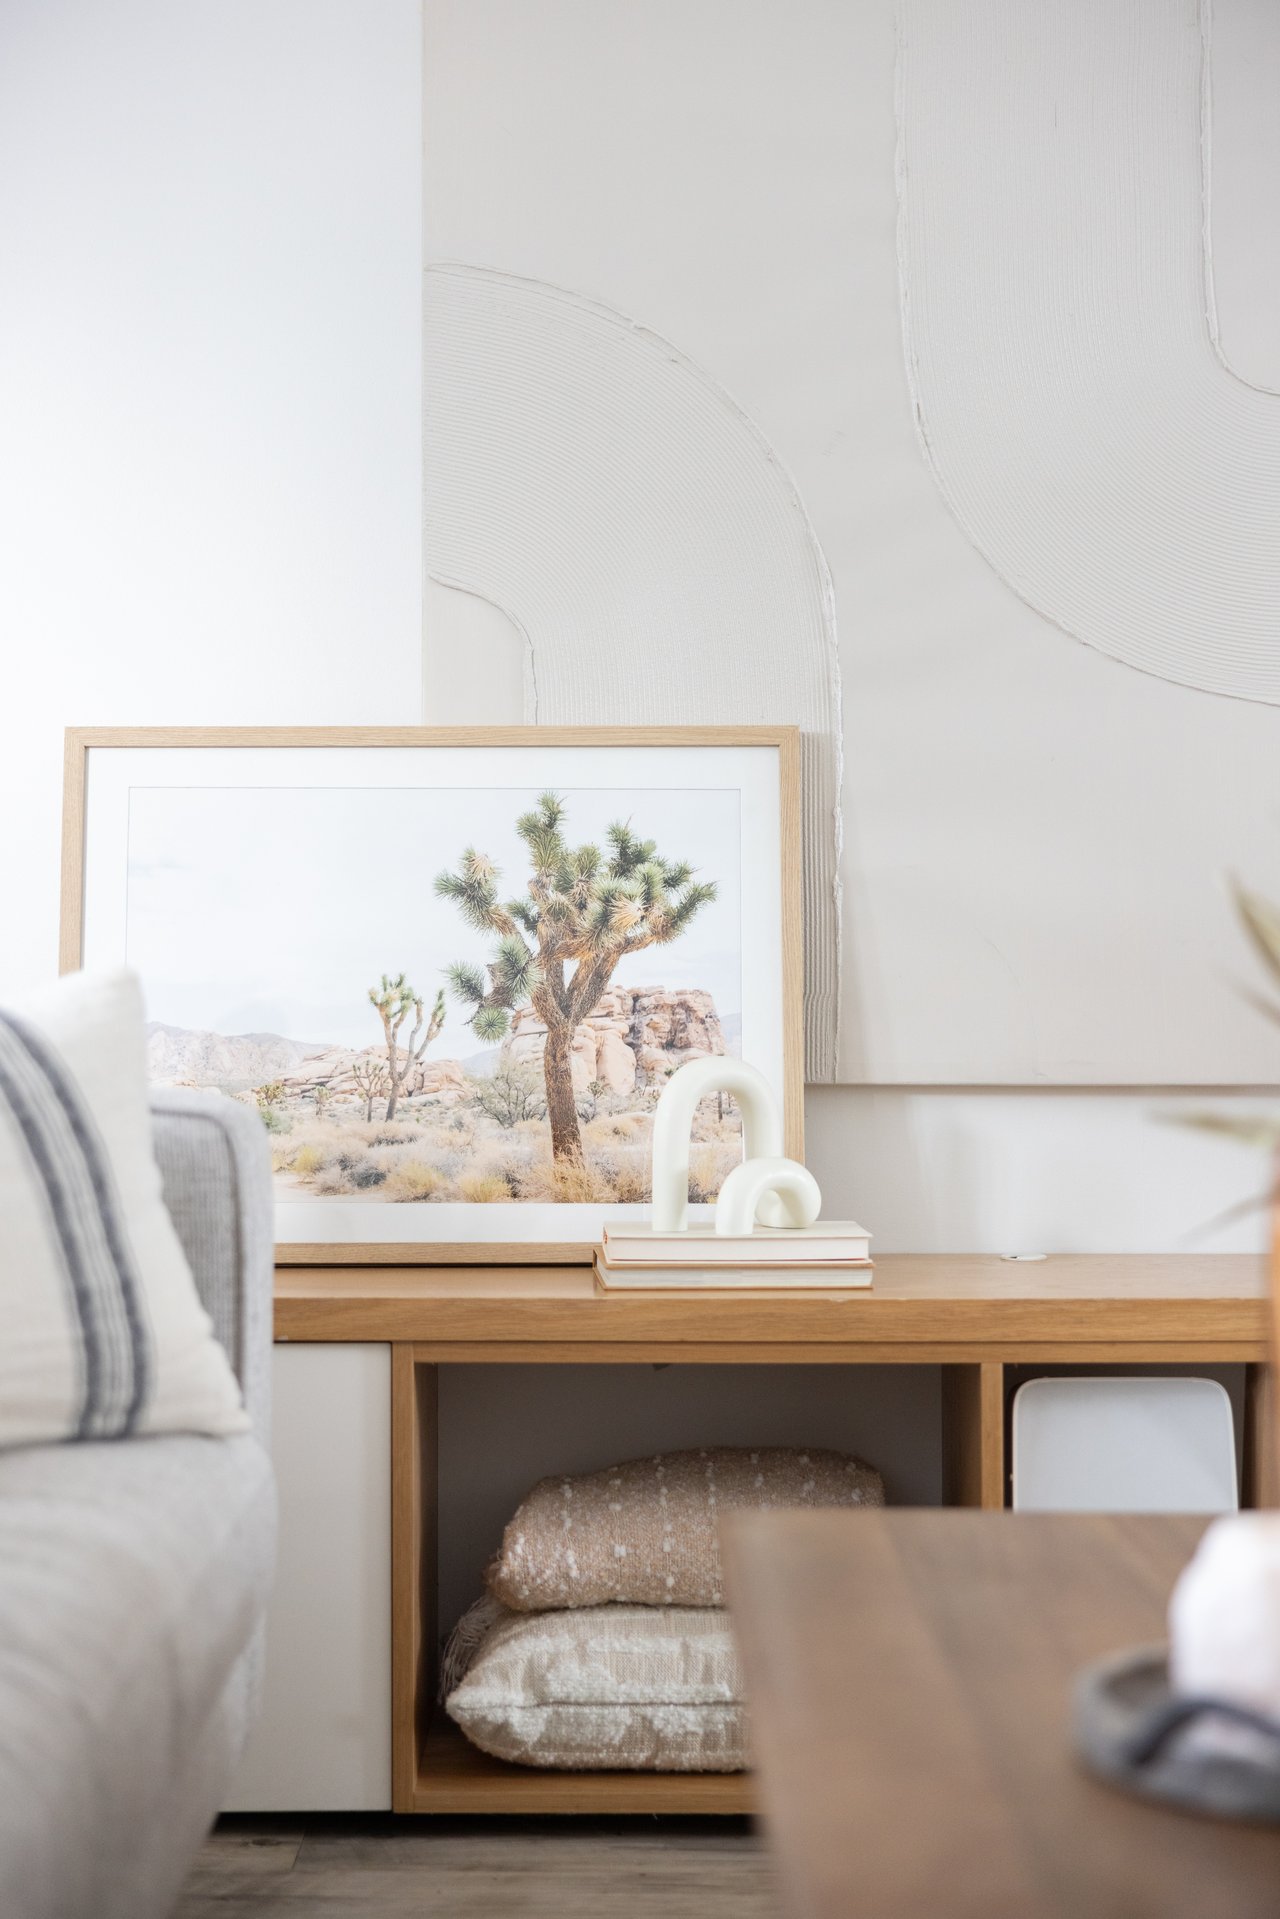
Living room with a framed desert landscape print, sculptural decor, and textured accent wall.
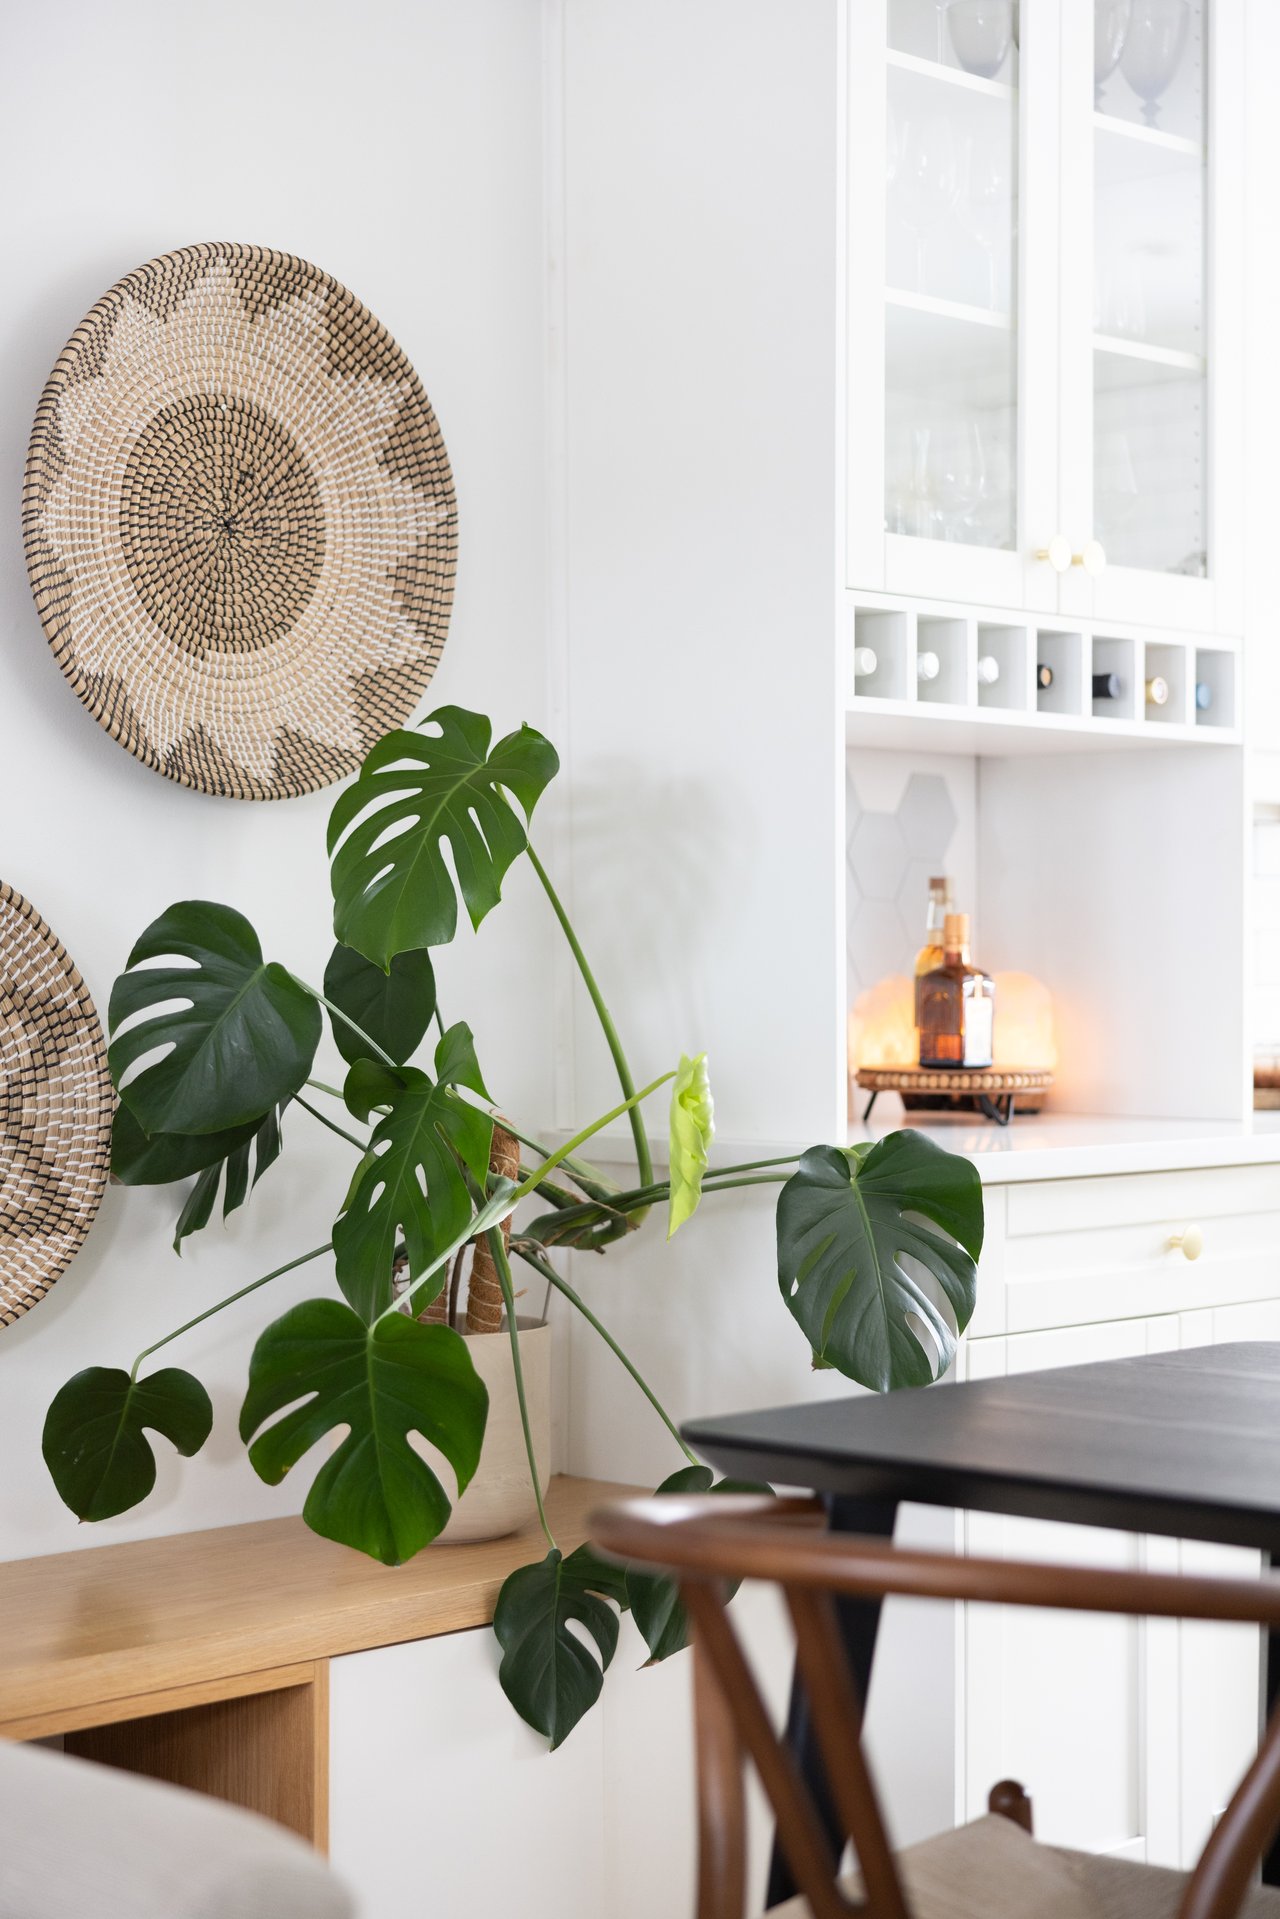
Bright dining area with a large monstera plant, woven wall baskets, and white glass-front cabinetry.
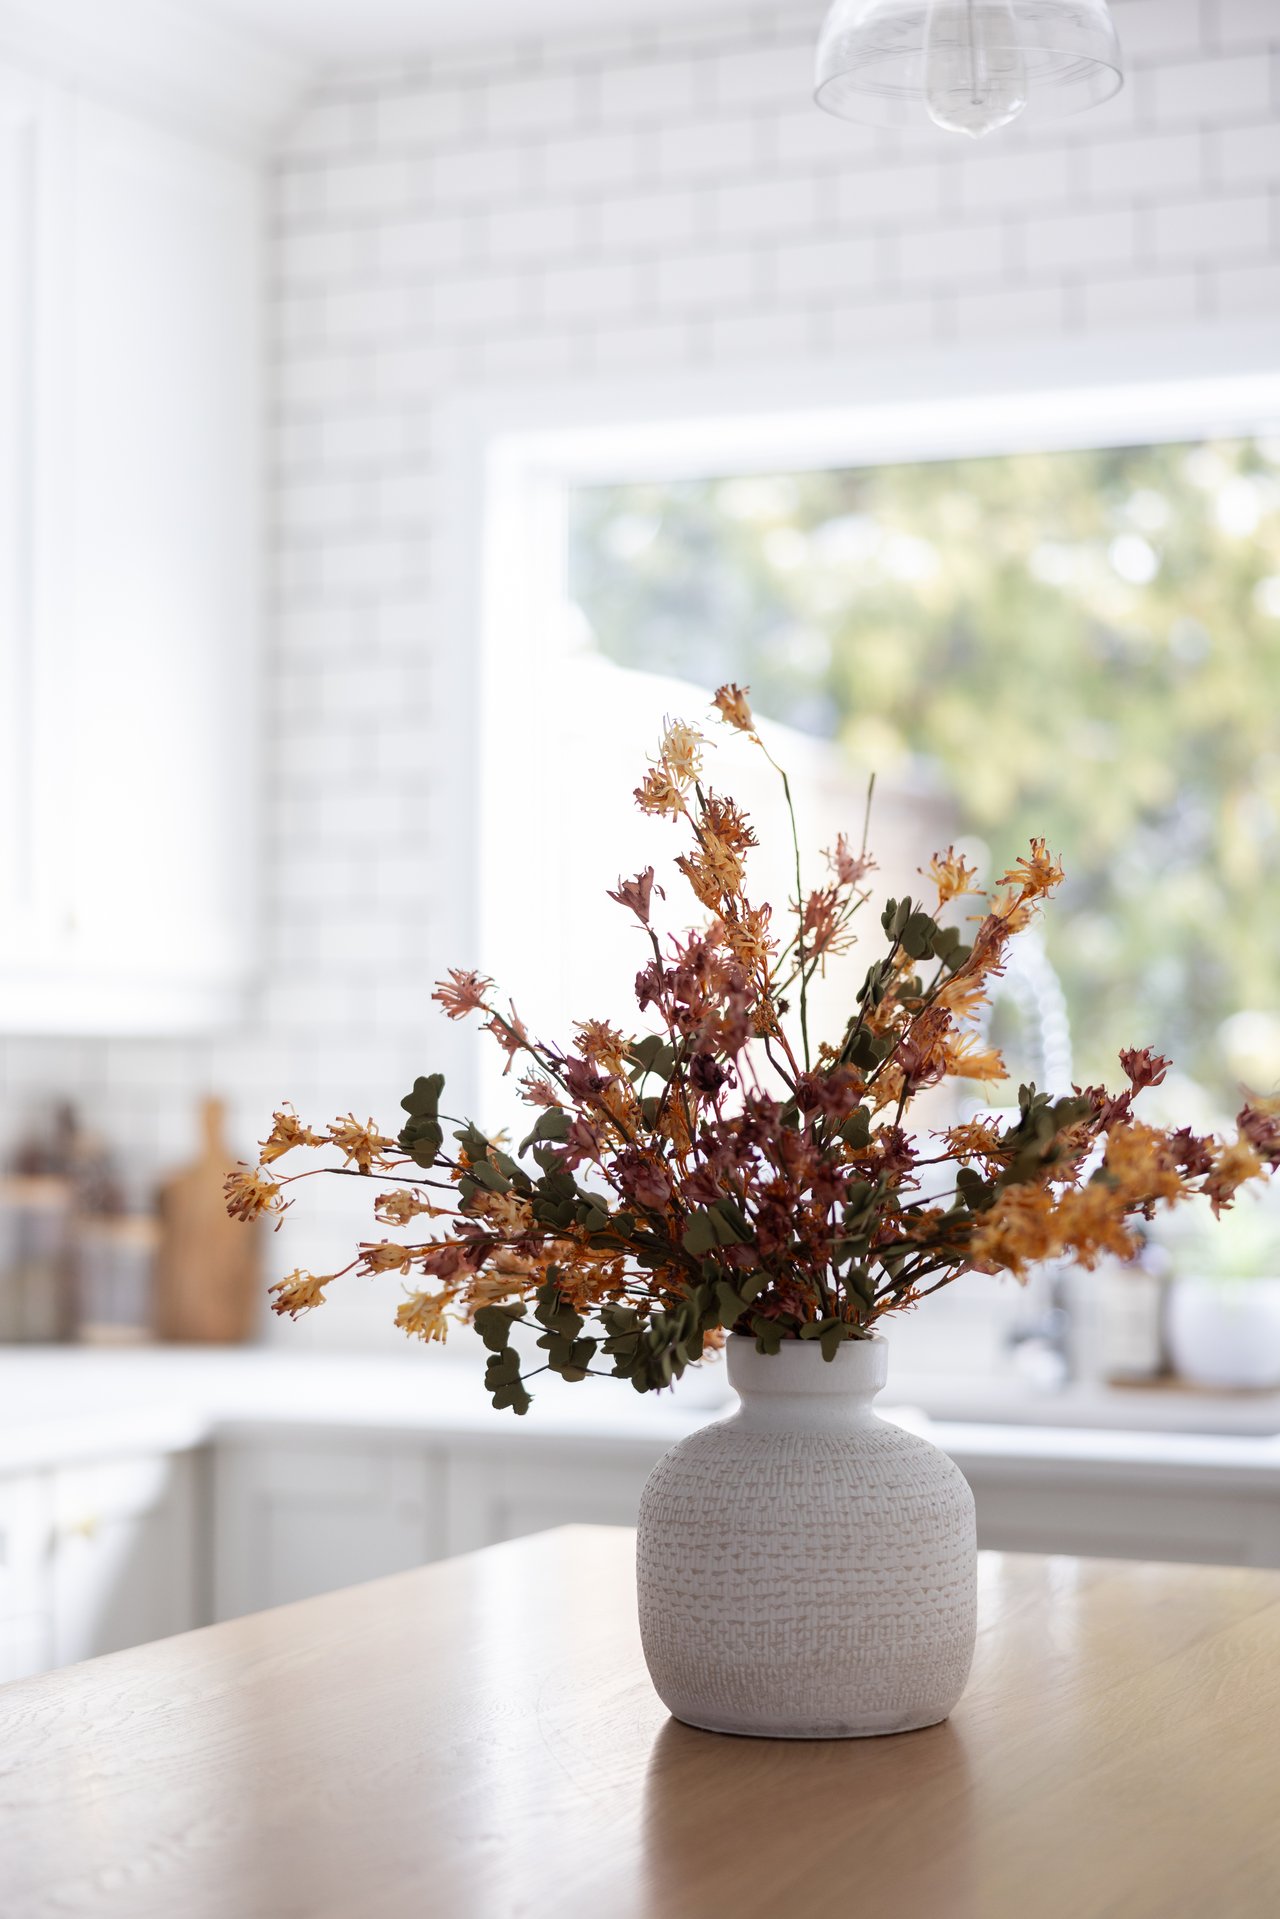
Bright kitchen with a textured vase of dried flowers on a pale wood island
Bright living room with a gray sofa, large windows, and a leafy potted plant.
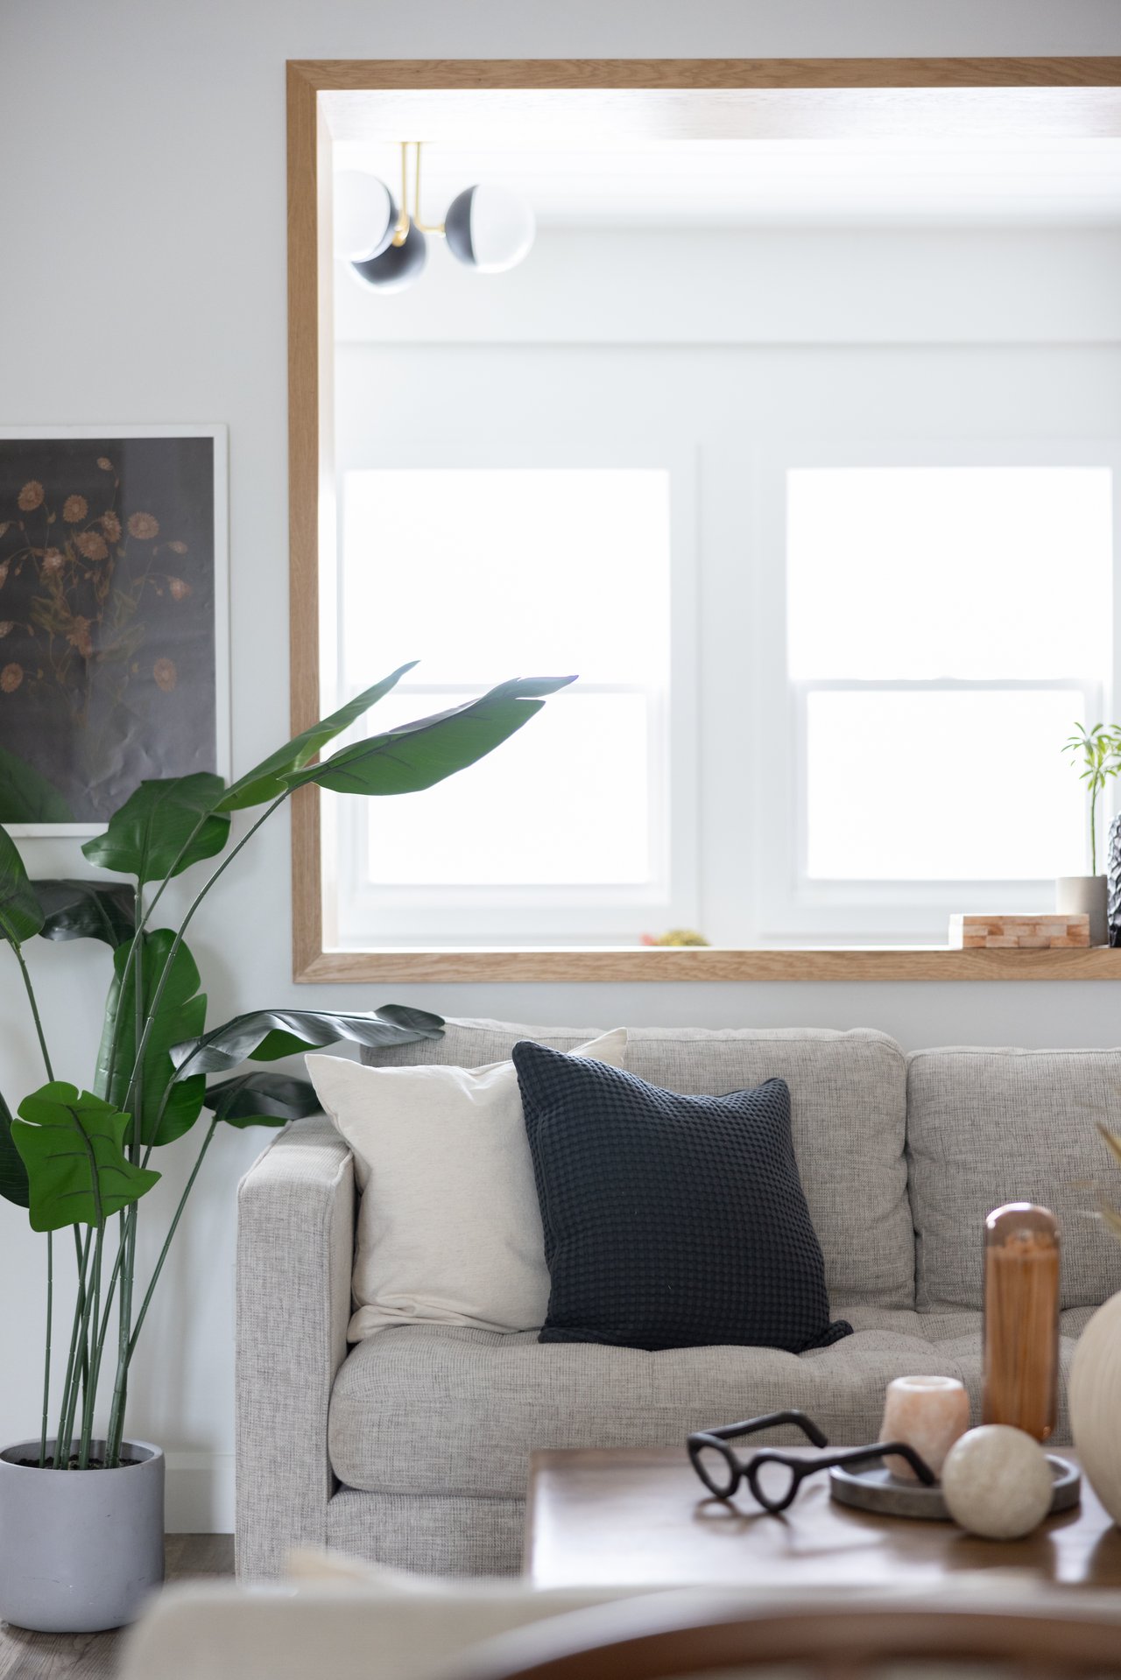
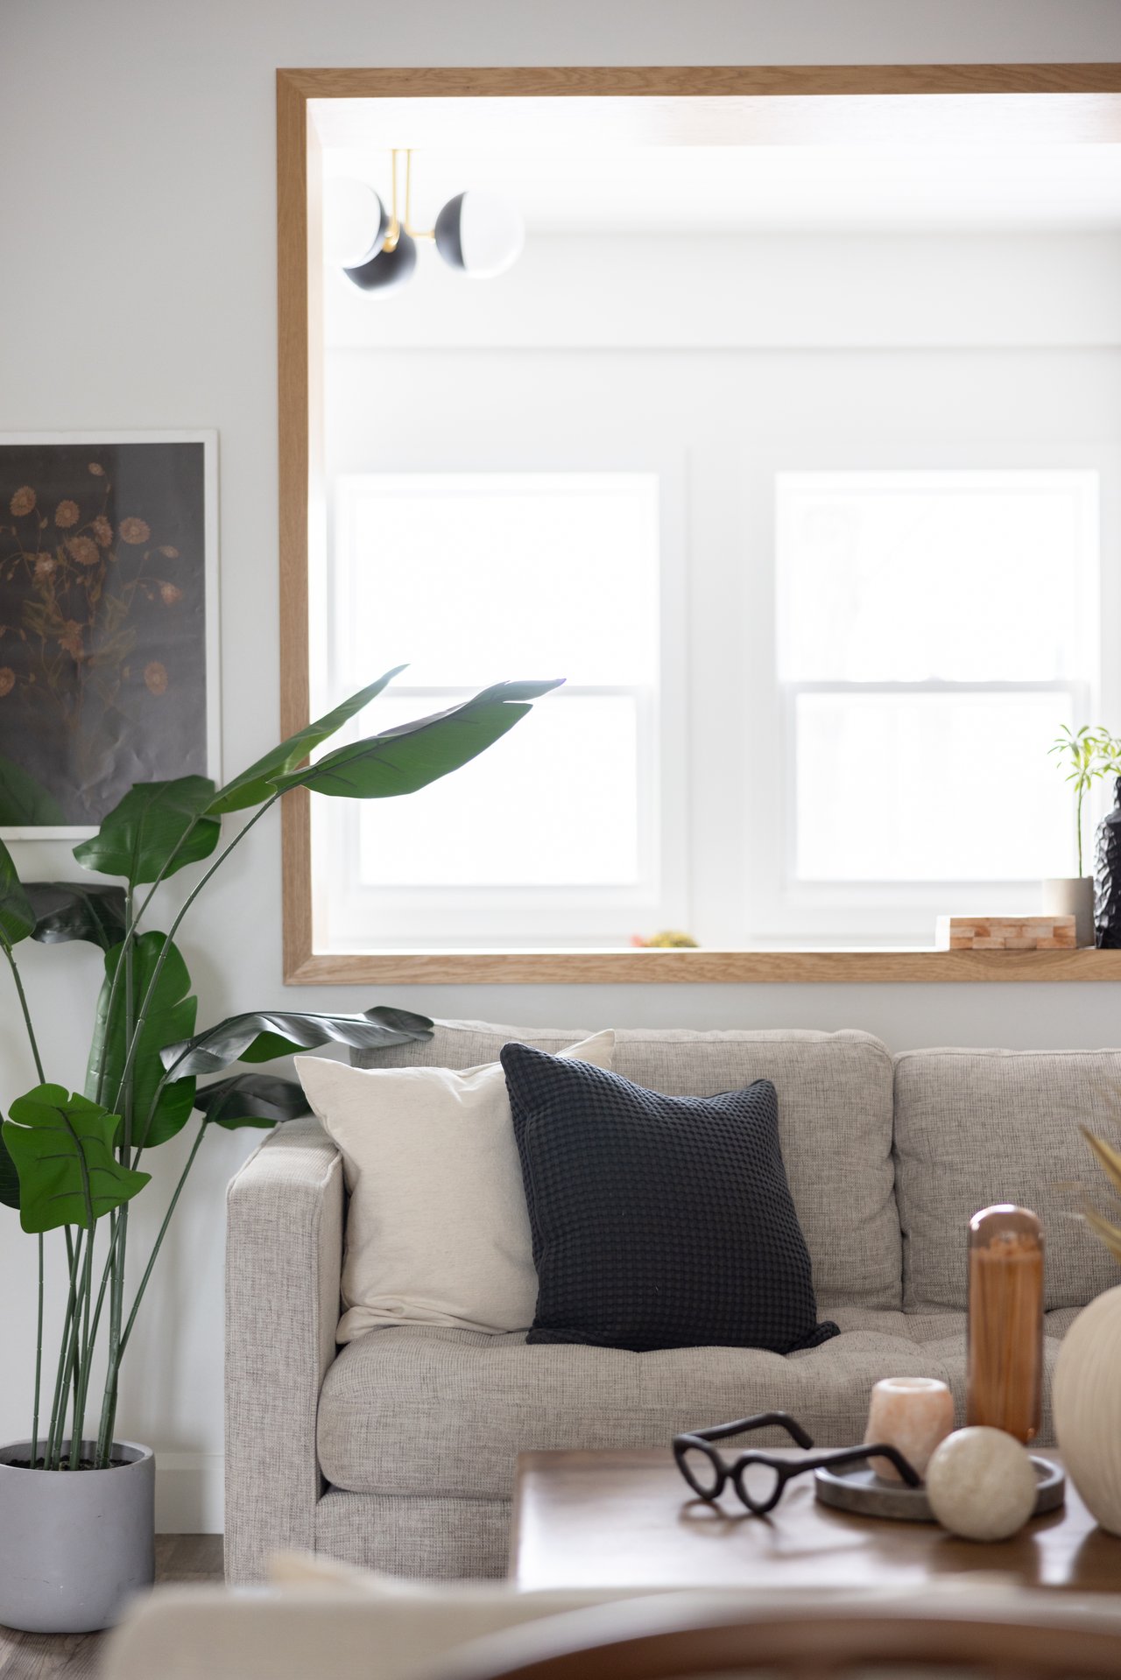
Bright living room with a beige sofa, large wood-framed mirror, and leafy plants.
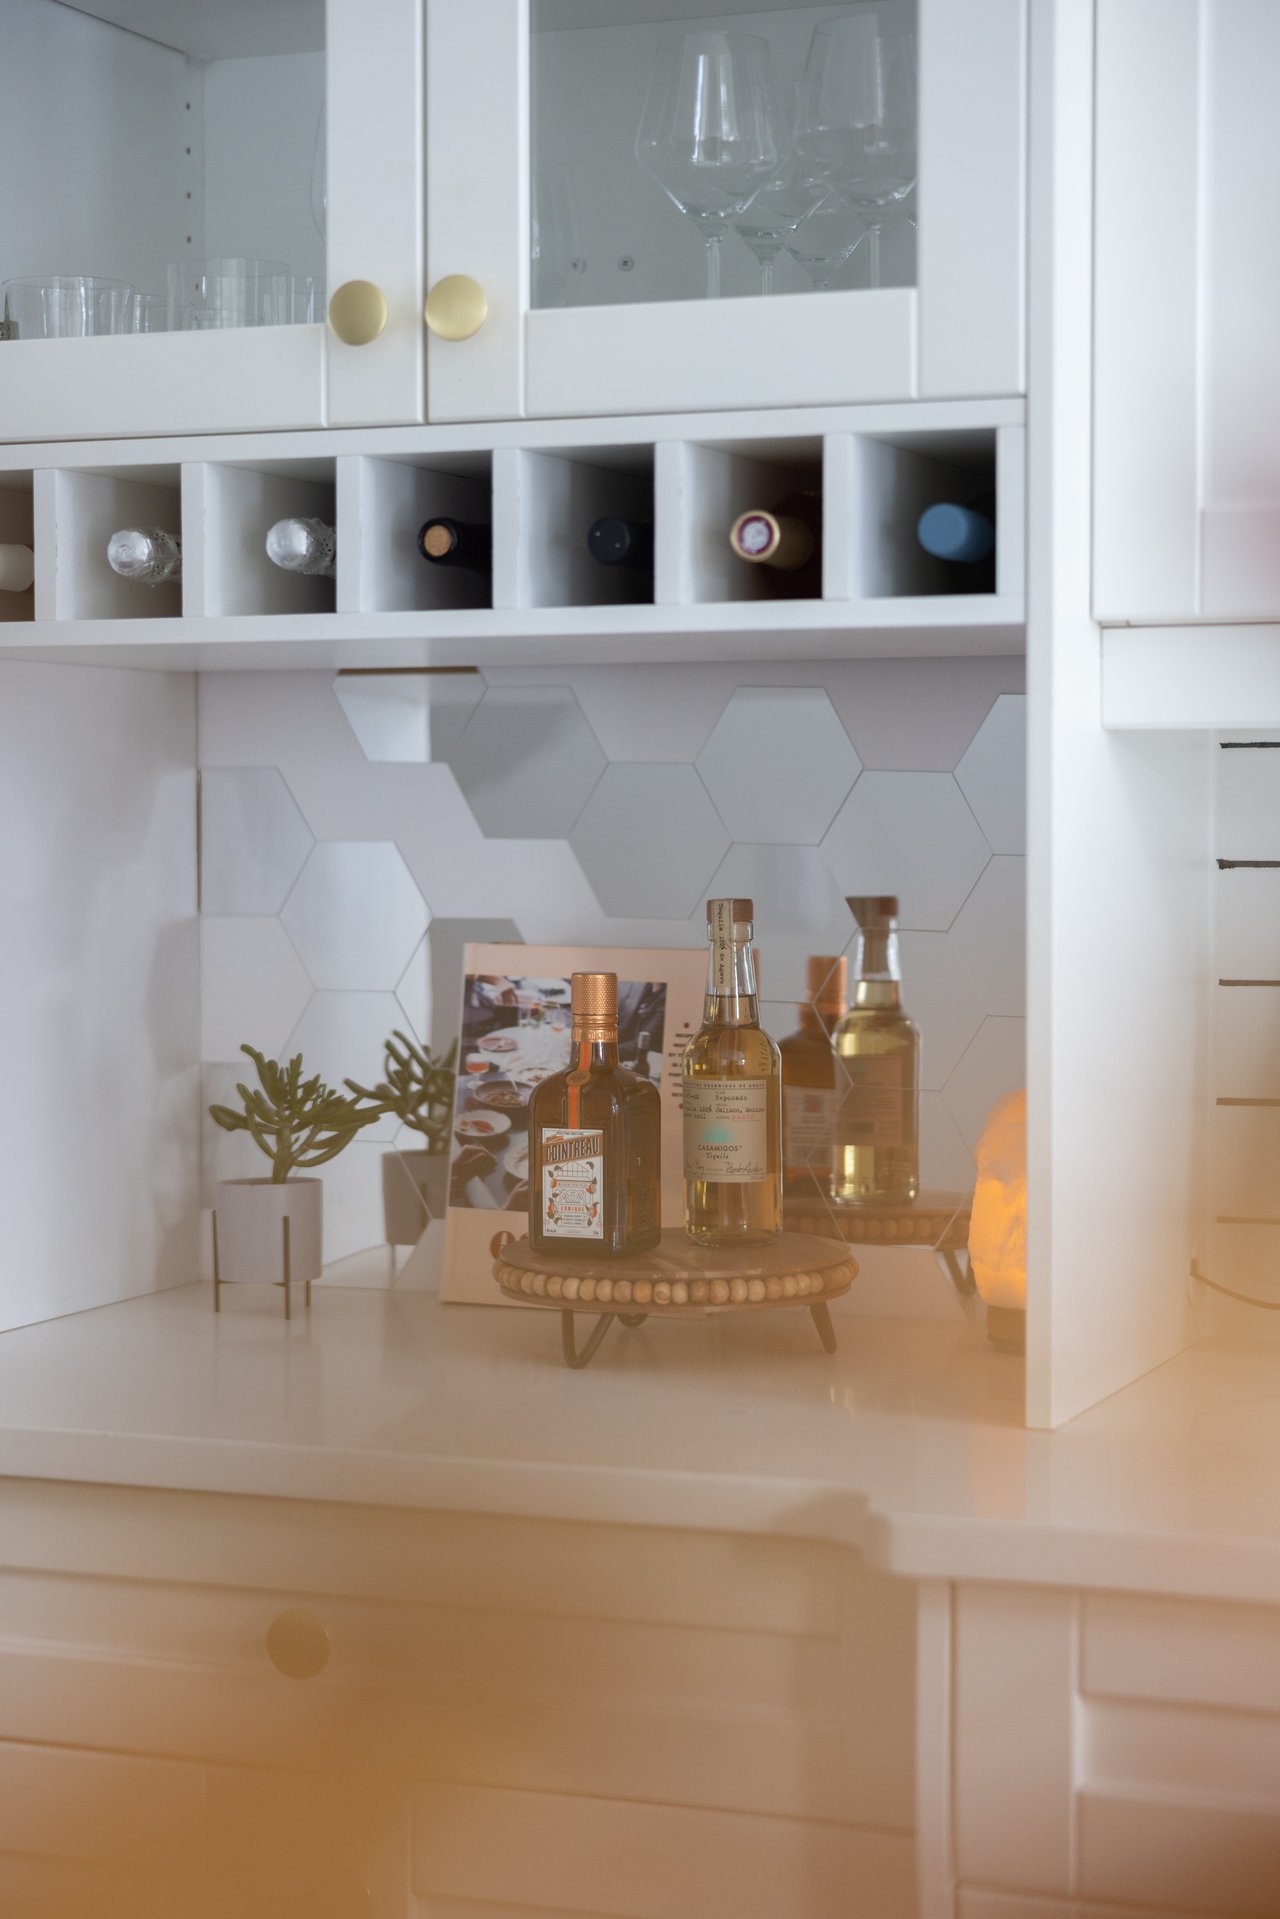
Kitchen bar with glass-front cabinets, built-in wine storage, and a tiled backsplash.
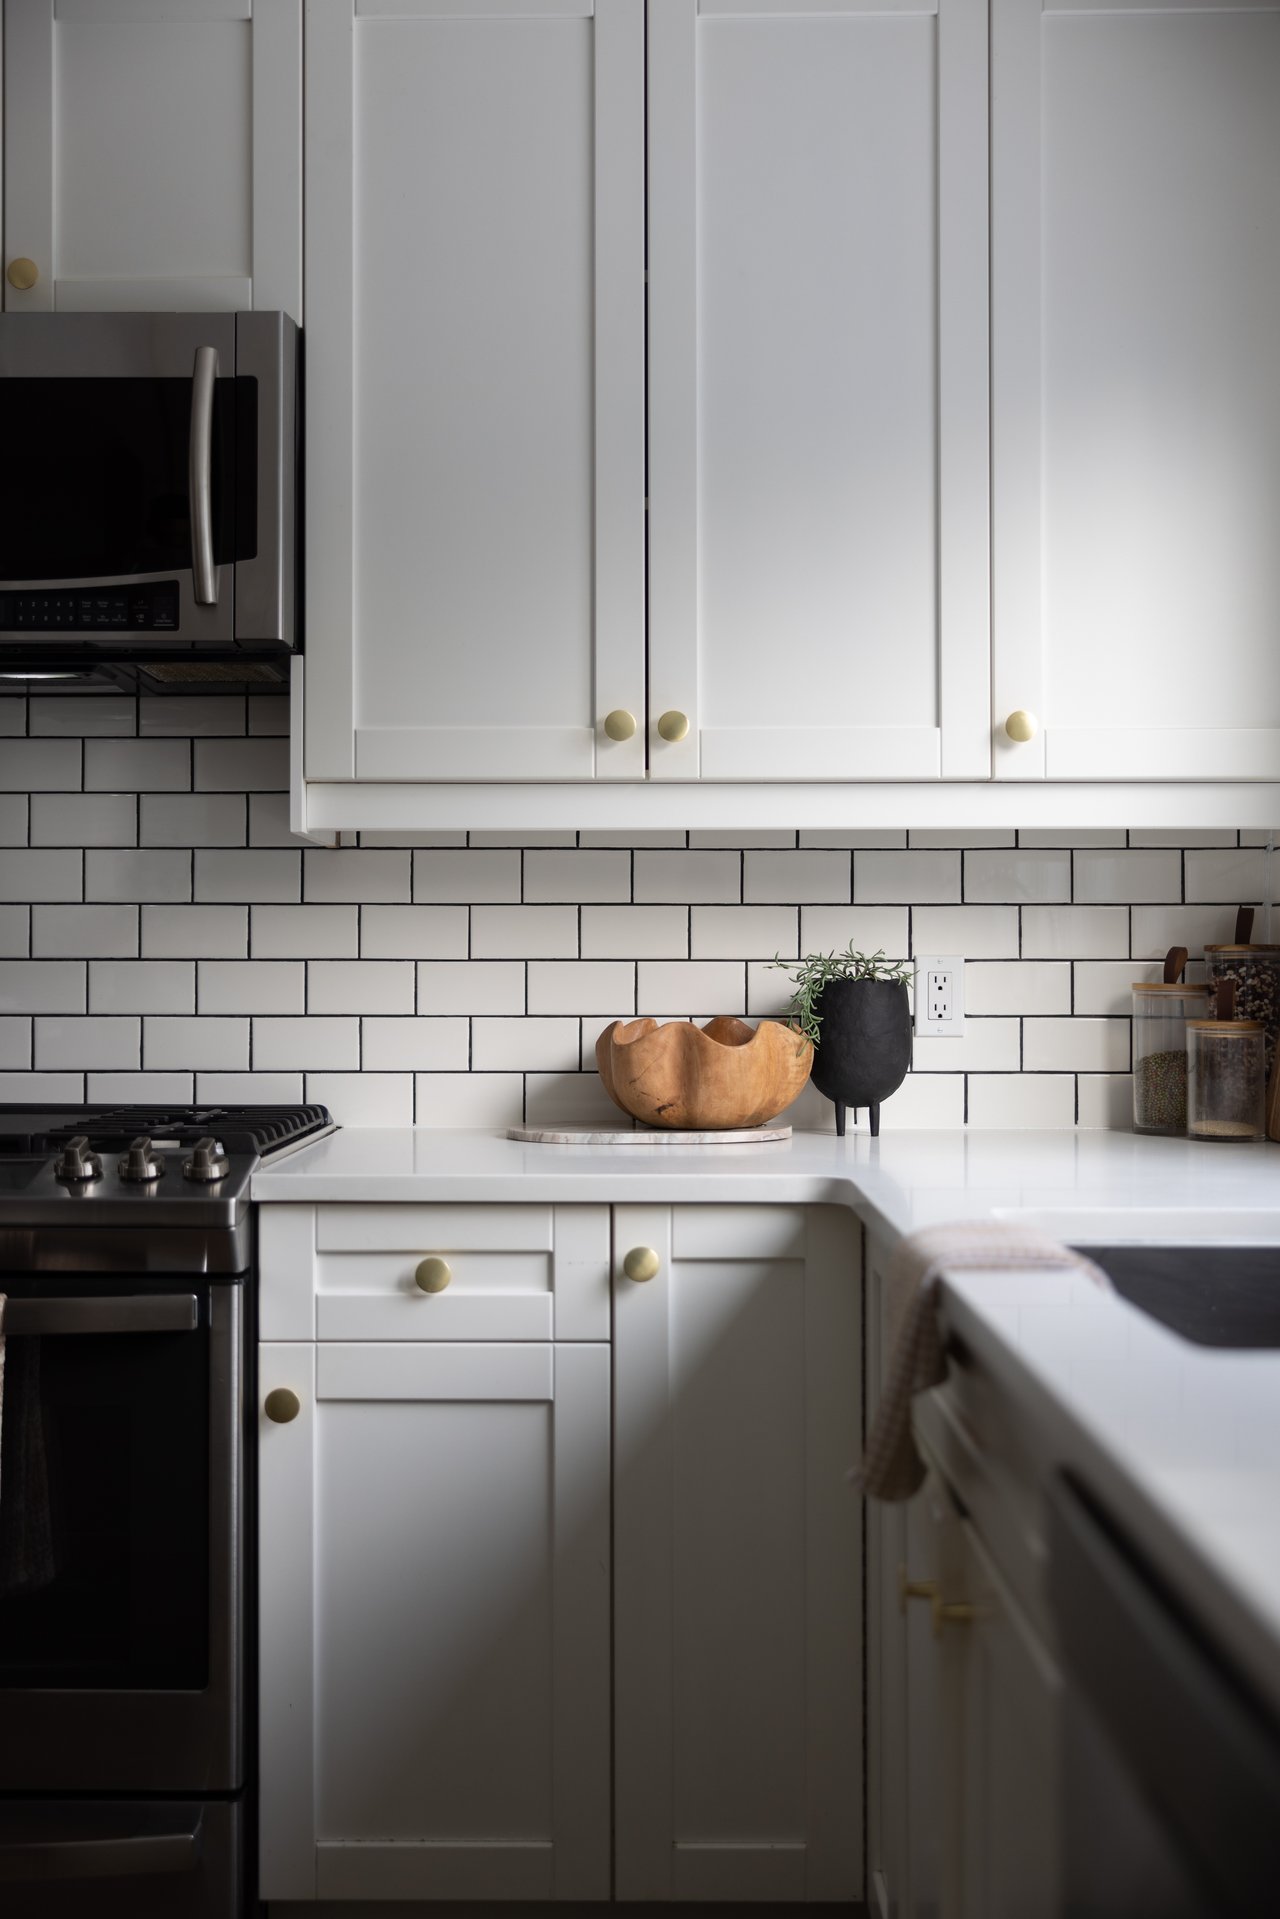
Kitchen with white cabinets, subway tile backsplash, and stainless steel appliances.
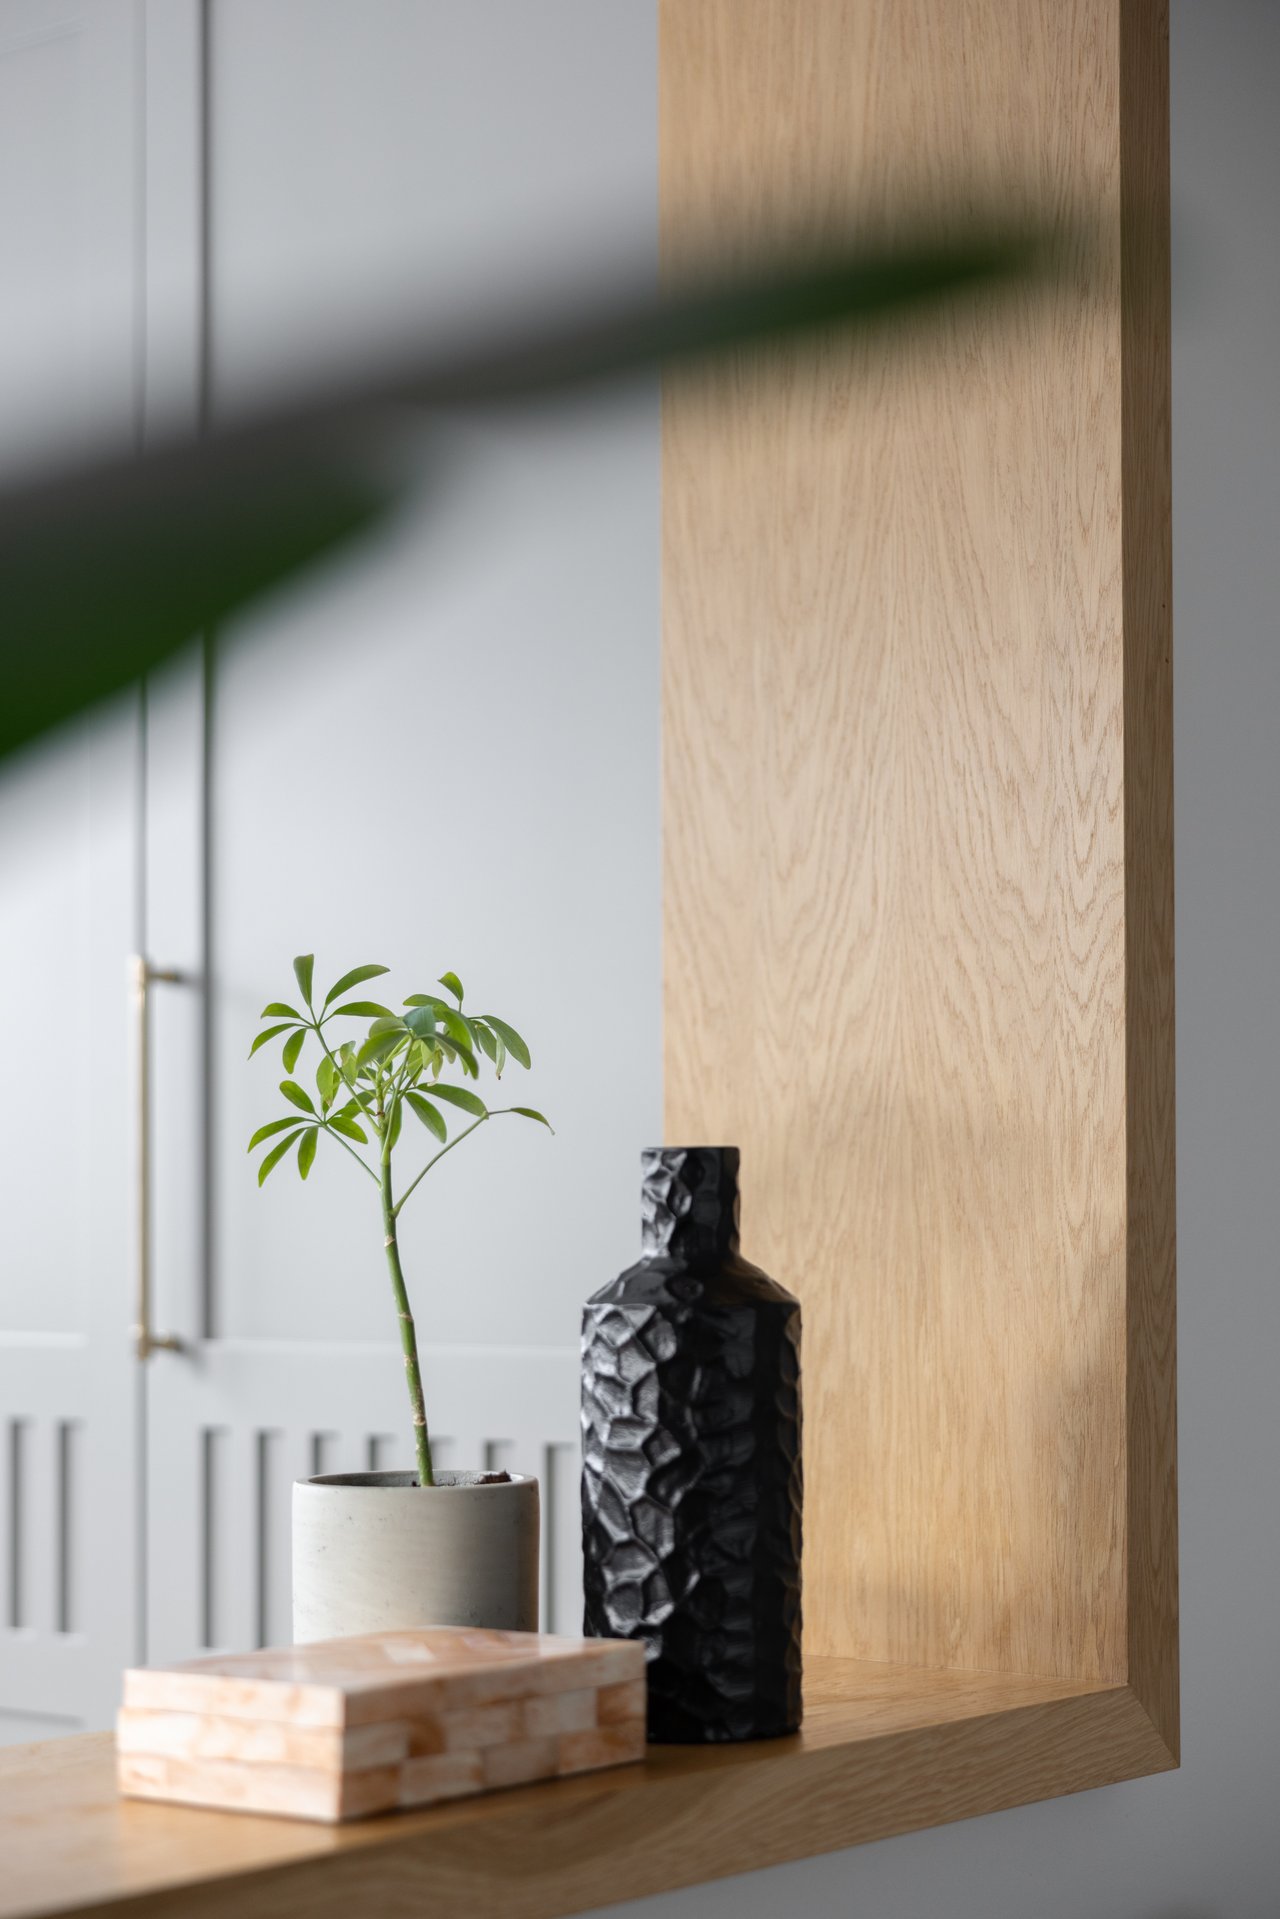
Built-in oak display shelf with a potted plant, black vase, and decorative box beside white cabinetry.
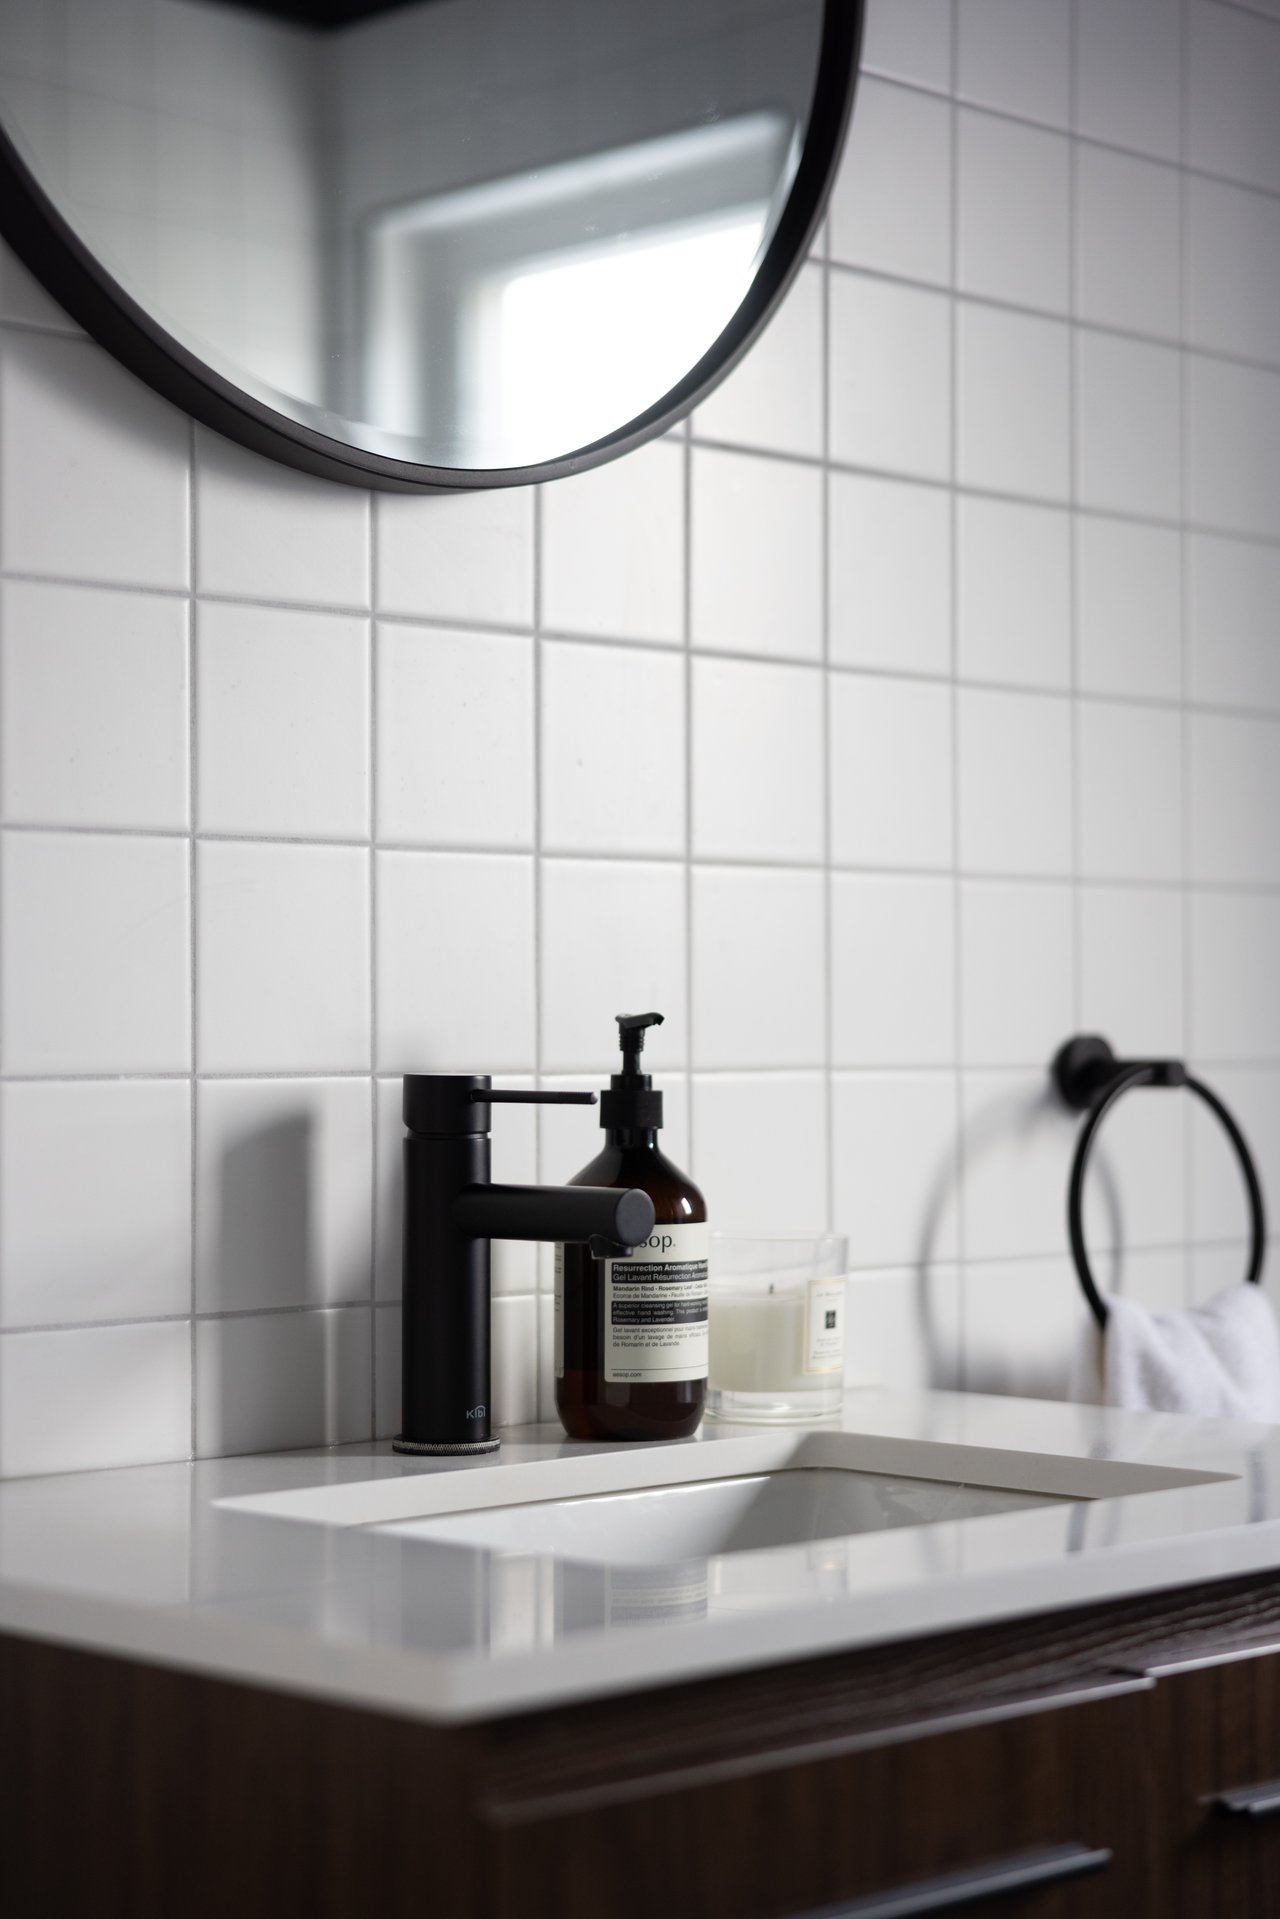
Bathroom vanity with a black faucet, white tiled wall, and round mirror.
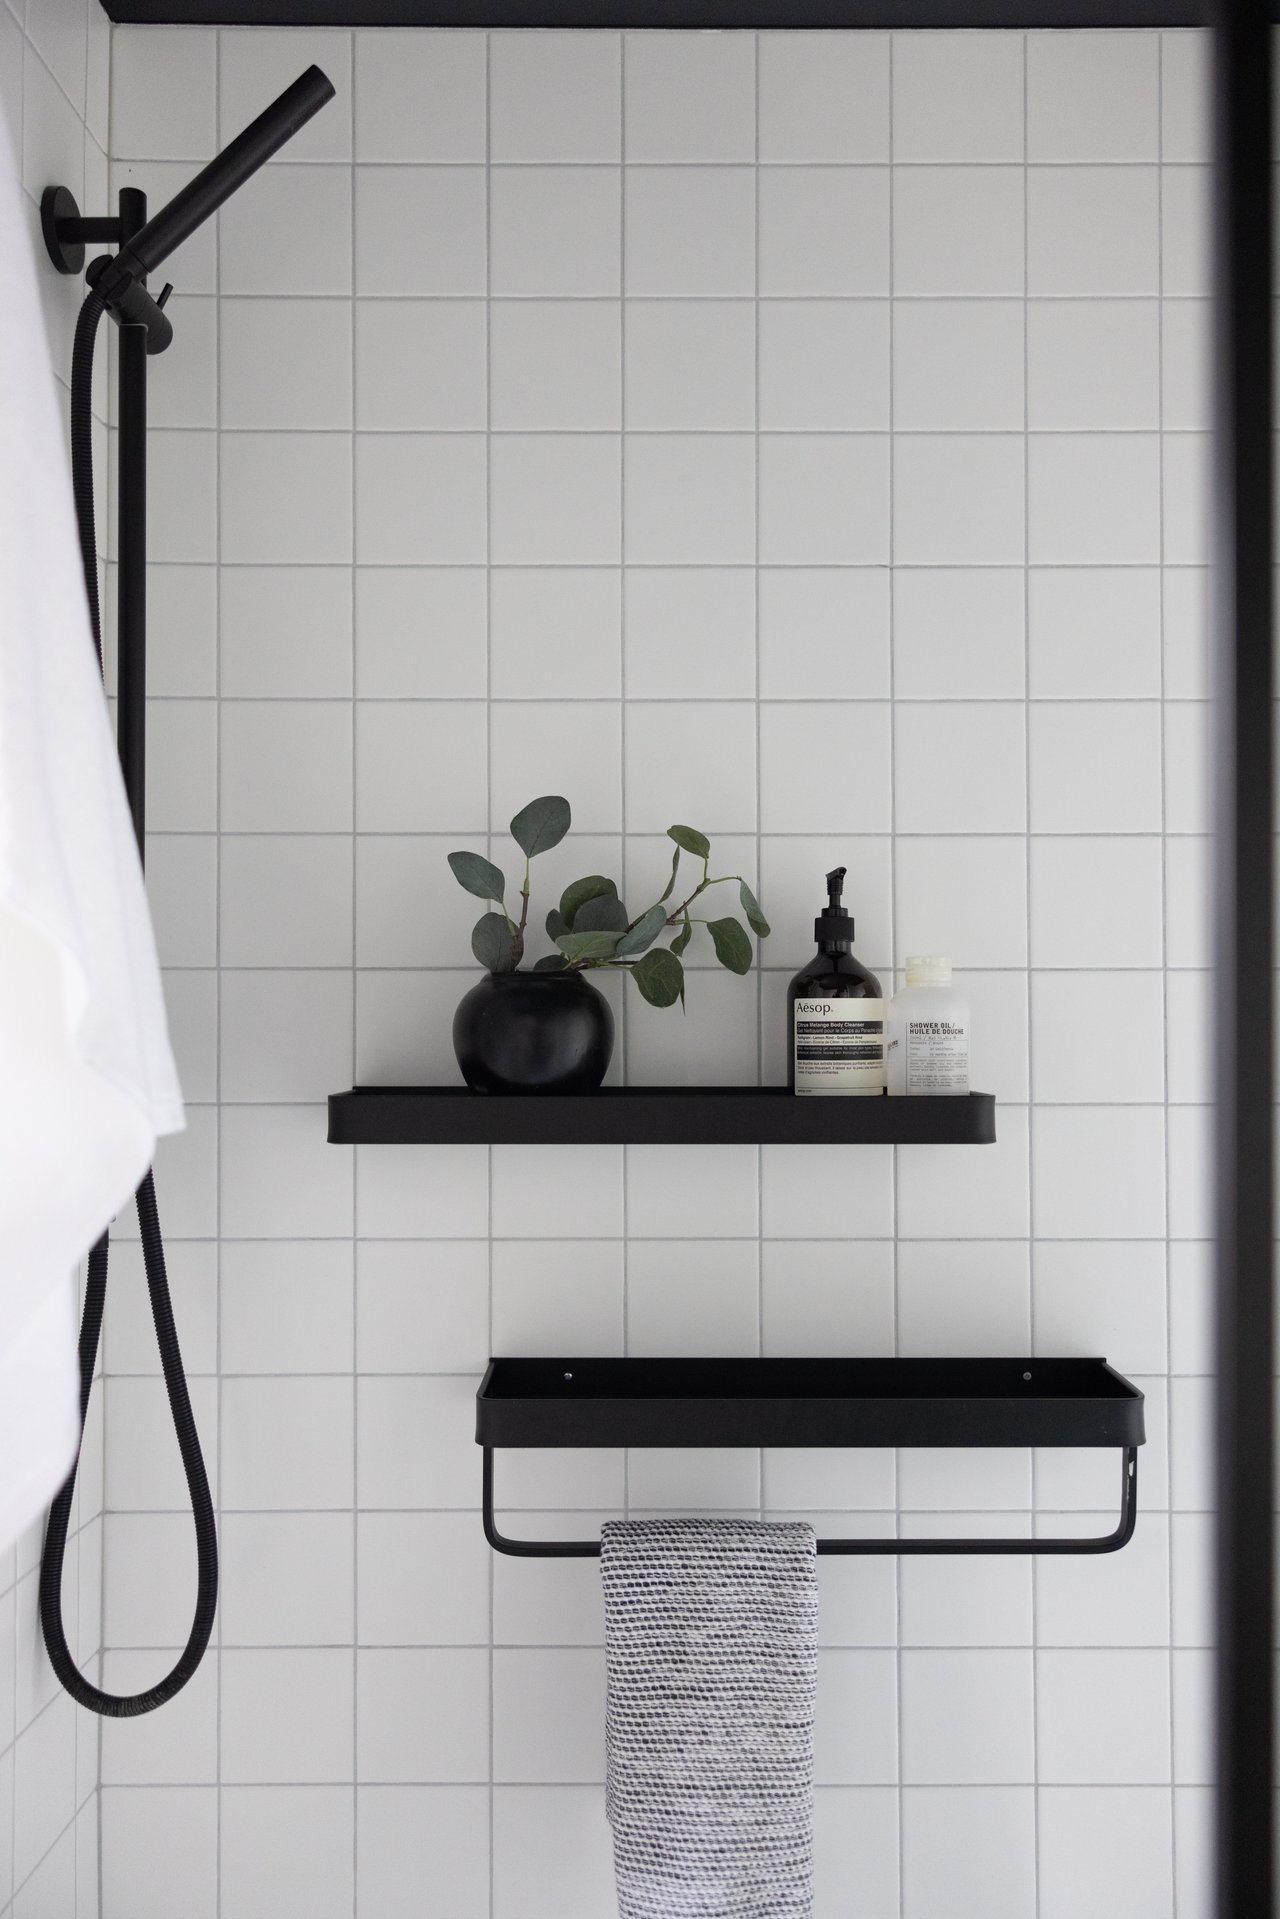
Bathroom shower with white square tile, matte-black fixtures, and wall shelves holding toiletries and a plant.
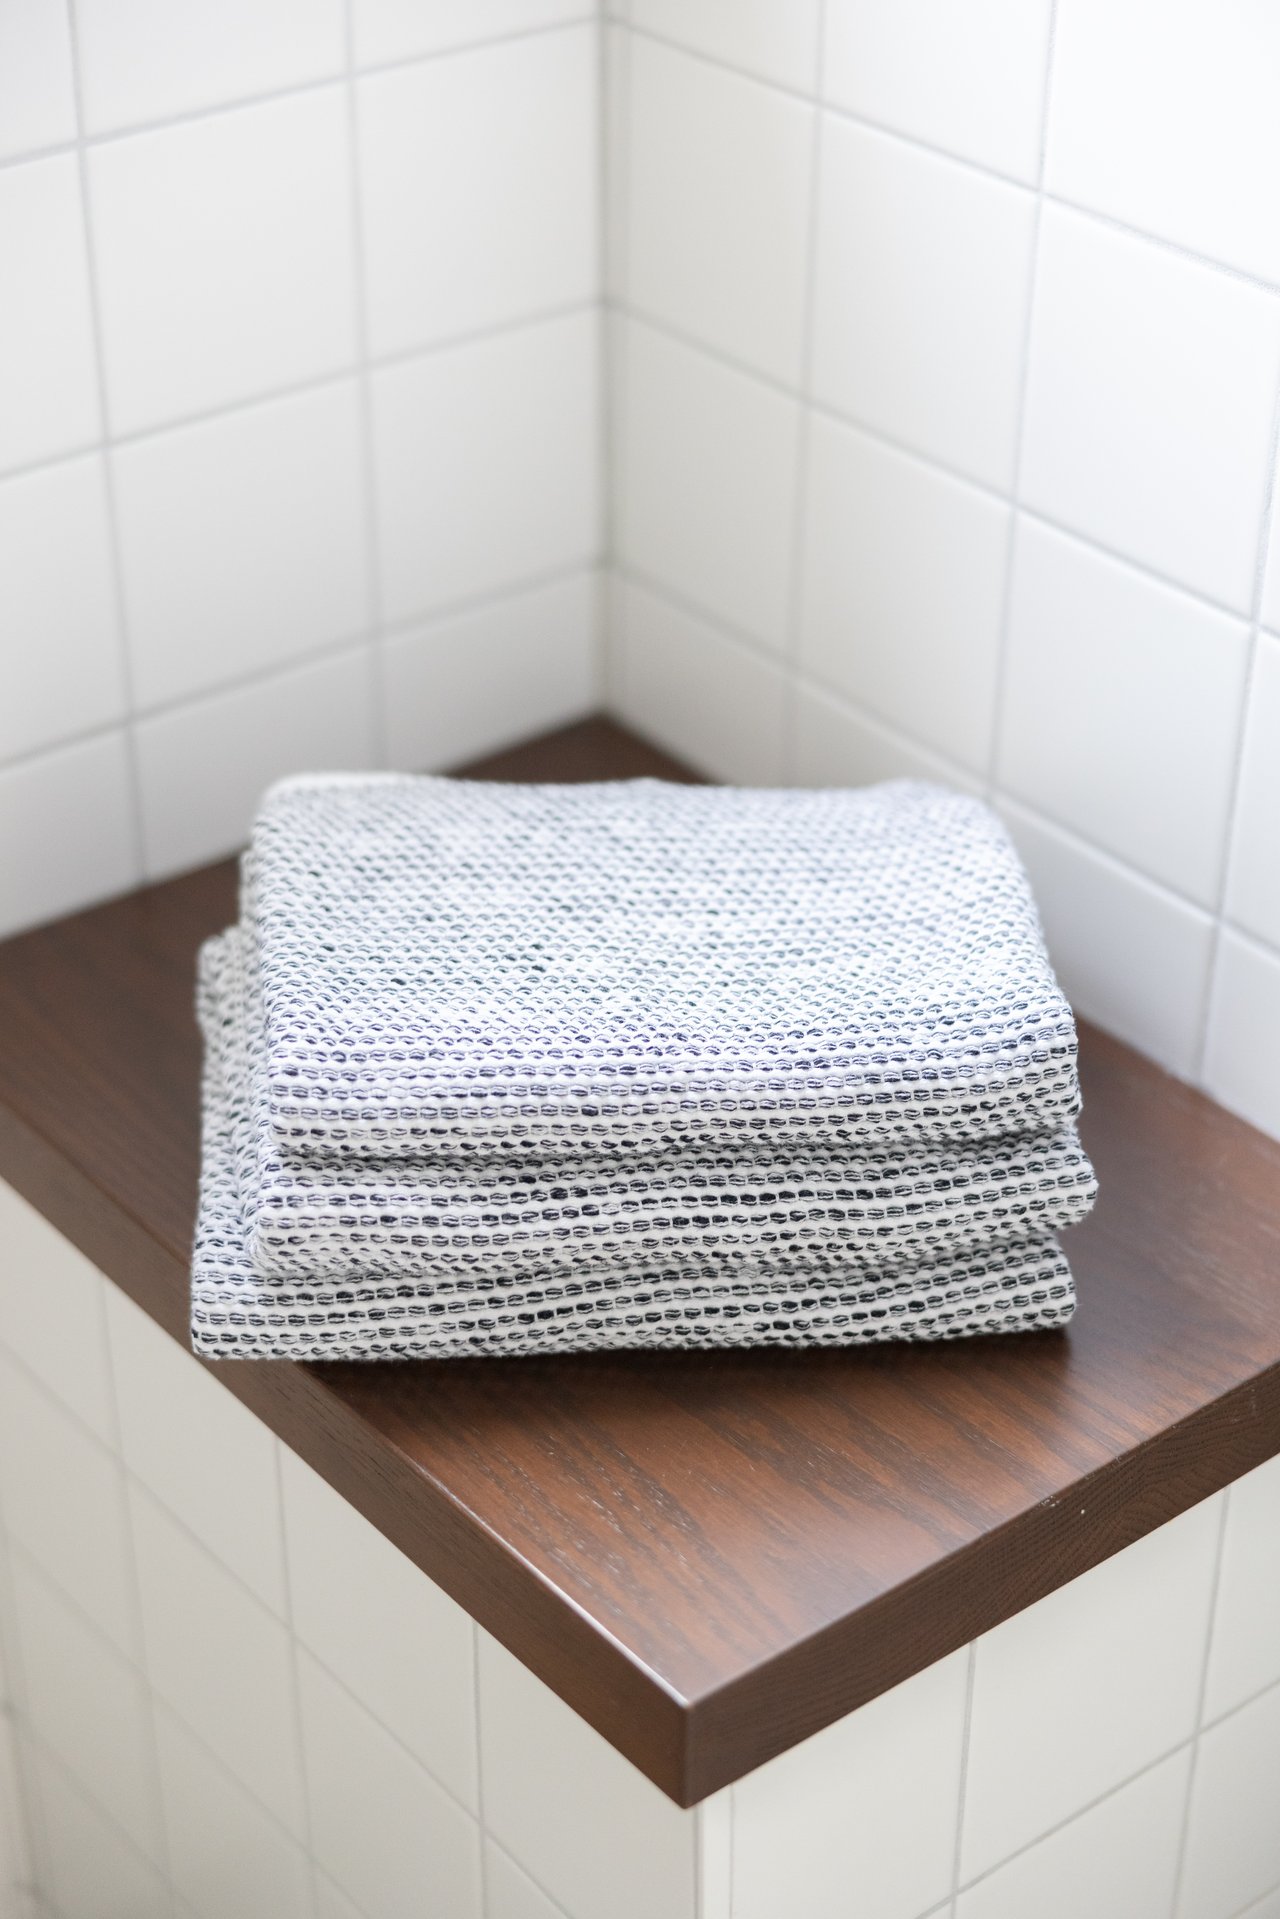
Folded patterned towels on a dark wood bathroom counter against white tile.
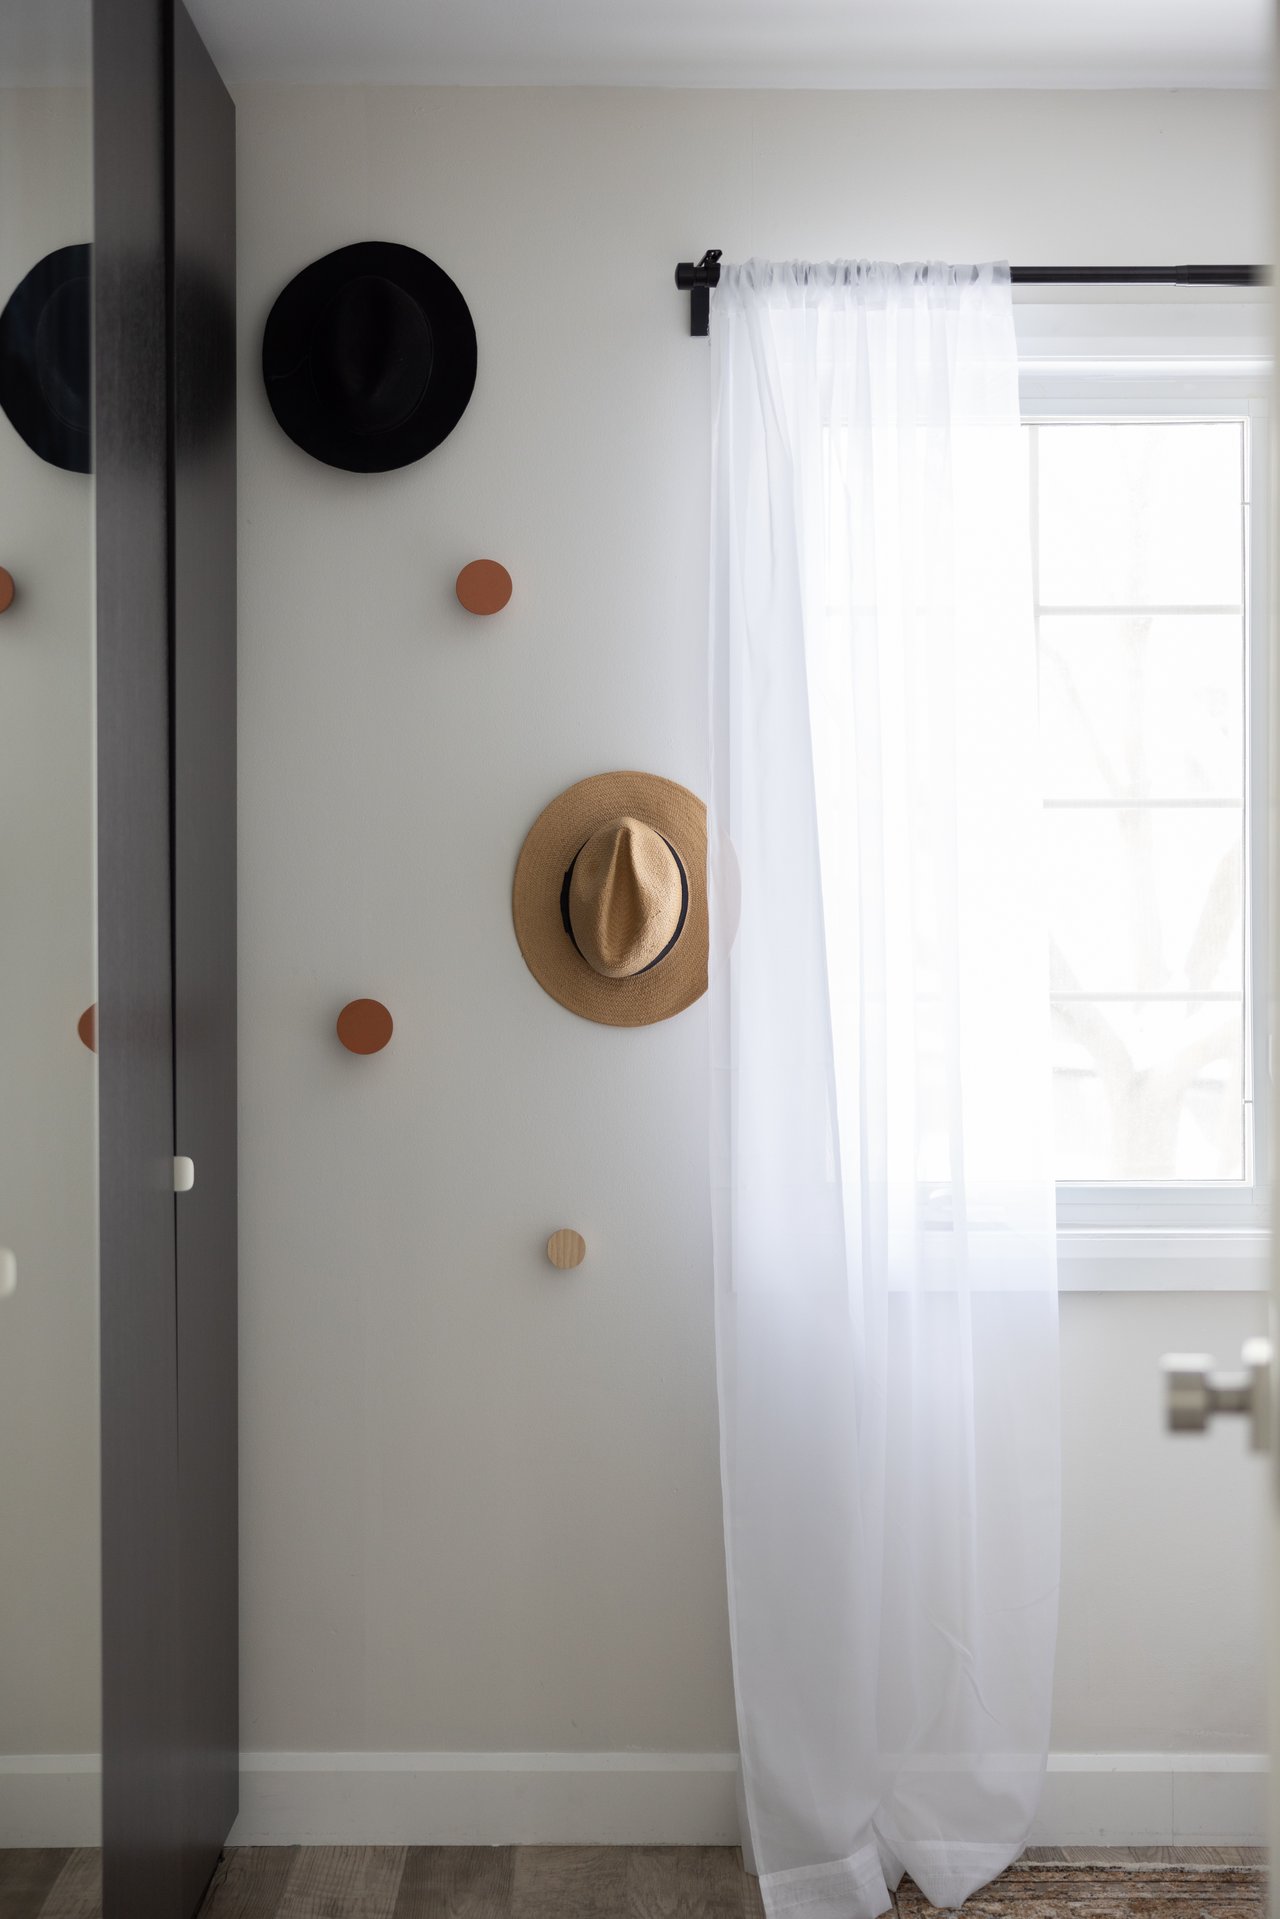
Bright room corner with a sunhat on the wall beside a window with sheer curtains.
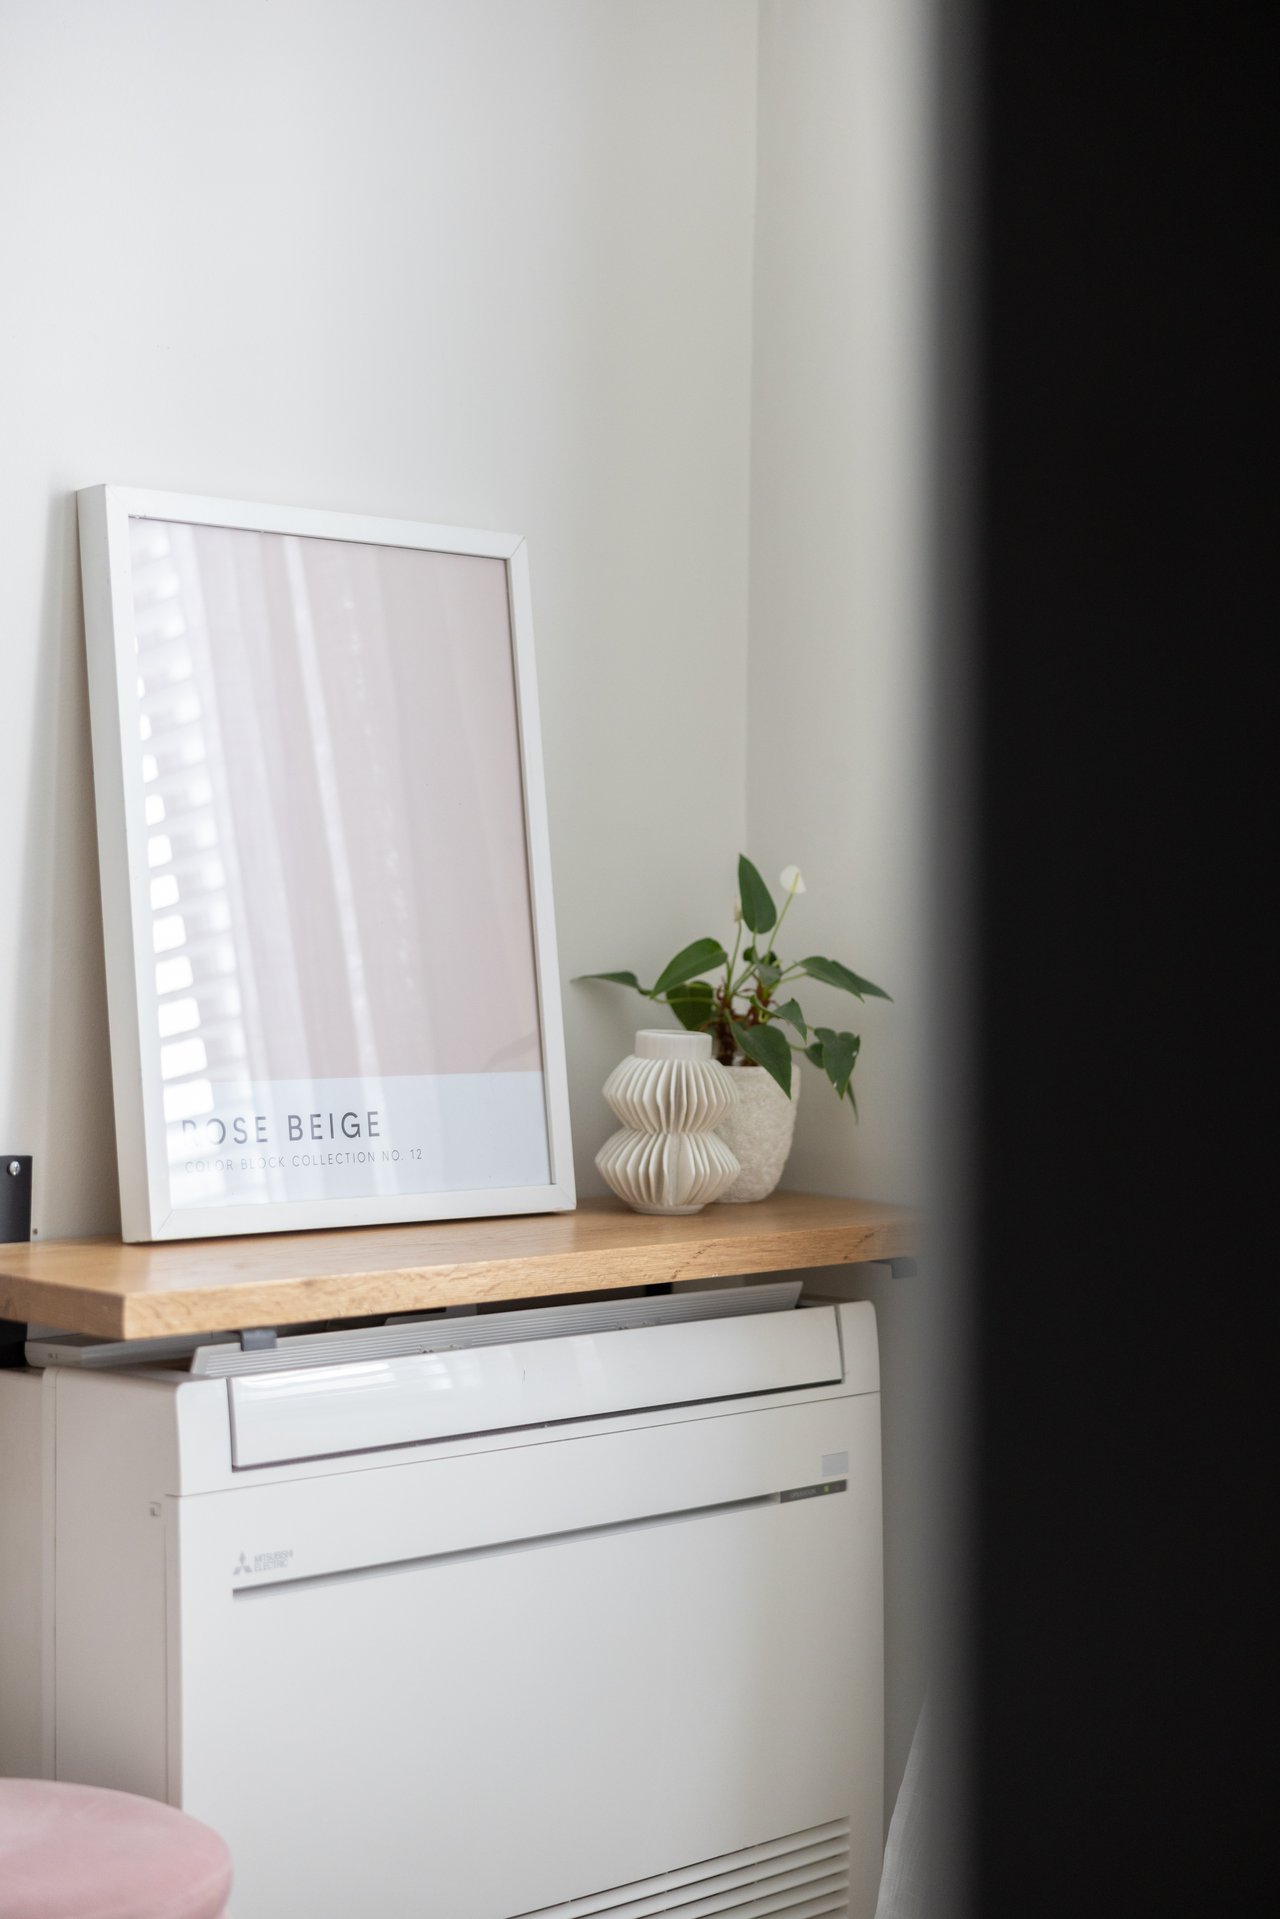
Wall-mounted air conditioner beneath a shelf with framed art and potted plants.
Bedroom with a channel-tufted gray headboard and a floating wood bedside shelf.

Is this real life? Is this just fantasy?

At 143 Westlake, it’s both—an effortlessly stylish detached 2+1 bedroom, 2-bathroom home in a sought-after East York neighbourhood. With thoughtful renovations and a warm, inviting feel, this home carries on with the perfect balance of modern upgrades and timeless charm. Inside, a bright and airy main floor welcomes you, with a stunning white kitchen stealing the show. Thoughtfully designed with custom cabinetry, a subway tile backsplash, a spacious island, and a picture-perfect window framing the outdoors, it’s a space where cooking and conversation come naturally. The seamless flow to a private backyard retreat—framed by tall, whispering hedges—makes it easy to escape the city without ever leaving home. Downstairs, the newly underpinned and finished basement provides extra ceiling height and flexible living space—perfect for a home office, guest suite, or a cozy hideaway when you just want to let it go. Upstairs, the serene bedrooms offer a peaceful retreat, with stylish finishes throughout. Surrounded by tree-lined streets, parks, and local gems, you’ll love the convenience of Taylor Creek trails, Stan Wadlow Park, and vibrant spots like Old’s Cool General Store, East Toronto Coffee Co., and Press Vinyl Café all within easy reach. The GO Train, TTC, and quick routes downtown make commuting a breeze, whether you’re headed to work or out for a night in the city. With key upgrades including a new front porch, basement renovation, and refreshed landscaping, 143 Westlake is a home with everything you need—a place where you can finally say: this is the one.

Features & Improvements

  • March 2020 – basement underpin – structural rebuild of foundation including new rebar and poured concrete every 3 feet (city permits & structural engineer drawings/approvals available)
  • May 2020 – all new drainage plumbing – removed all old pipe and Y attached to neighbour – new ABS drain pipe straight to city sewer (City of Toronto contractor Rabcon water main/sewer)
  • Sump pump installed in basement
  • Waterproofing membrane/weeping tiles
  • Backwater valve (access in driveway)
  • New drain stack throughout entire house
  • All clay pipe has been removed/replaced
  • All lead water pipe removed and 1″ water pipe from city to house added
  • Oct 2021 – driveway interlock landscaping and retaining wall built
  • No knob & tube electrical
  • No asbestos wrapped HVAC duct work

Additional Information

Possession | TBD
Property Taxes | $4,195.57 / 2024
Parking | 1 front pad parking
Inclusions | All appliances, light fixtures, window coverings, front ring camera, hot water tank owned.
Exclusions | Basement TV/wall mount, soundbar speaker, outdoor kitchen/BBQ.

2
beds

2
baths

Features & Amenities

Interior

  • total bedrooms2
  • Total bathrooms2

Area & Lot

  • Status Sold
  • NeighborhoodEast York

Exterior

  • STORIES2

Financial

  • Sales Price$1,265,000 CAD
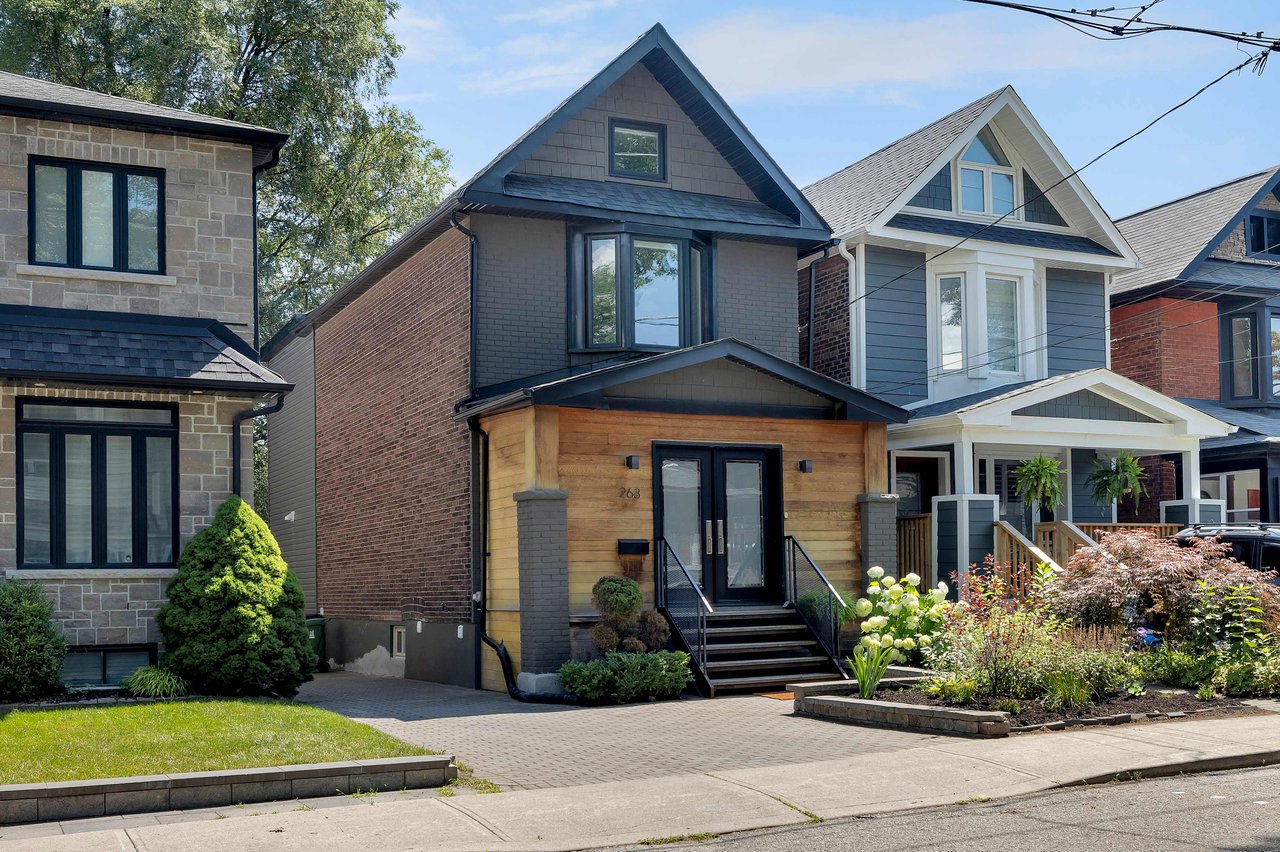
Dark gray brick house with a wood-clad entrance, front steps, and landscaped garden on a residential street.

East York

Let’s Make Your Next Move a Success.

Buying or selling is a big decision. You should know exactly who’s in your corner. With us, it’s Jenny and Shane from the first conversation to closing day. No hand-offs, no surprises.

Follow Us on Instagram