Leave a Message

Thank you for your message. We will be in touch with you shortly.

For Sale

233 Carlaw Avenue, Toronto, ON M4M 3N6, Canada

233 Carlaw Ave #601

$879,000 CAD
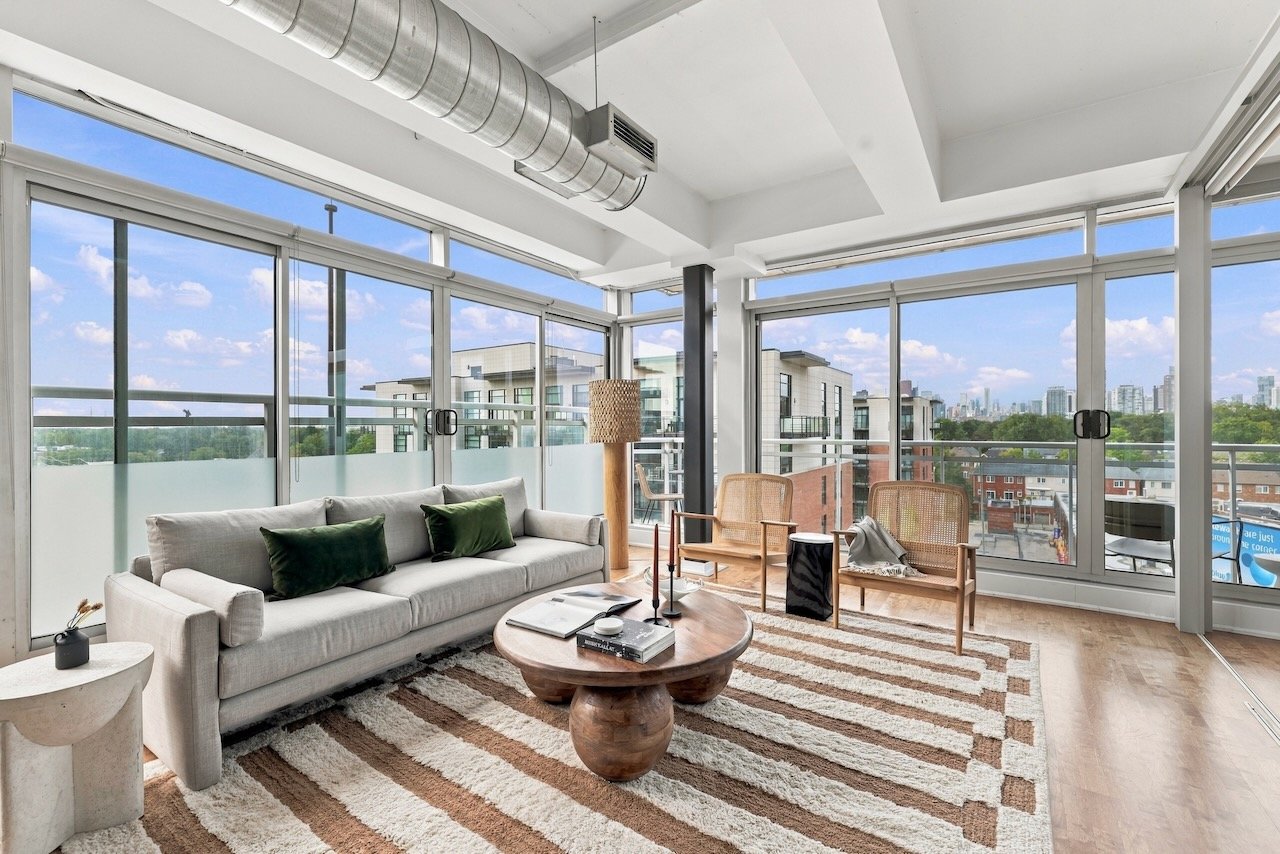
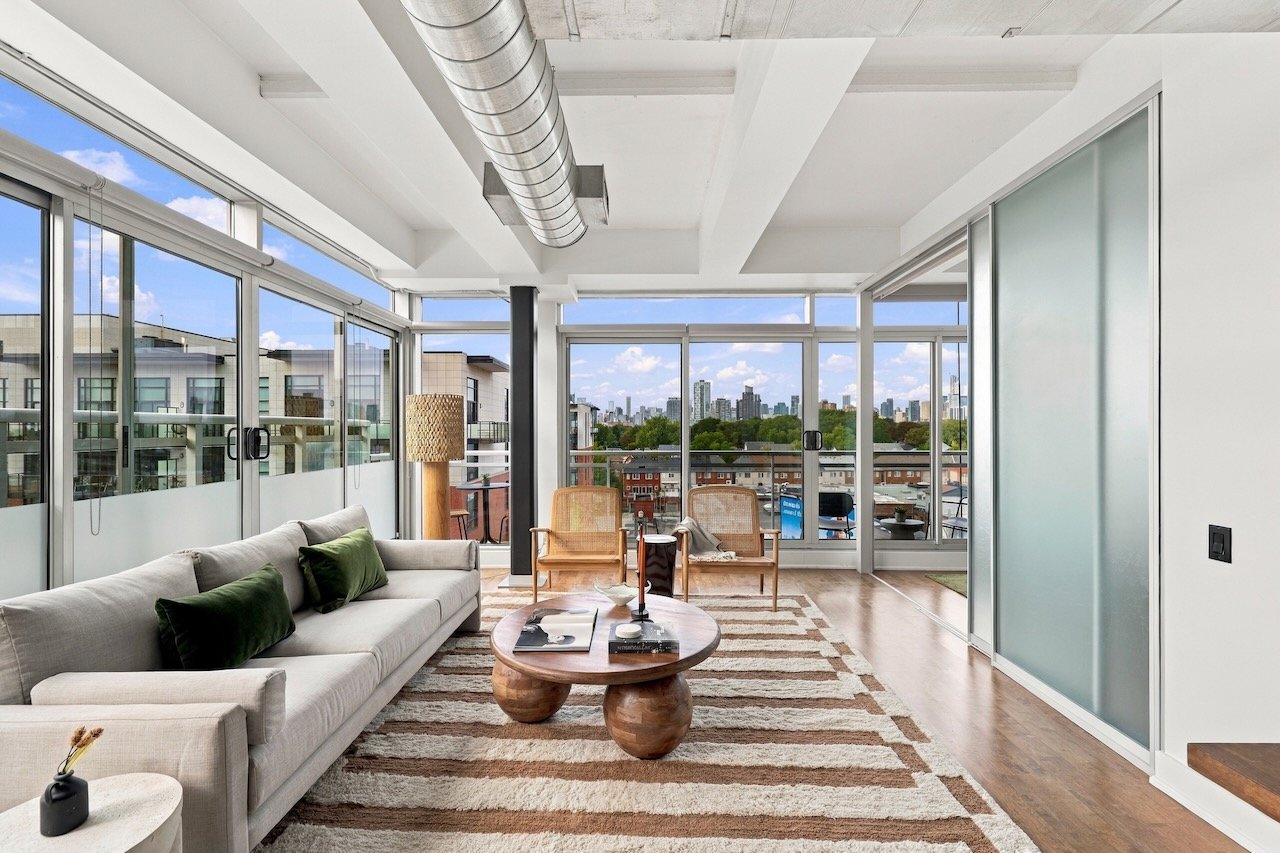
Condo living room with floor-to-ceiling windows, cane chairs, and a view of the city skyline.
Bright condo living room with floor-to-ceiling windows, a white sofa, and city skyline views.
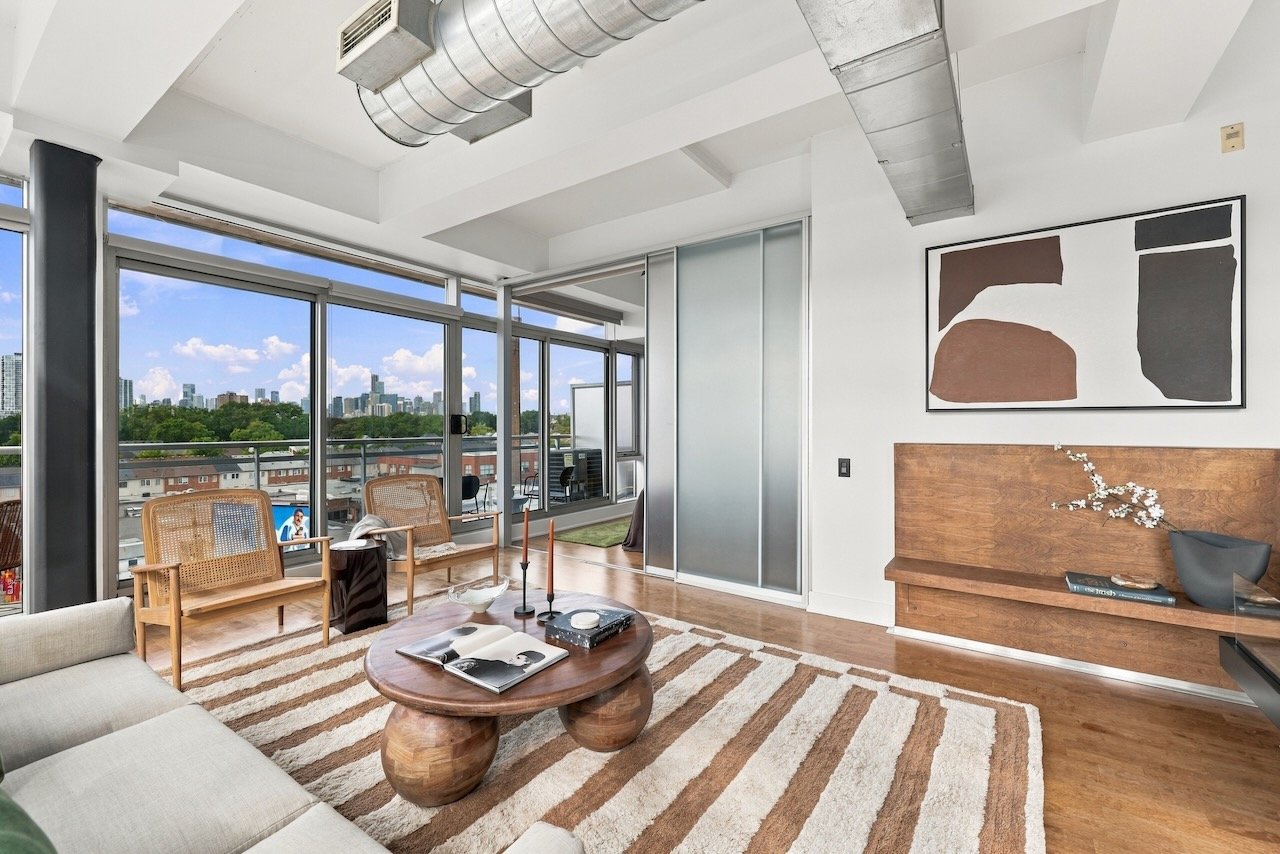
Condo living room with floor-to-ceiling city-view windows, exposed ductwork, and wooden lounge chairs.
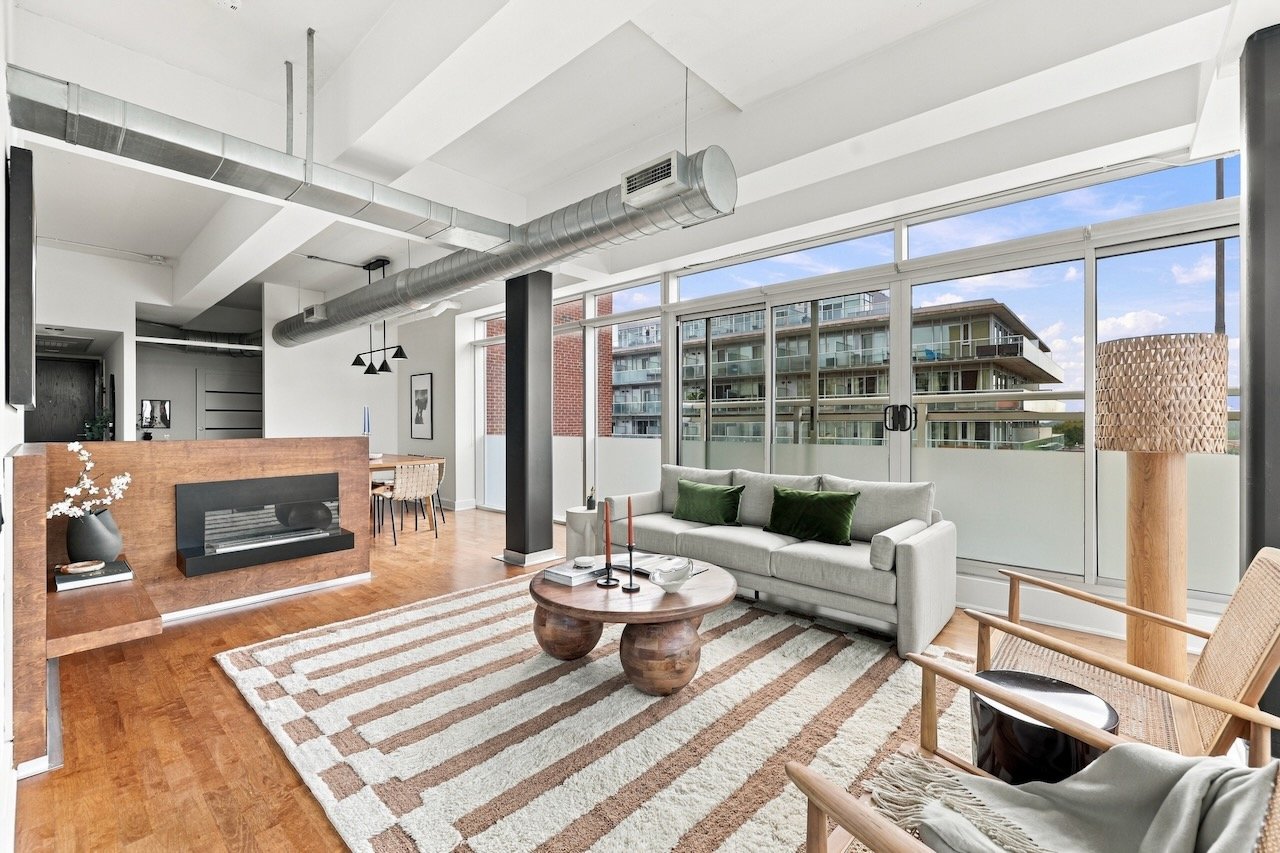
Staged condo living room with an exposed duct ceiling, fireplace, and floor-to-ceiling windows.
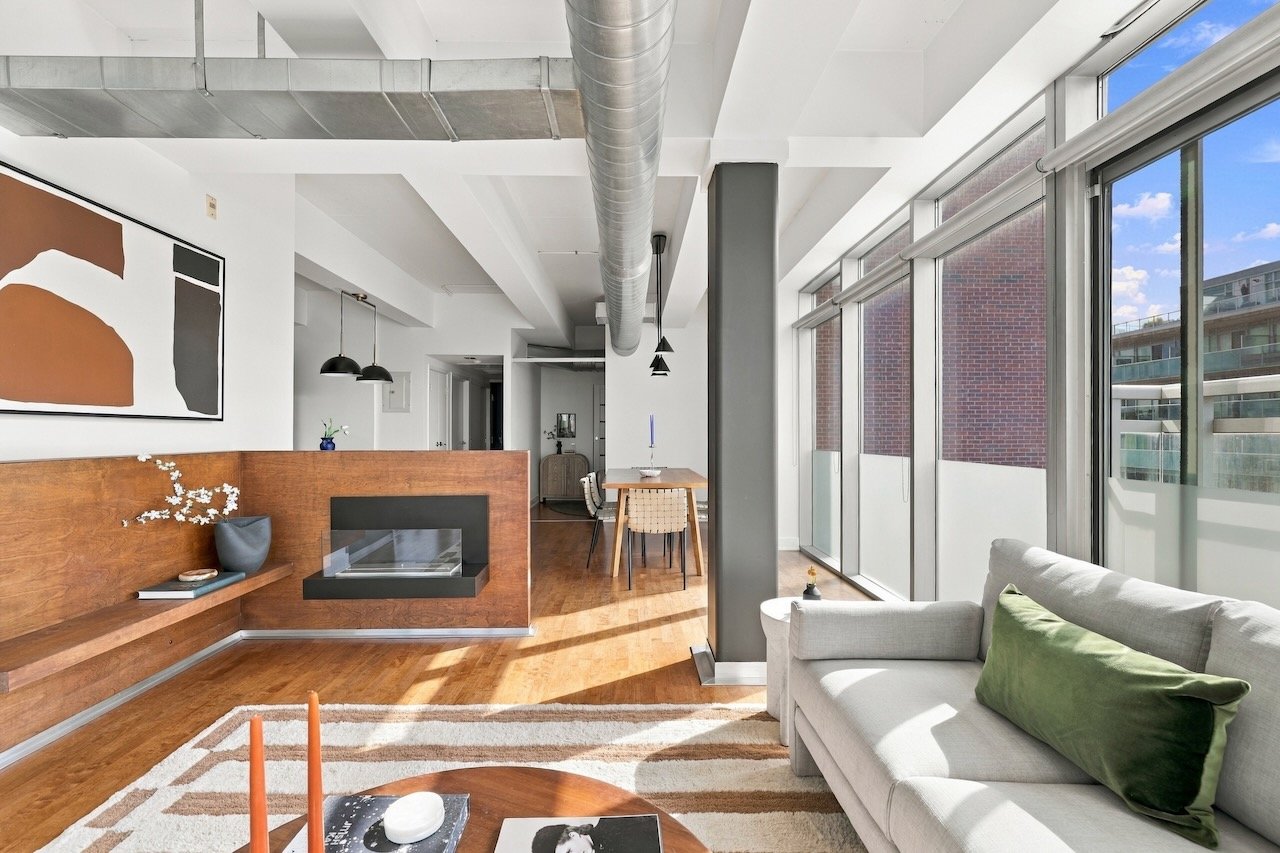
Loft living area with a wood-framed fireplace, exposed ductwork, and tall windows beside a gray sofa.
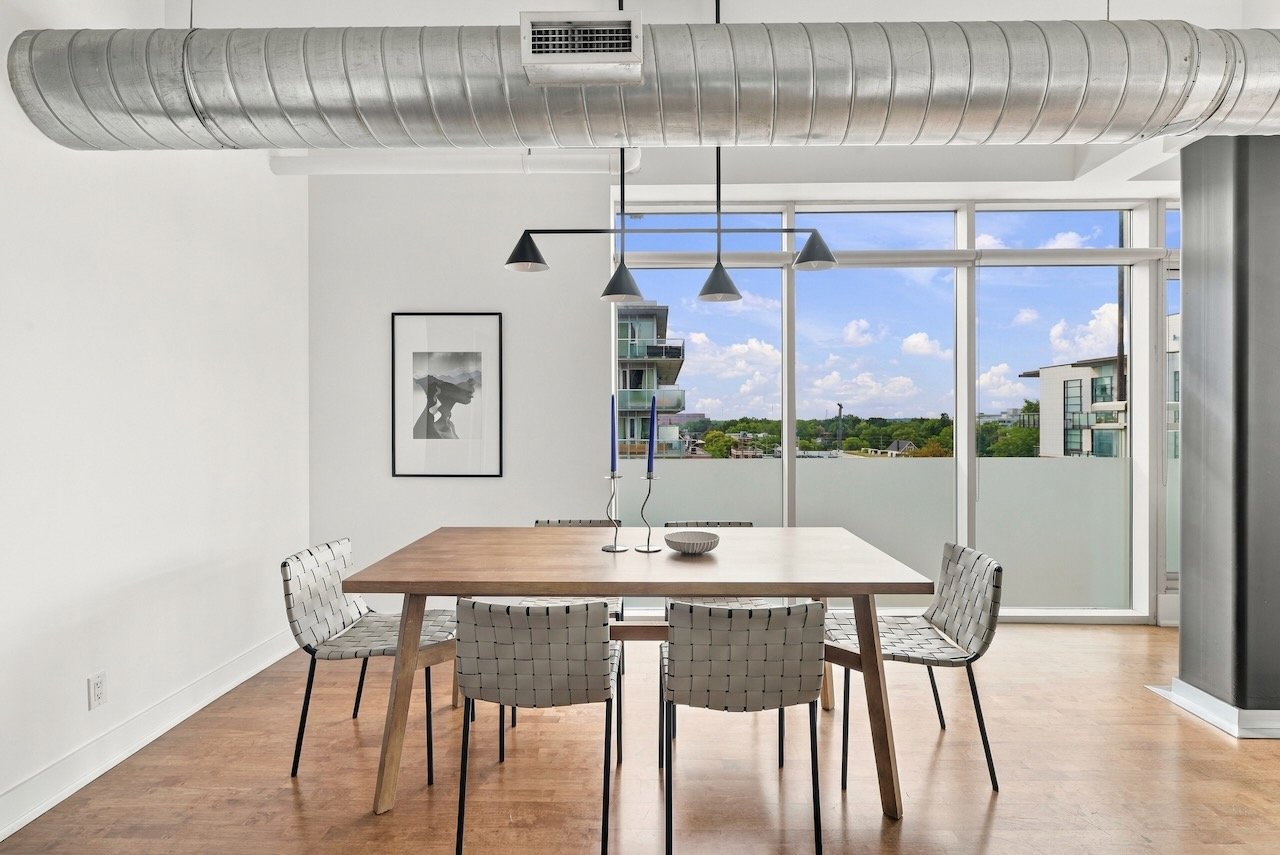
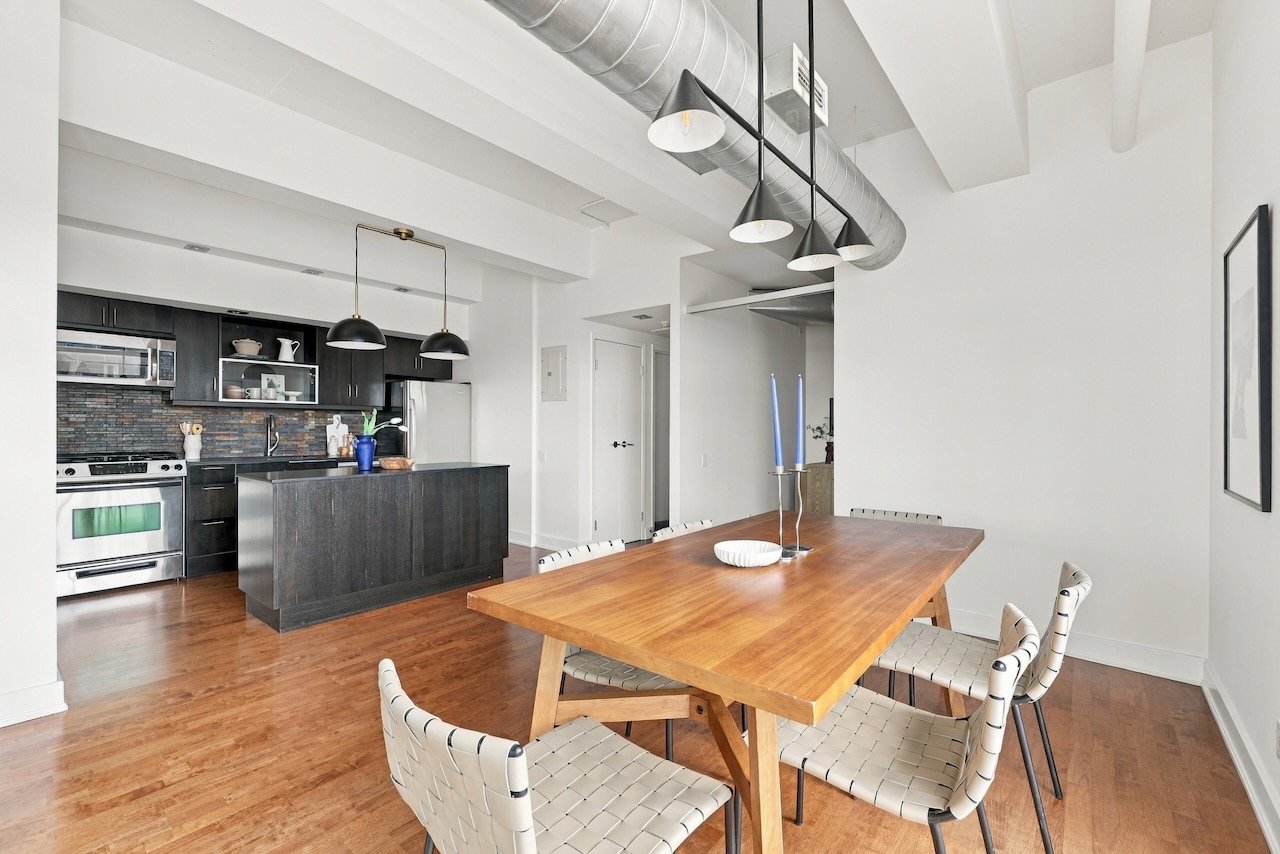
Condo dining area with exposed ductwork, woven chairs, and floor-to-ceiling windows overlooking neighboring buildings.
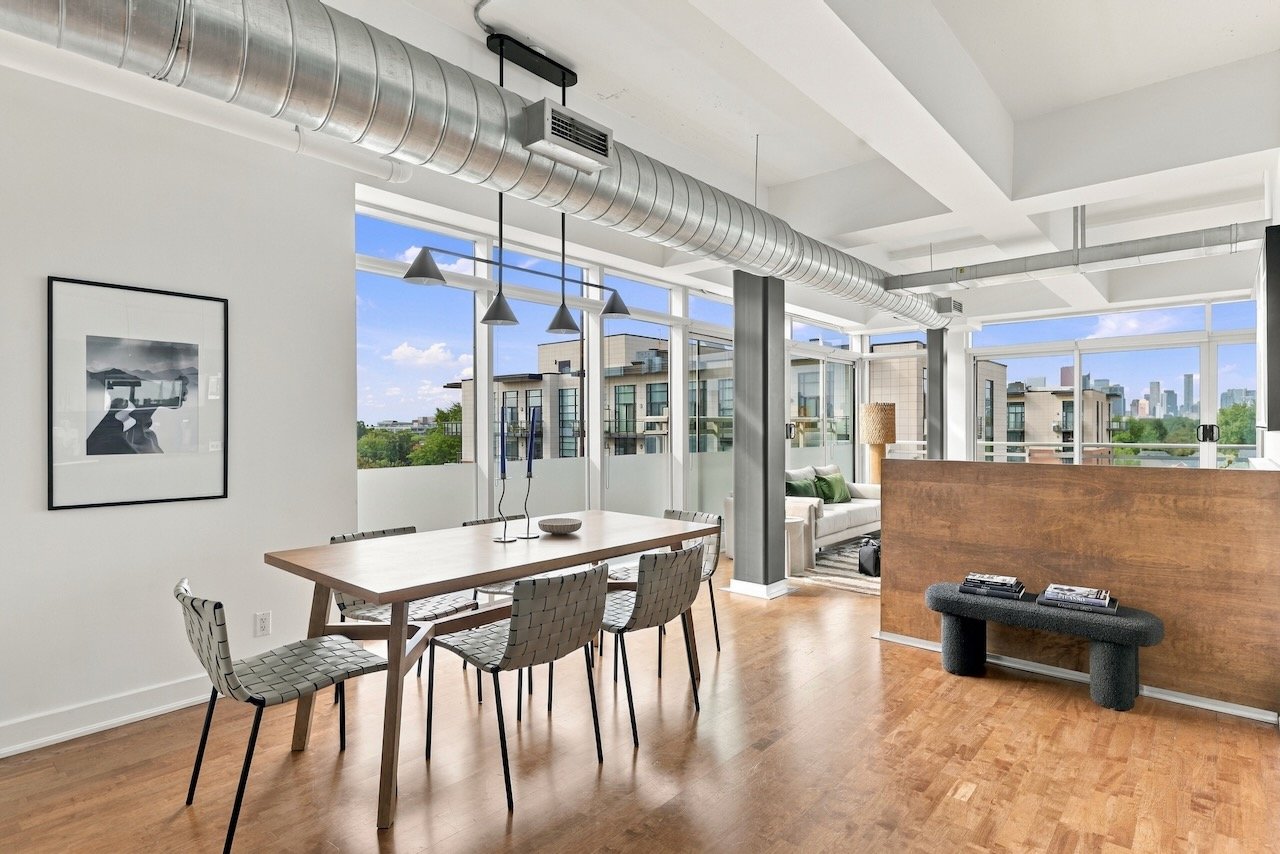
Condo dining area with exposed ductwork, hardwood floors, and floor-to-ceiling windows overlooking the city.
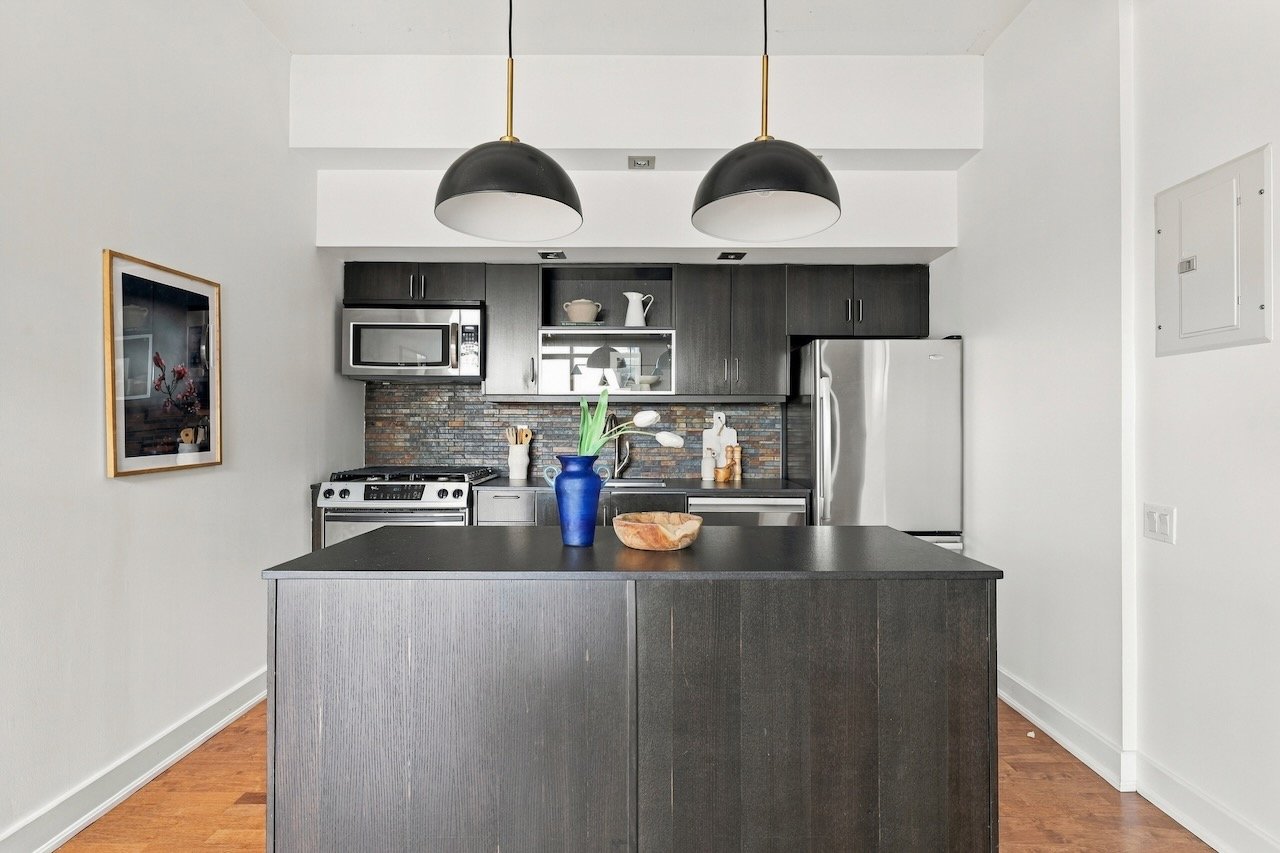
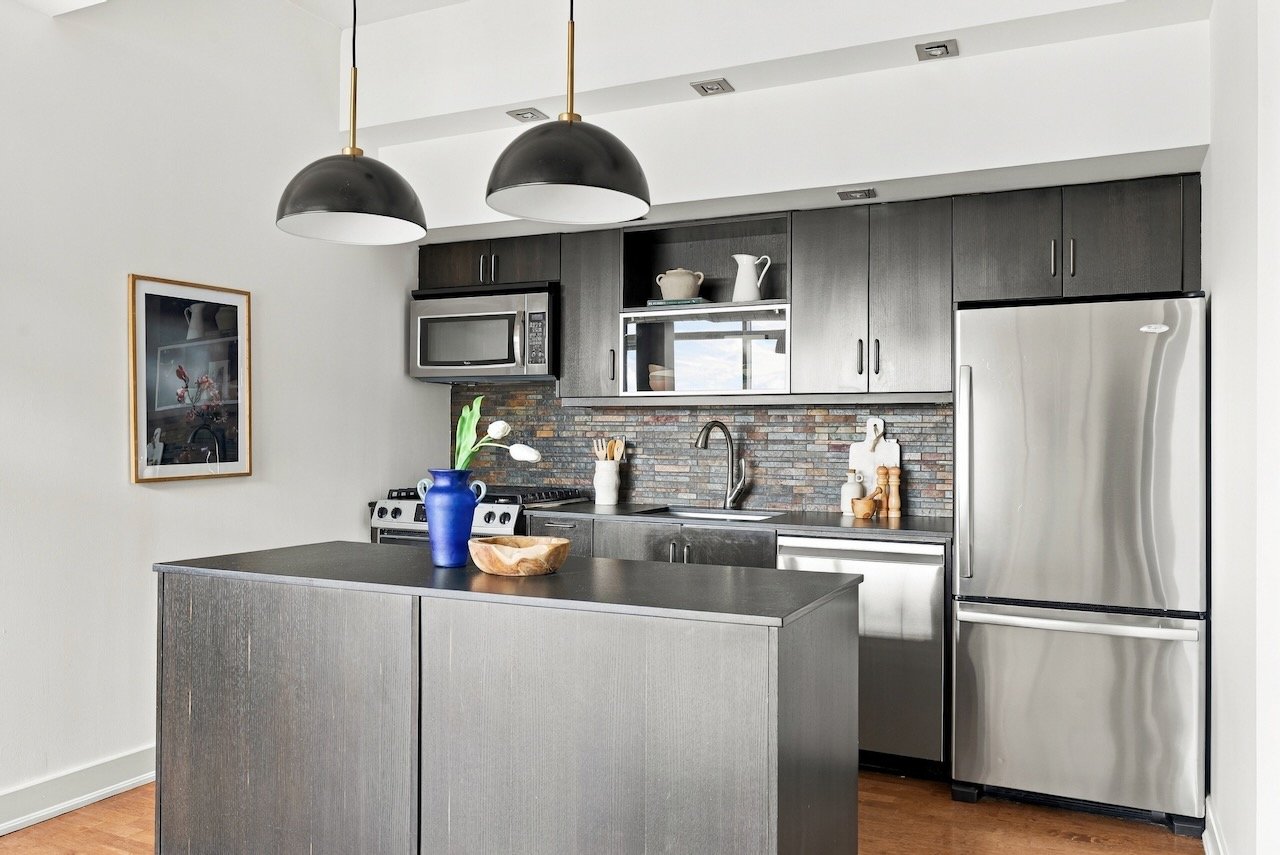
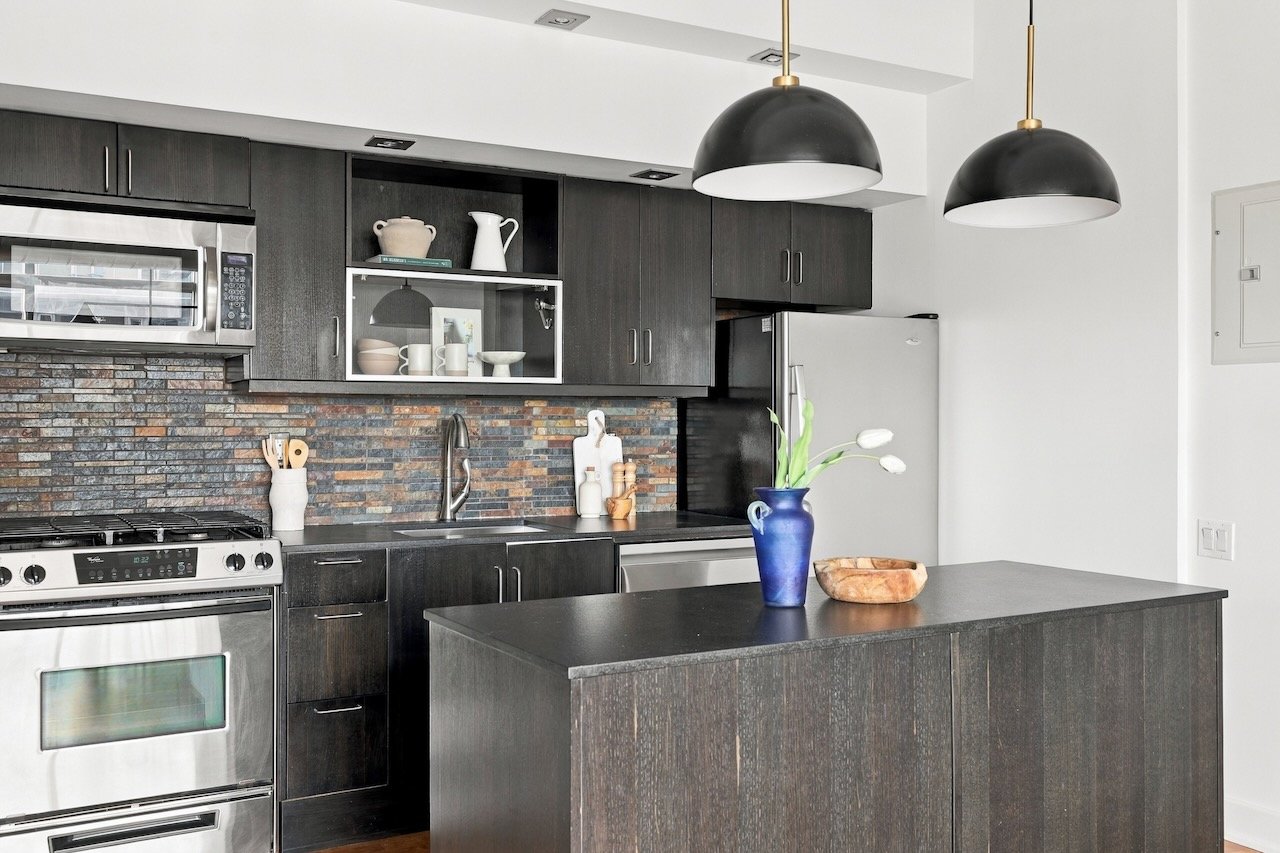
Condo kitchen with a large dark island, colorful tile backsplash, and stainless steel appliances.
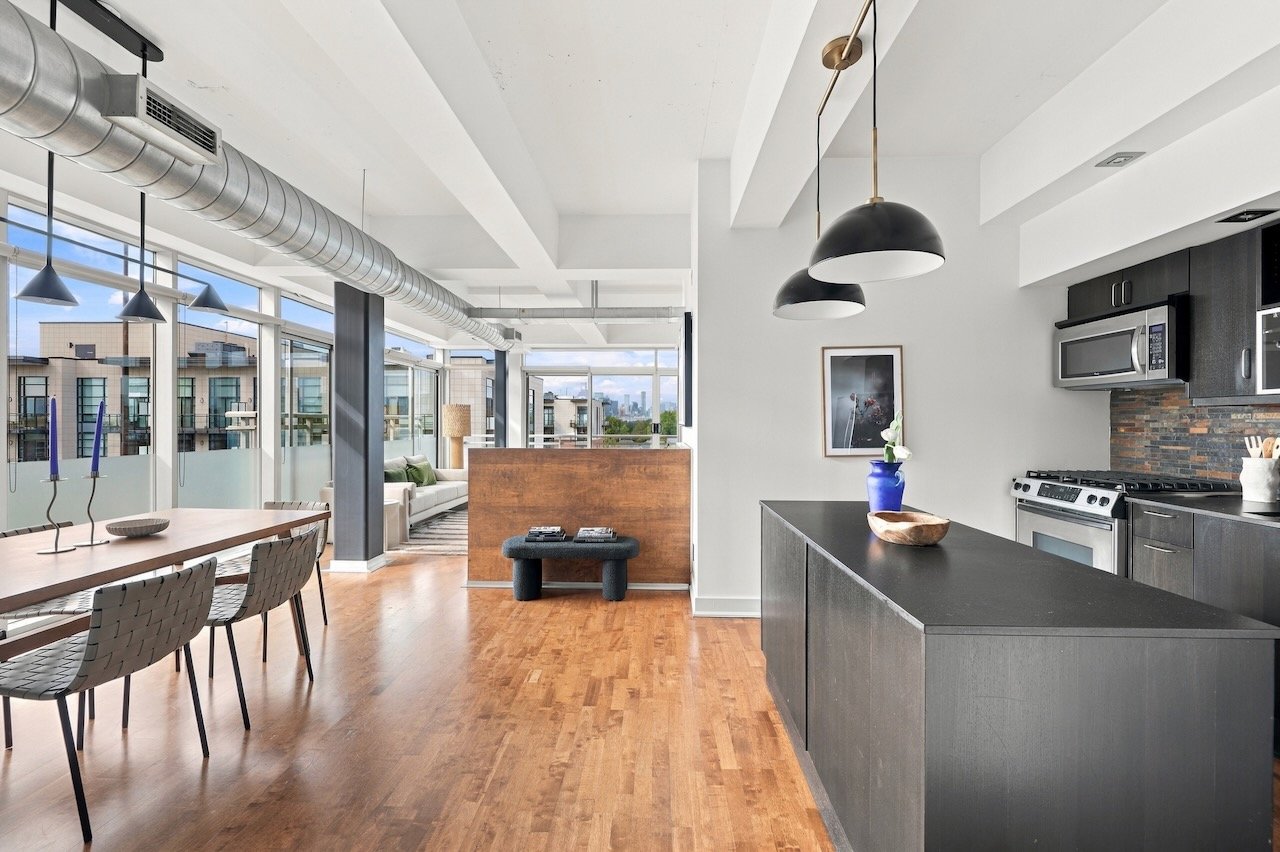
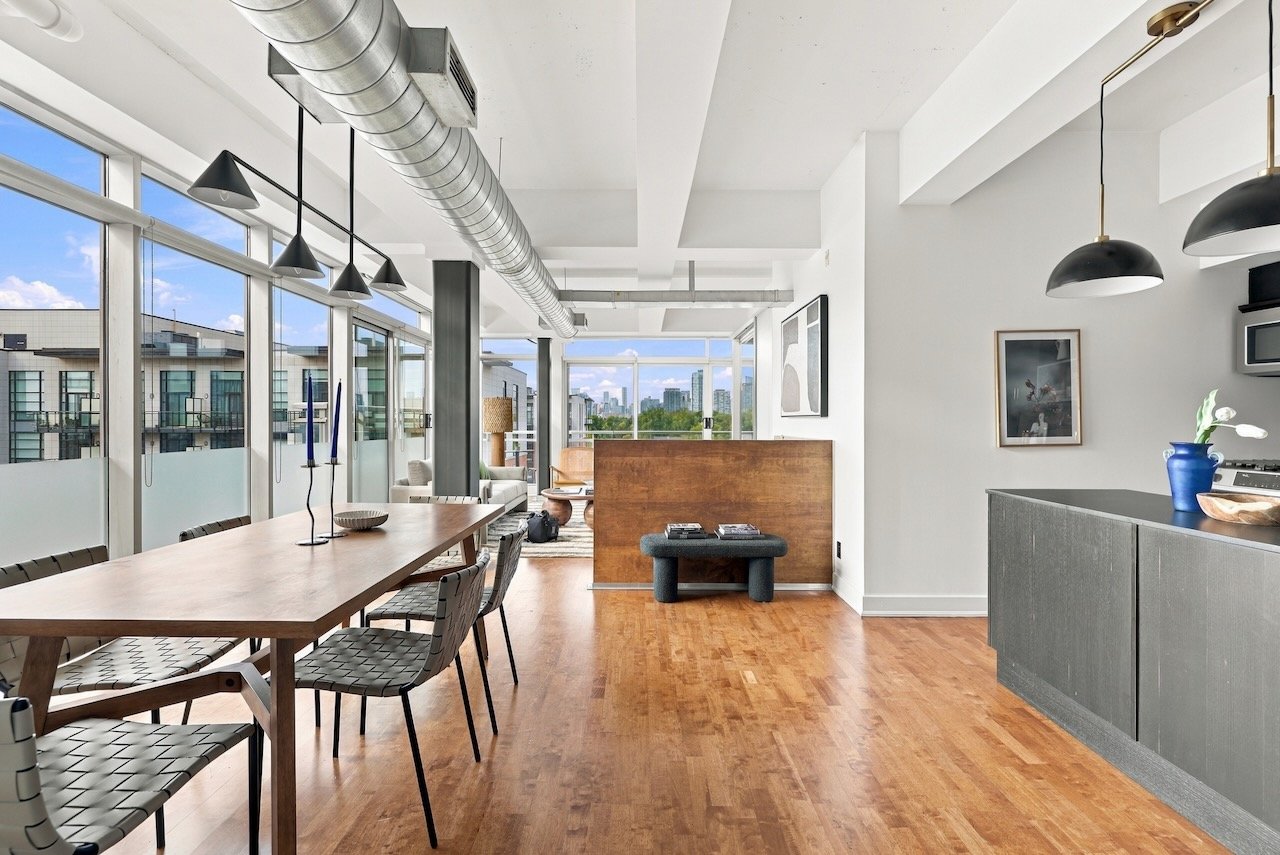
Open-concept condo kitchen and dining area with a large dark island, hardwood floors, and expansive windows.
Open-plan condo kitchen and dining area with dark cabinets, a wooden table, and exposed ductwork.
Modern condo kitchen with dark cabinetry, stainless steel appliances, and a large island beneath black pendant lights.
Modern condo kitchen with dark cabinets, multicolored tile backsplash, and a large island.
Open condo dining and living area with exposed ductwork, wood floors, and large city-view windows.
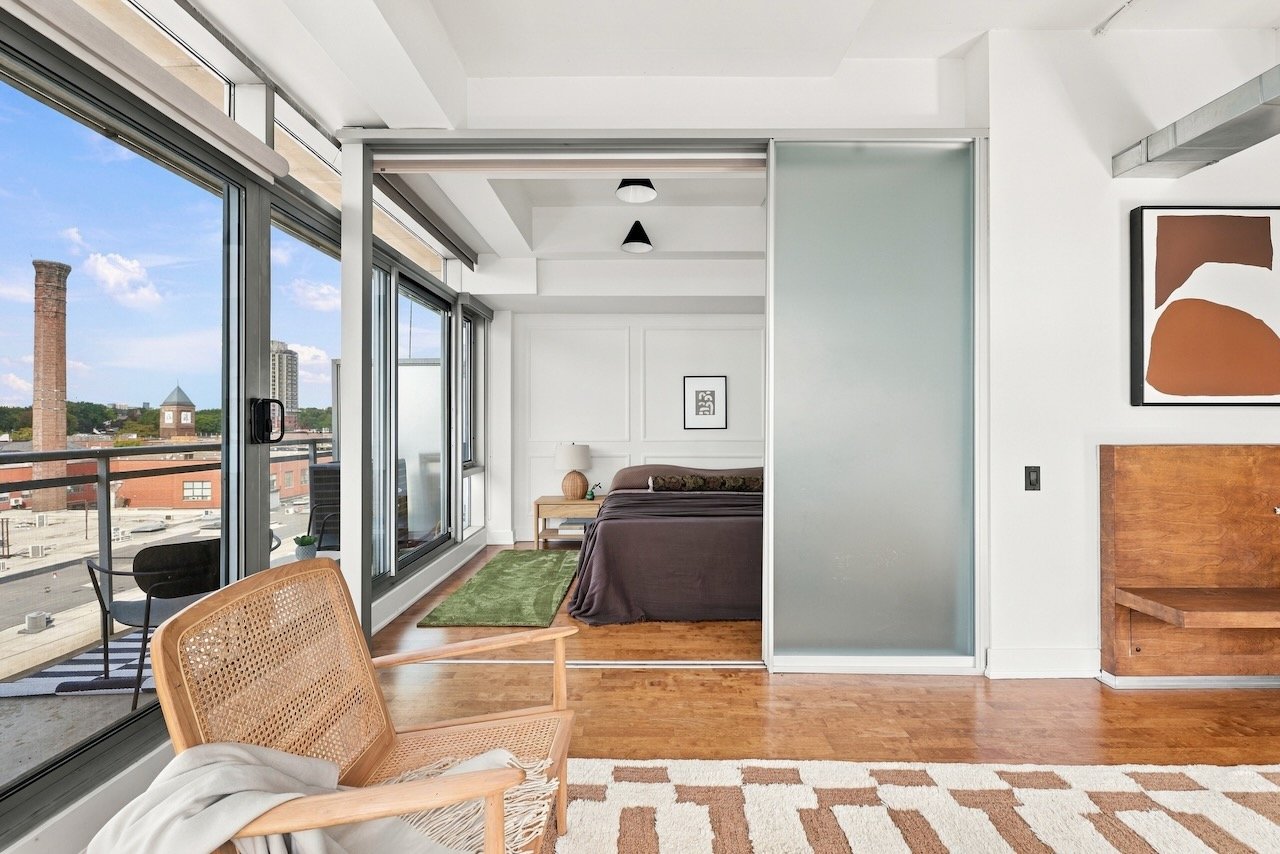
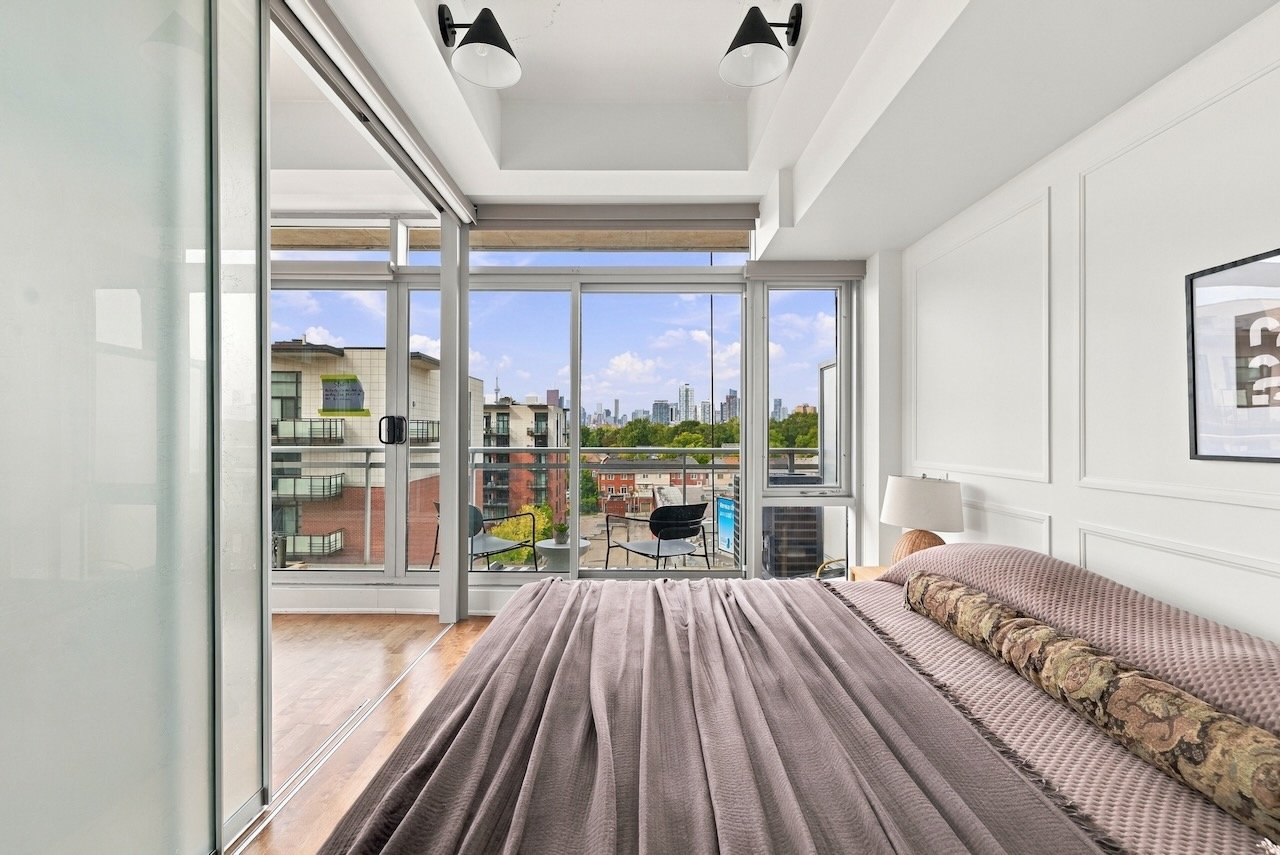
Condo bedroom with a frosted-glass partition, floor-to-ceiling windows, and a balcony view.
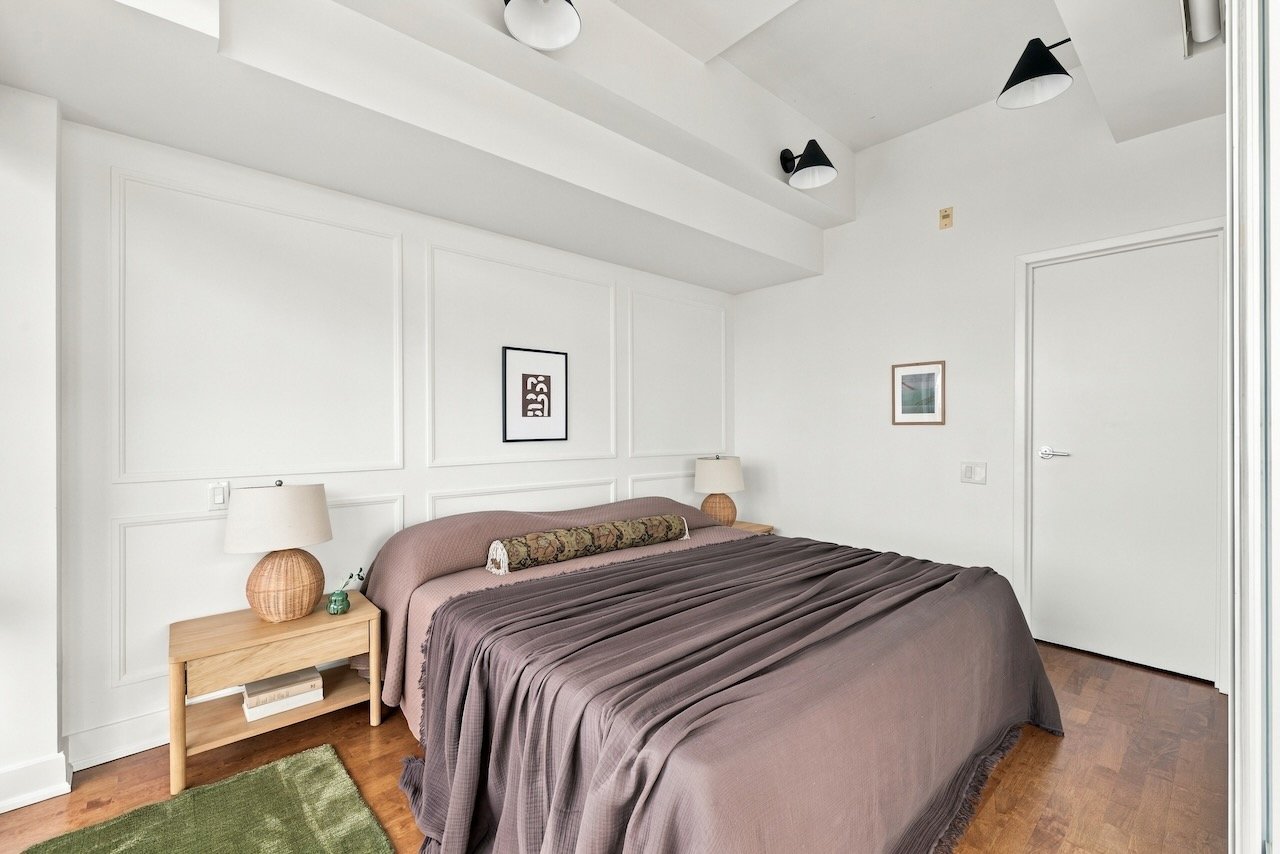
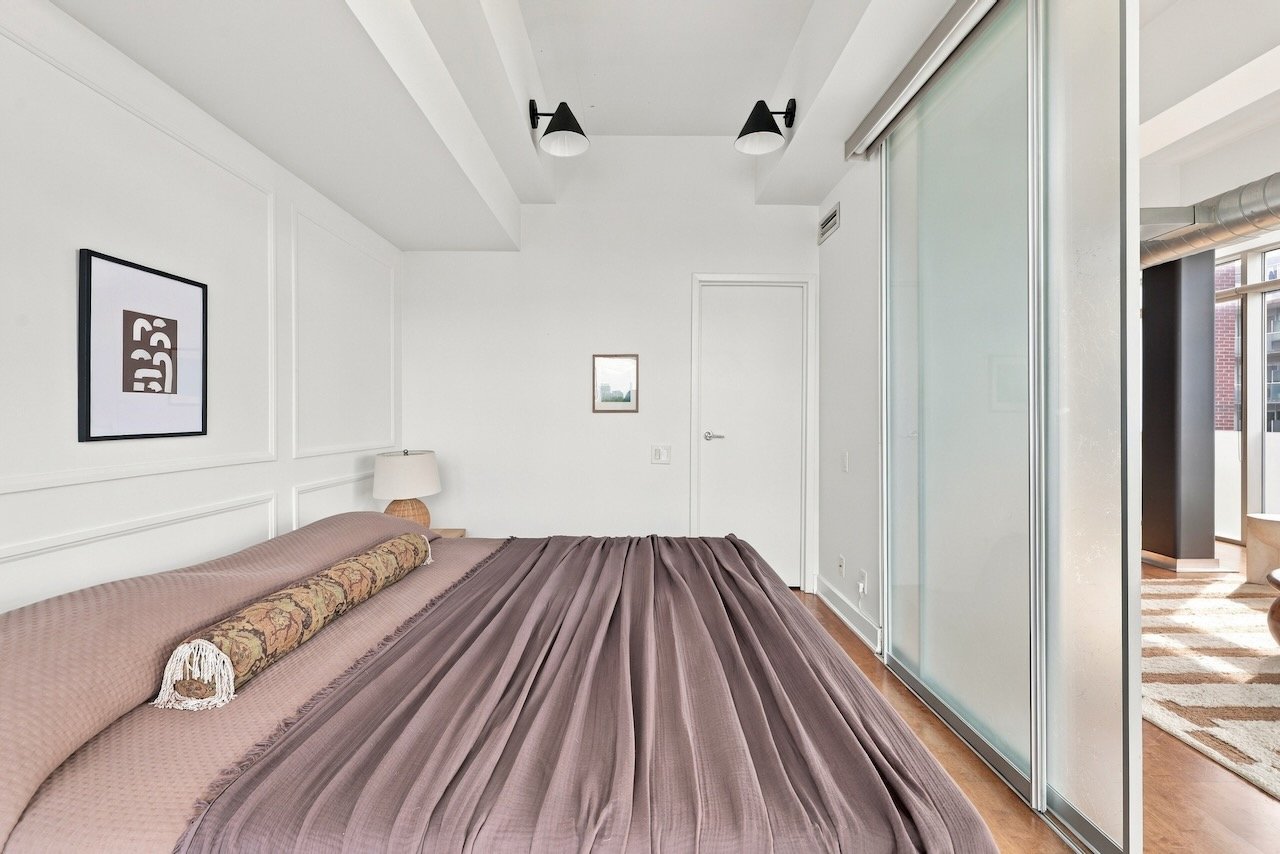
Bedroom with mauve bedding, paneled walls, a high ceiling, and hardwood floors.
Bedroom with a mauve bed, paneled white walls, and a sliding glass partition.
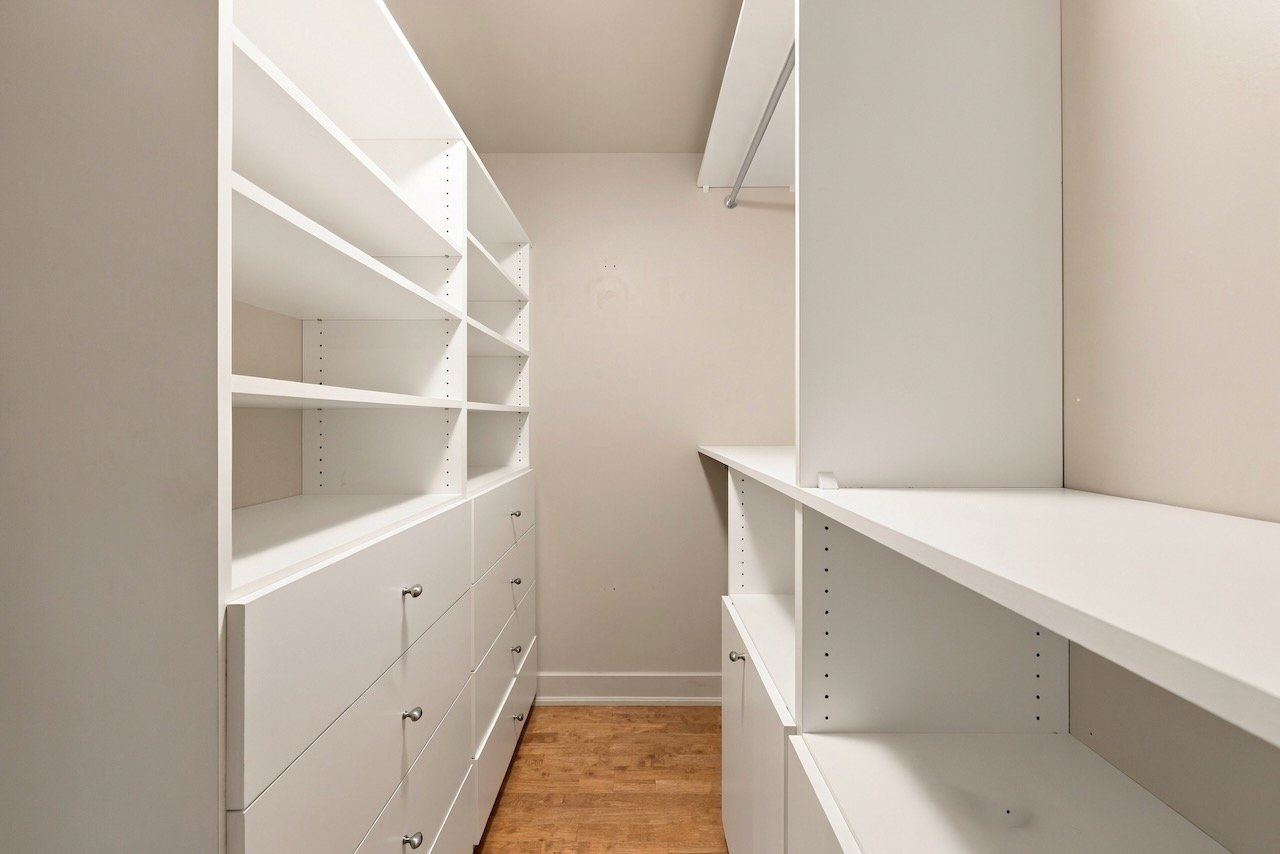
Walk-in closet with white built-in shelves and drawers, and a wood floor.
Bedroom with a large bed and floor-to-ceiling windows overlooking a balcony and city skyline.
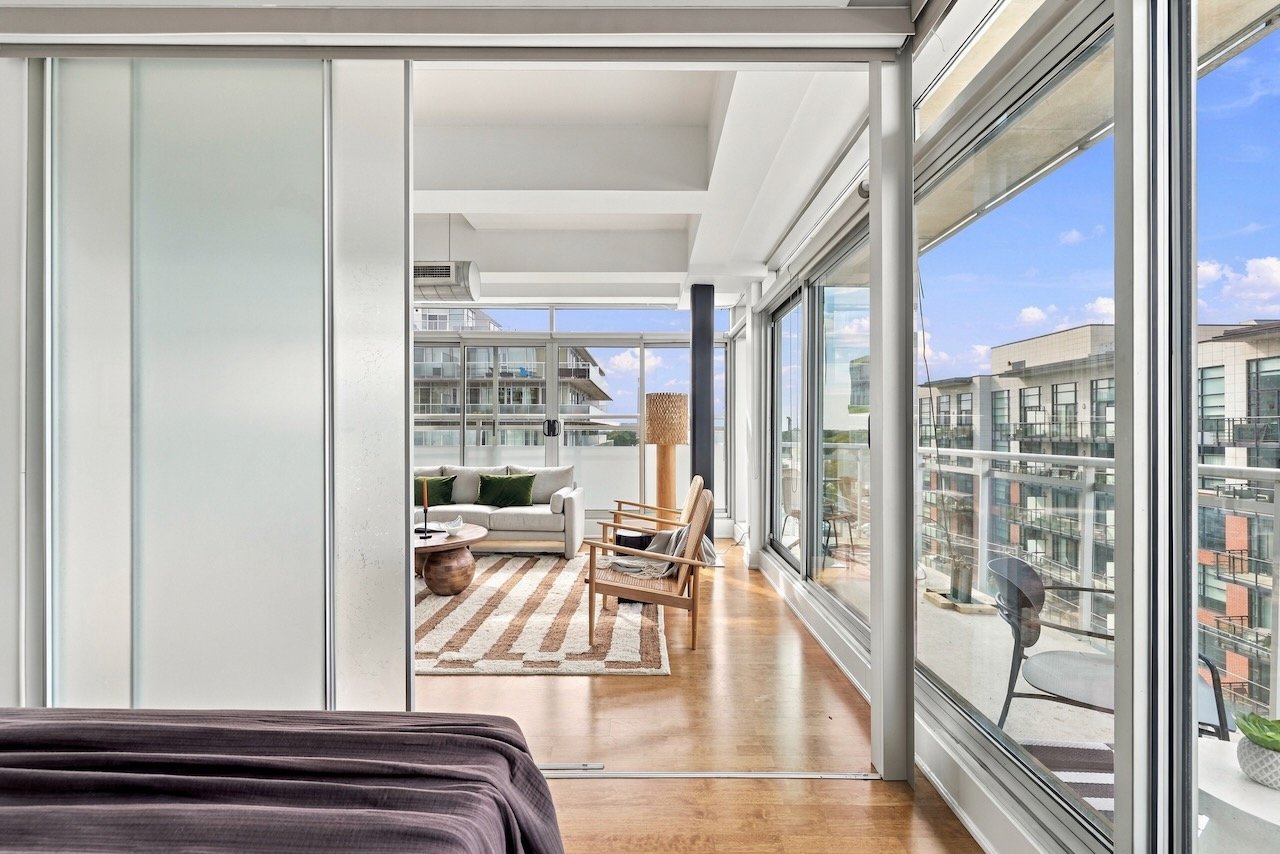
Condo bedroom opening to a sitting area, with floor-to-ceiling windows overlooking neighboring buildings.
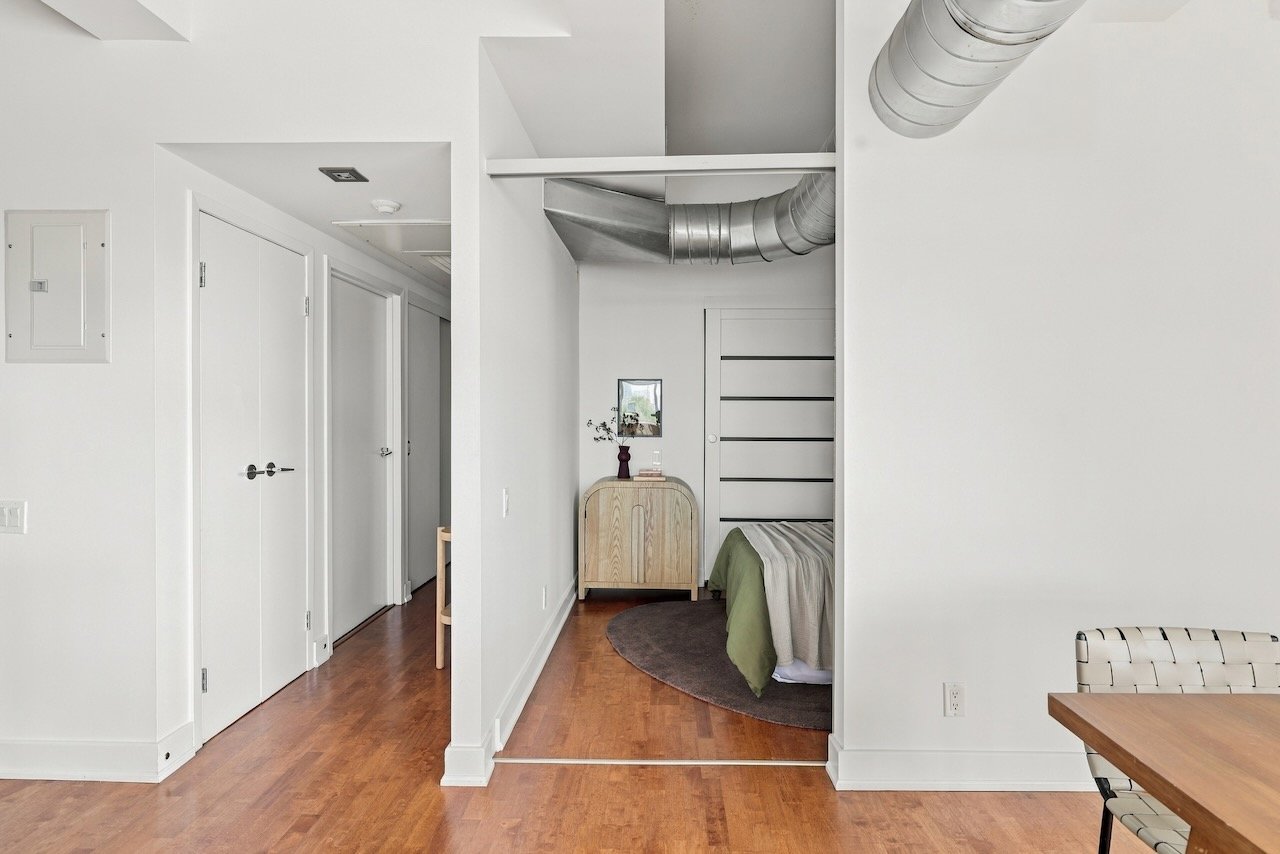
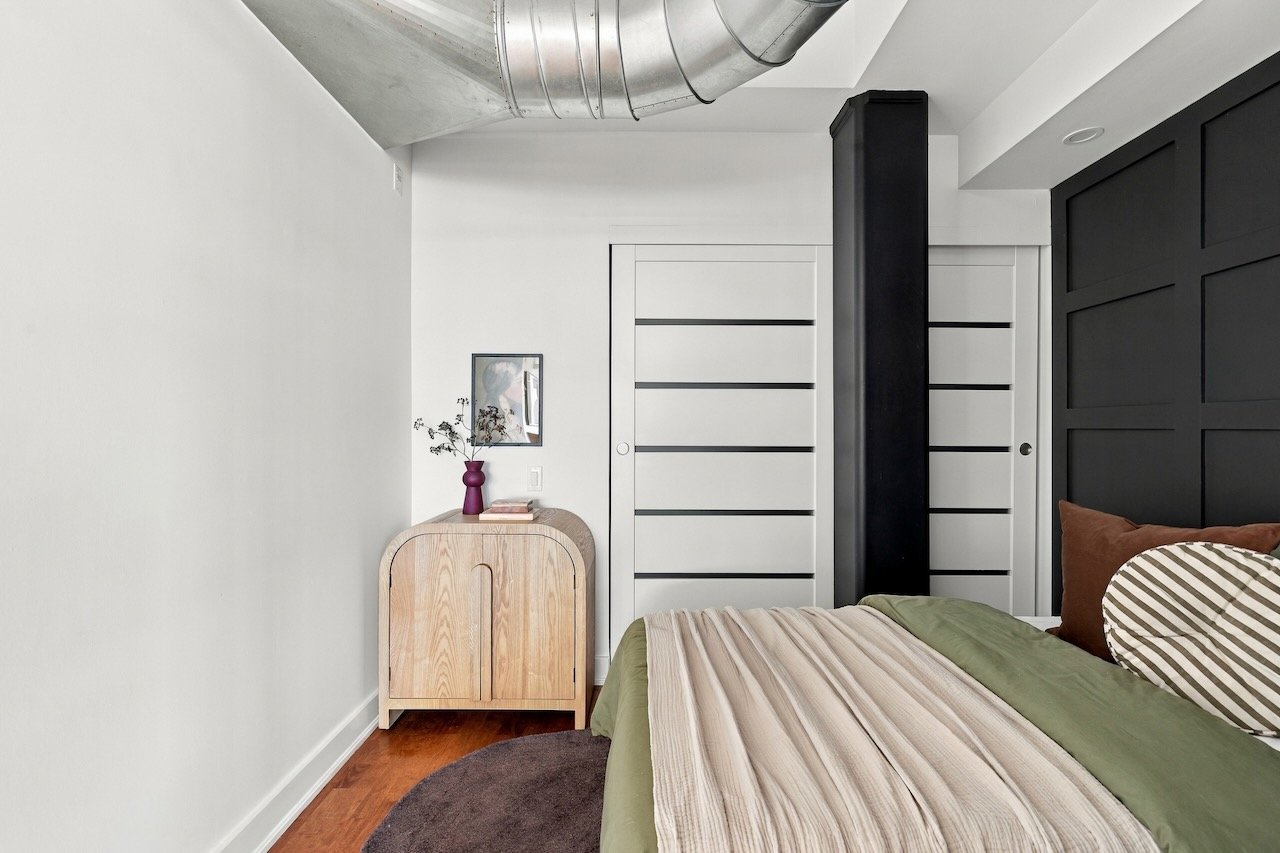
Condo bedroom with a light wood cabinet, hardwood floors, and exposed metal ductwork.
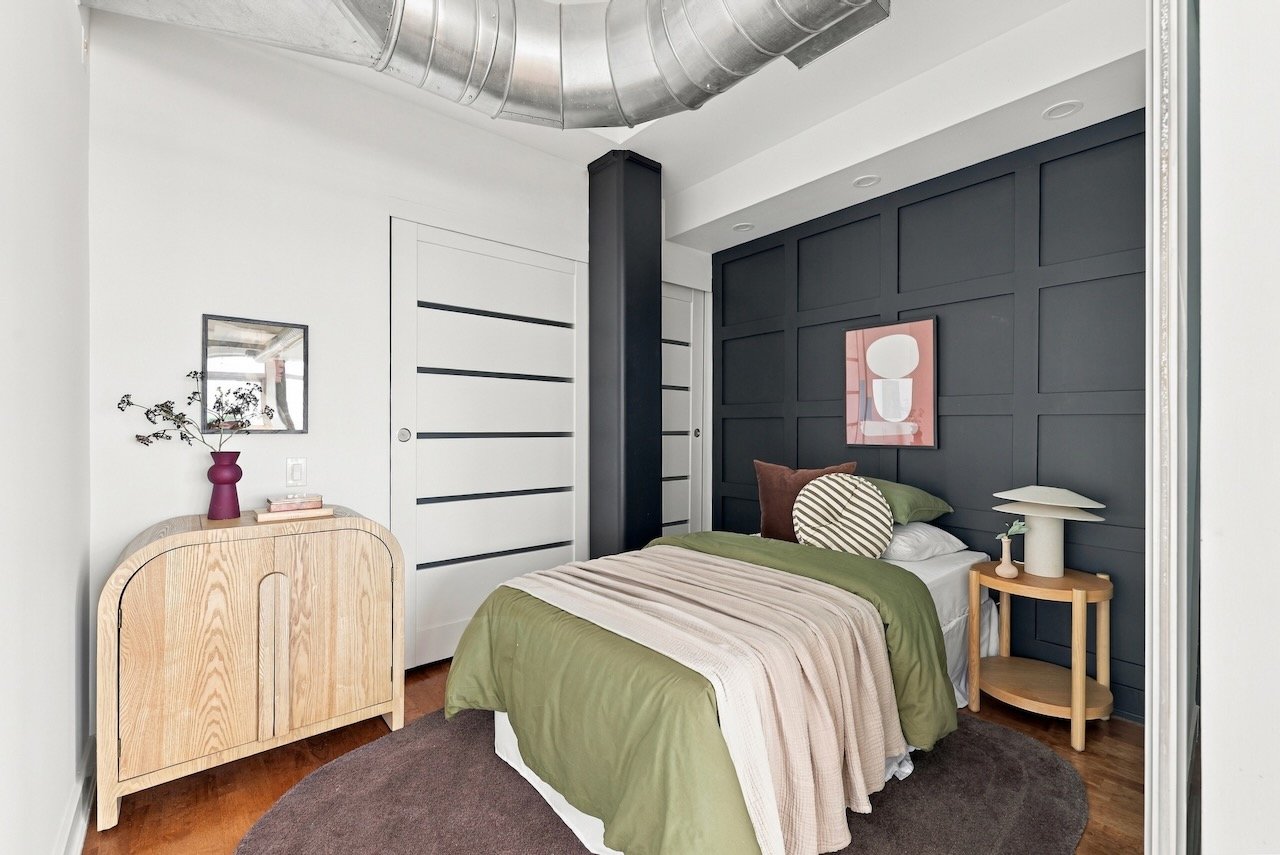
Staged bedroom with olive green bedding, a charcoal paneled wall, and exposed ceiling ductwork.
Furnished bedroom with exposed ceiling ductwork, green bedding, white sliding doors, and a light wood cabinet.
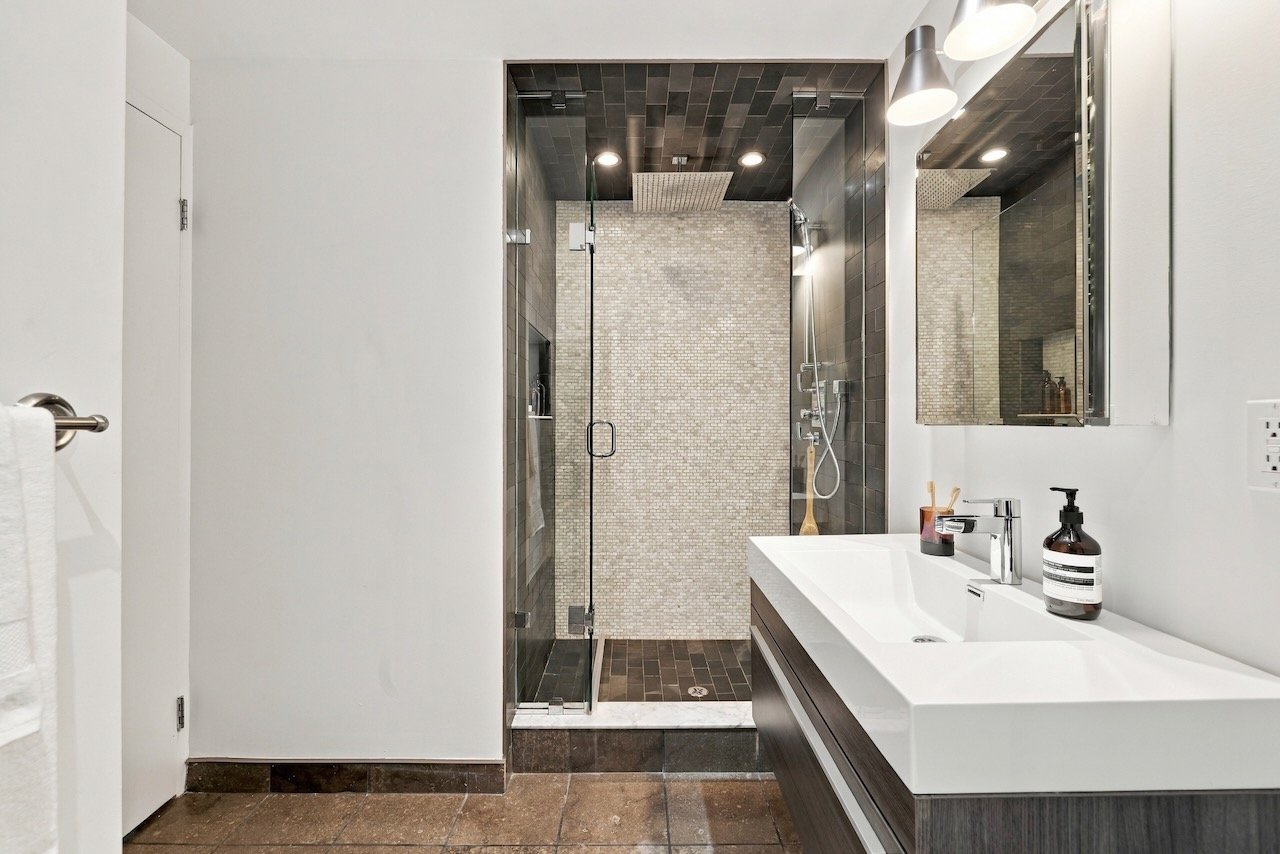
Modern bathroom with a glass-enclosed walk-in shower and long white vanity.
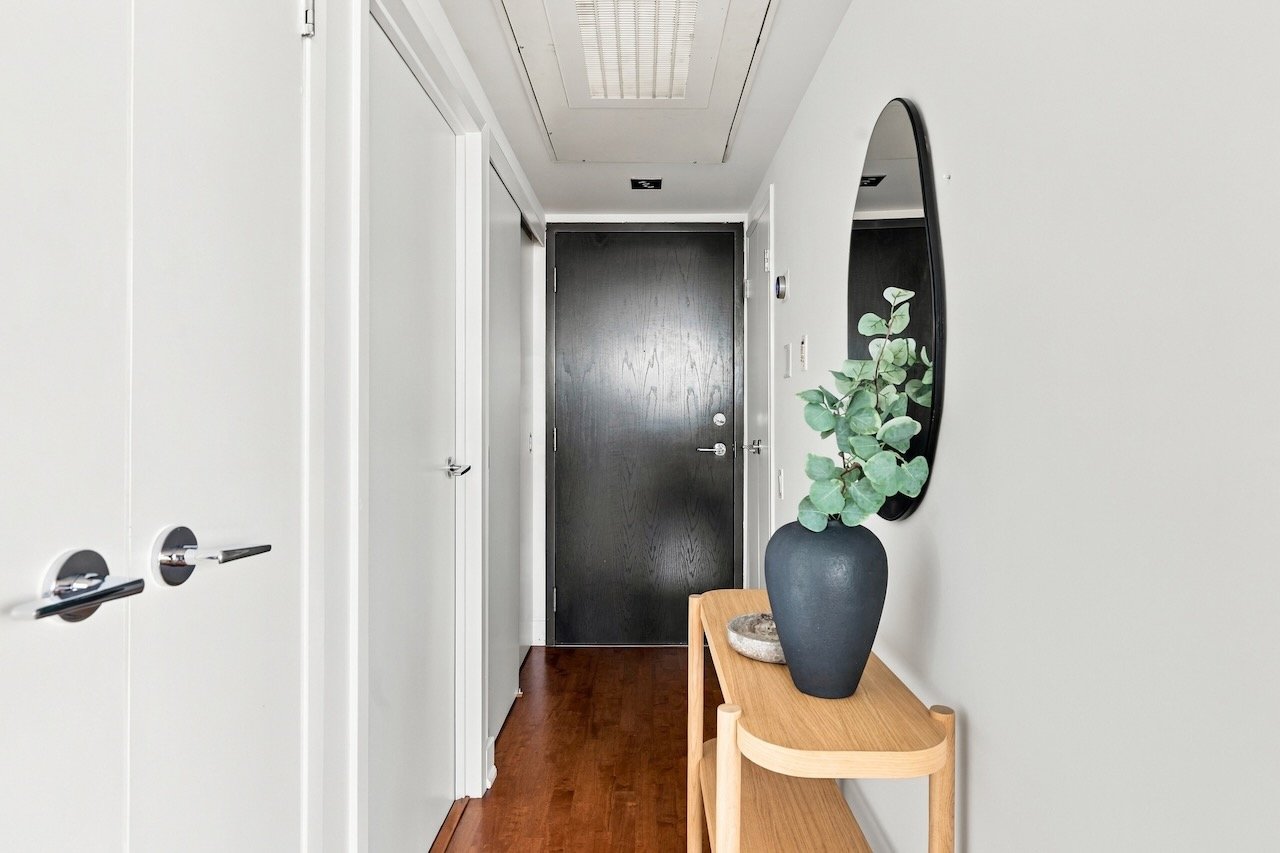
Condo entry hallway with a dark front door, wood floors, and a console table with greenery beneath an oval mirror.
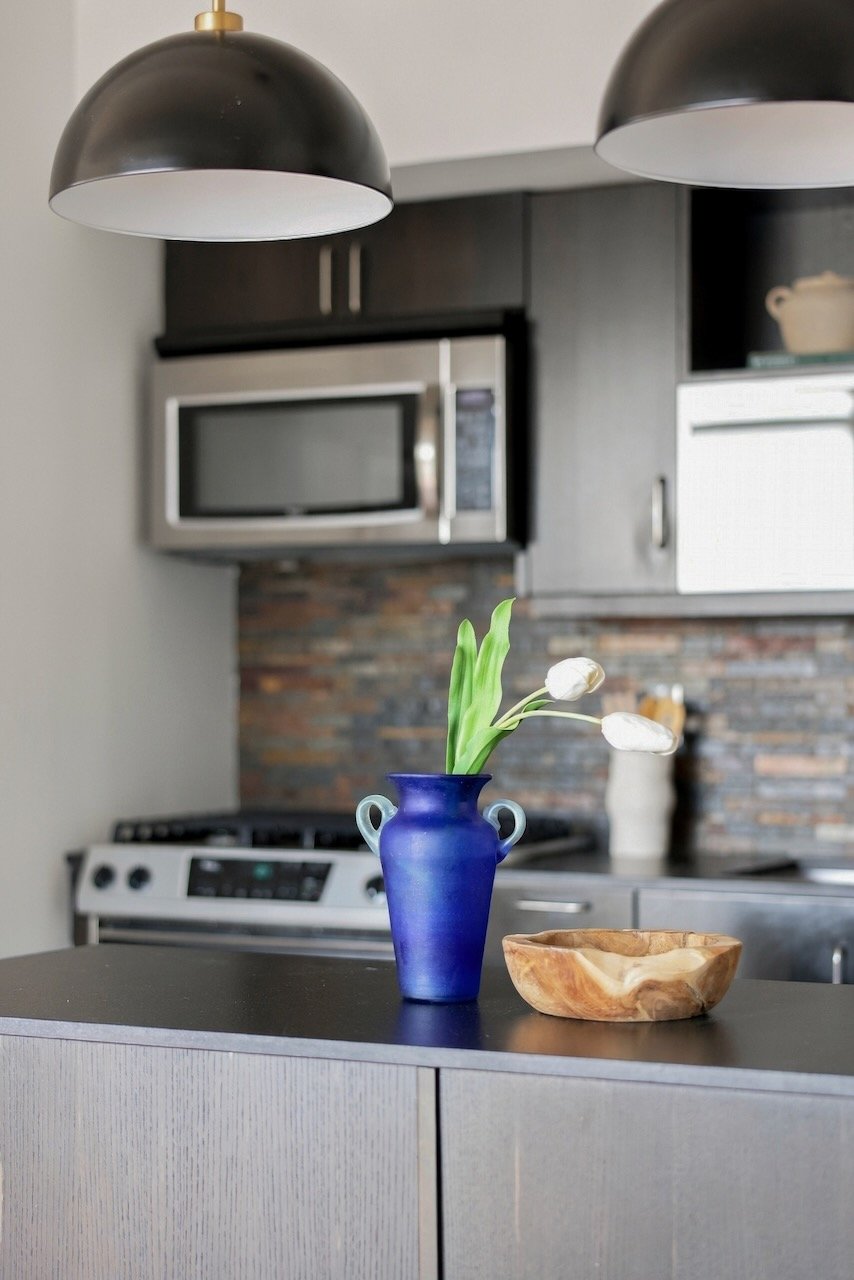
Modern condo kitchen with dark cabinetry, stainless appliances, brick backsplash, and blue vase on island.
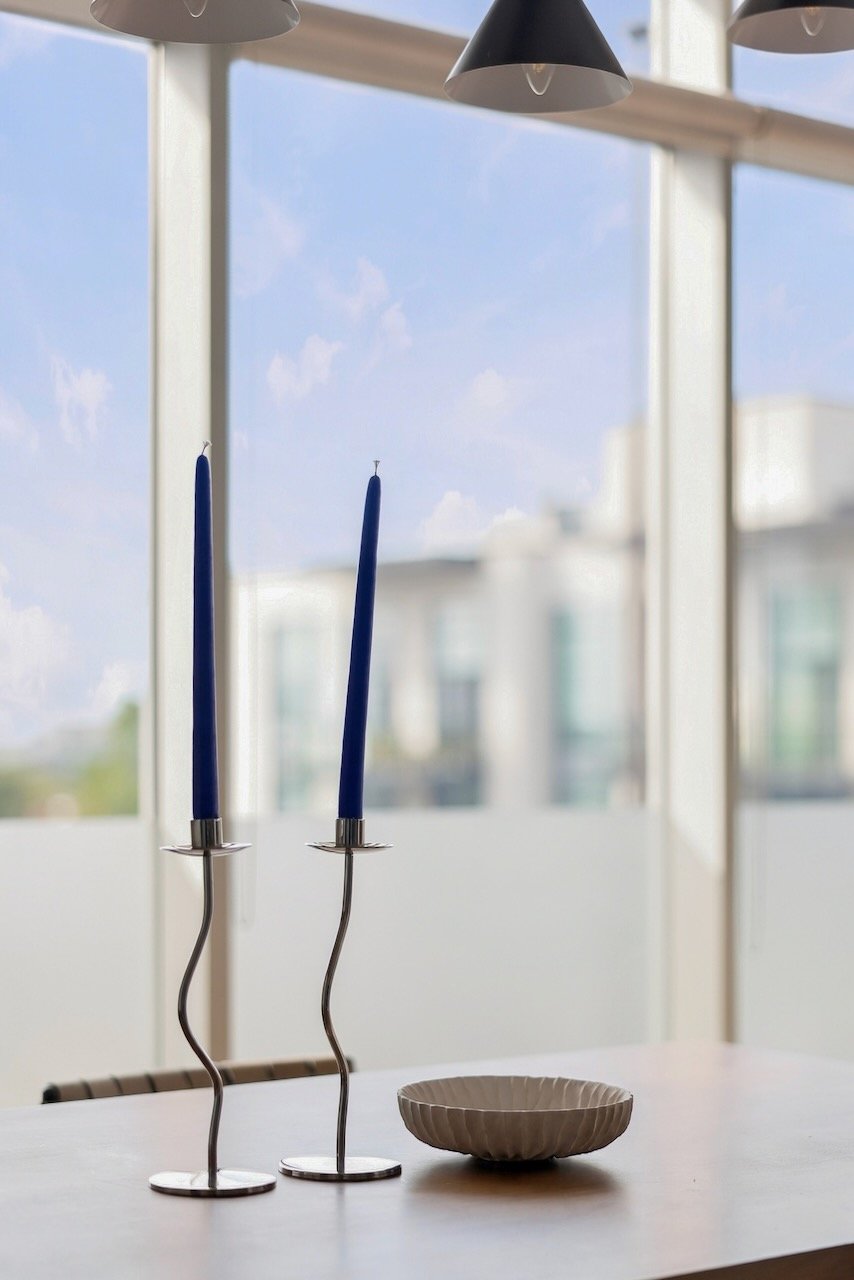
Dining table with blue taper candles and a shallow bowl in front of large windows.
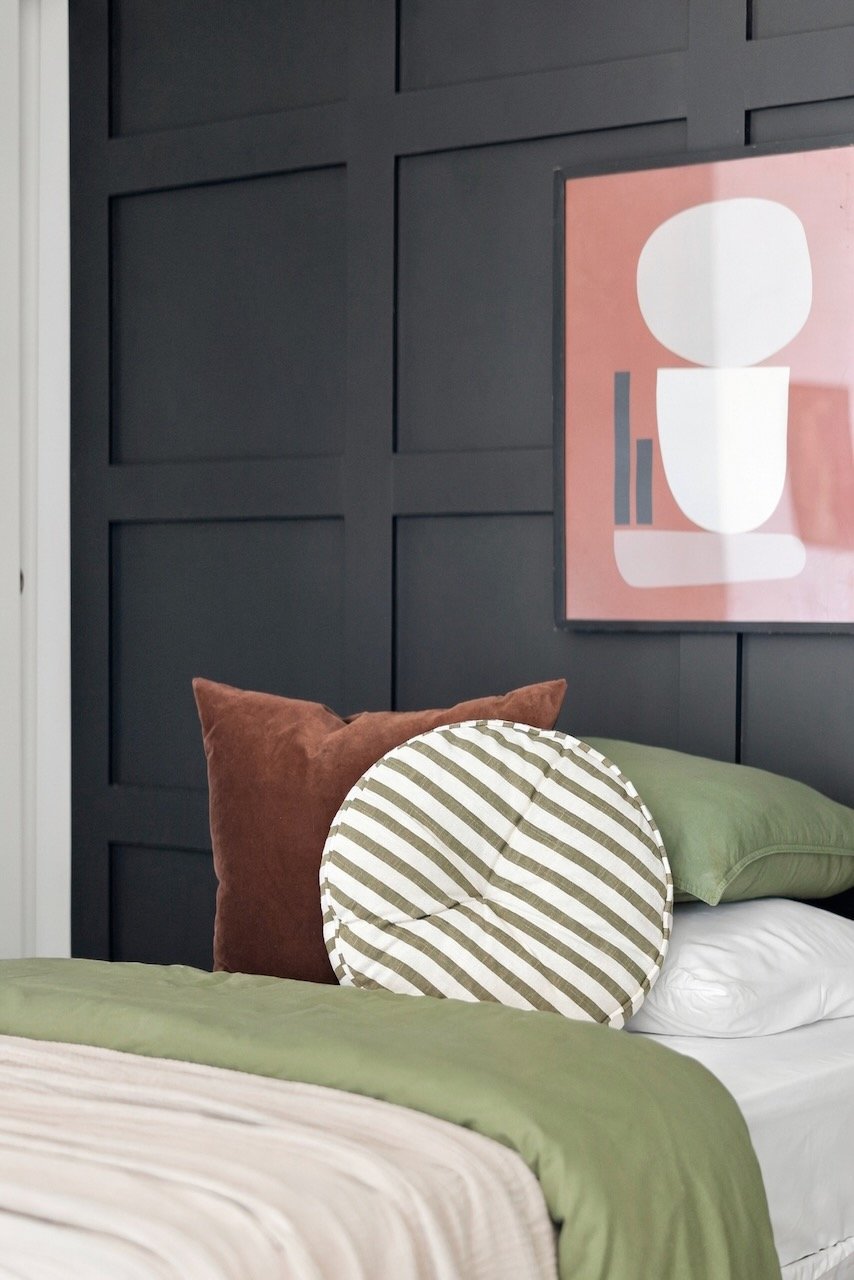
Bedroom with sage-green bedding, layered pillows, a round striped cushion, and pink artwork against a dark paneled wall.
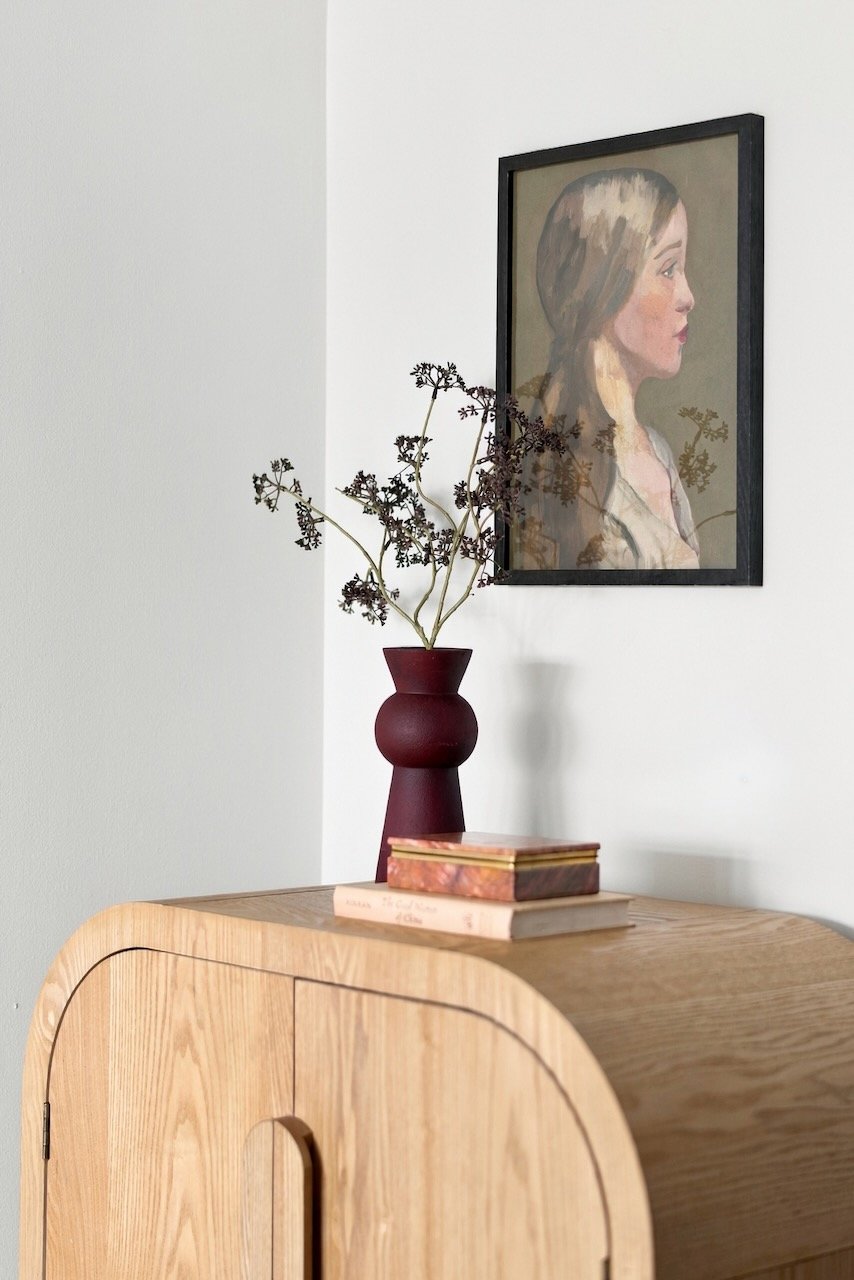
Light wood cabinet with books and a burgundy vase beneath a framed portrait.
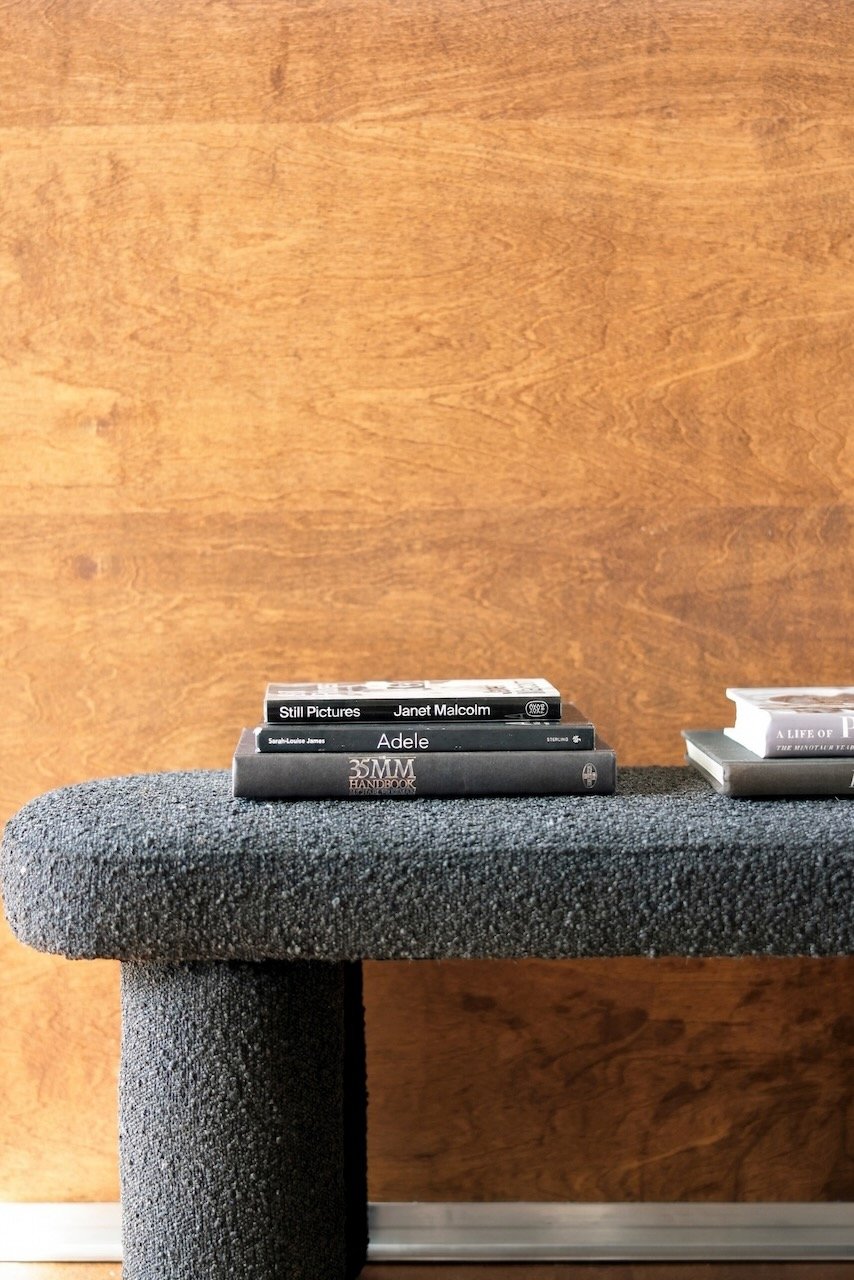
Charcoal upholstered bench with stacked books against a warm wood-paneled wall.
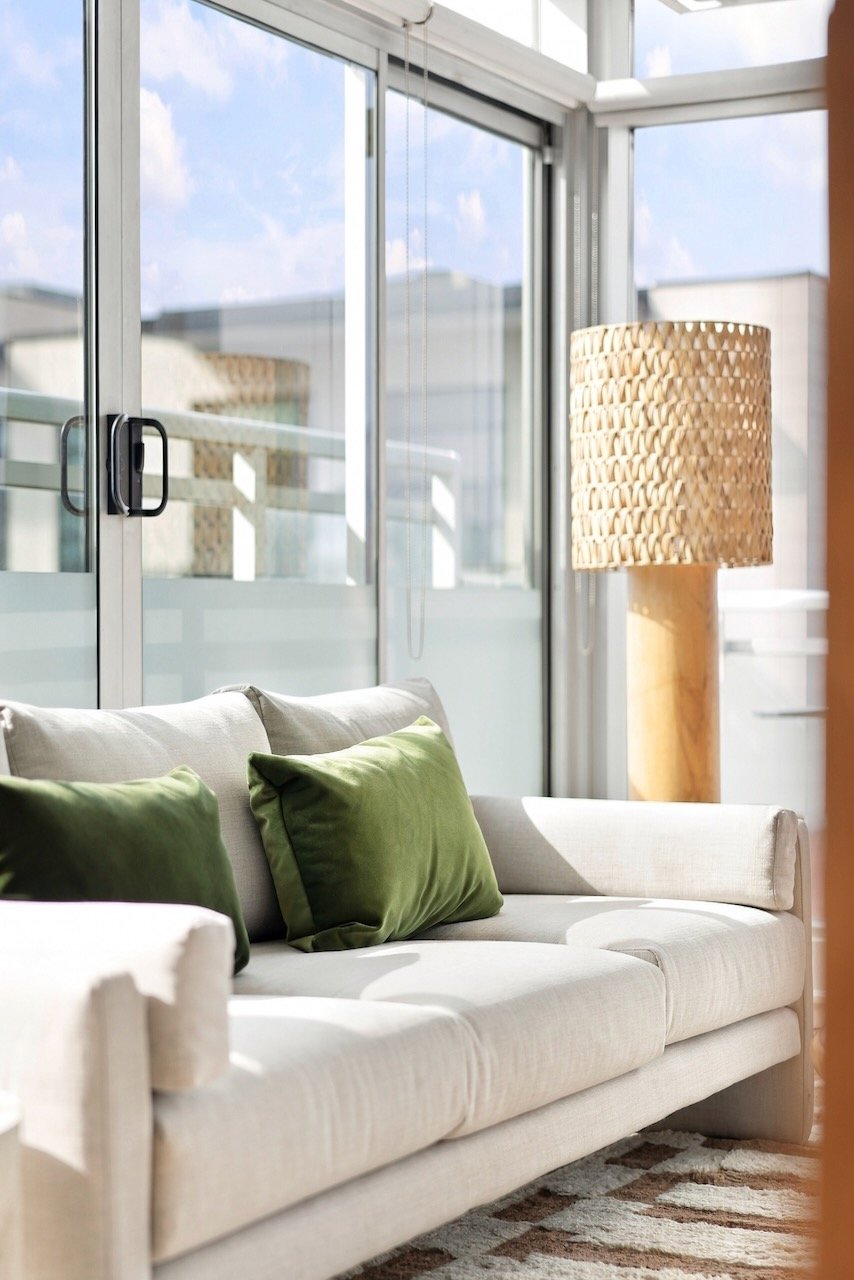
Cream living room sofa with green cushions beside large balcony windows and a woven floor lamp.
Black vase with dried flowers on a sunlit round white table.
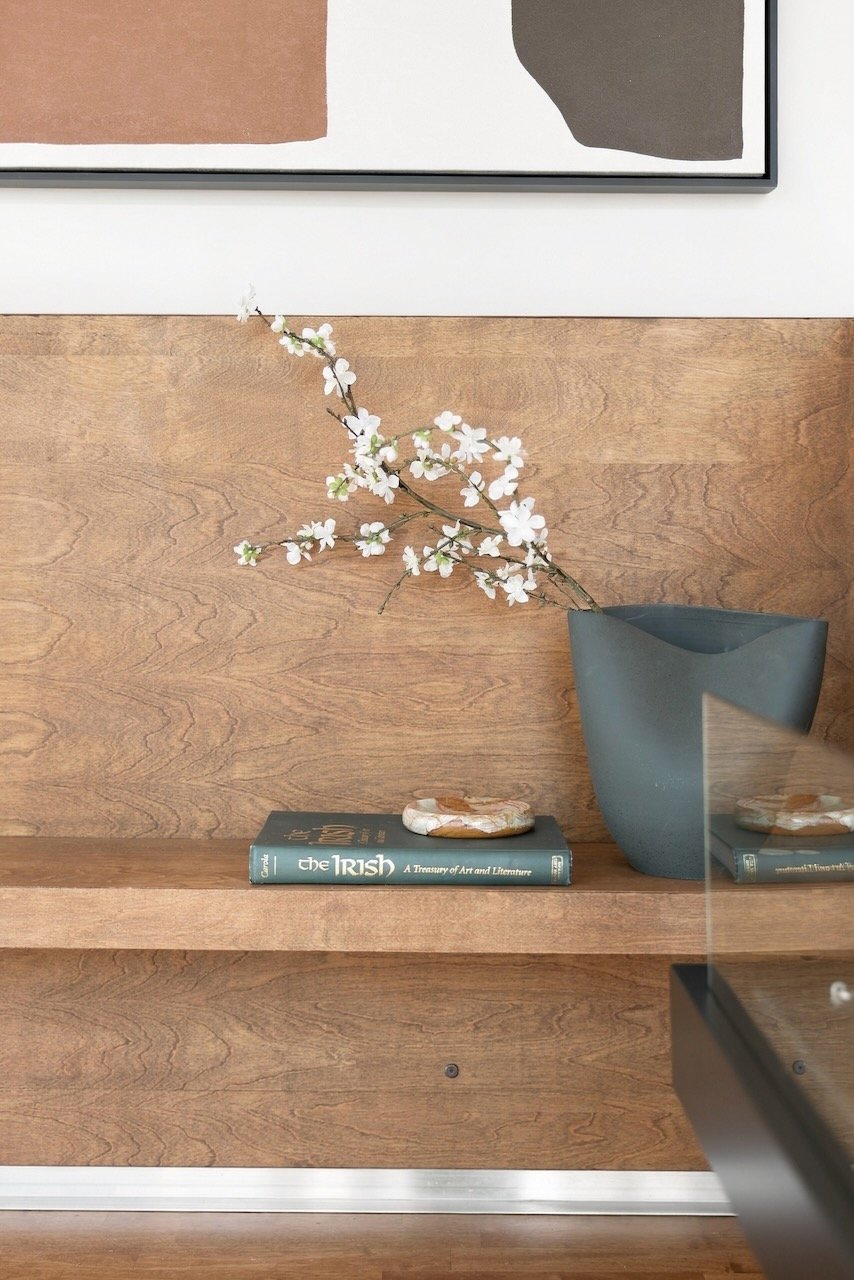
Wood built-in shelving with a vase of white blossoms and a book beneath abstract art.
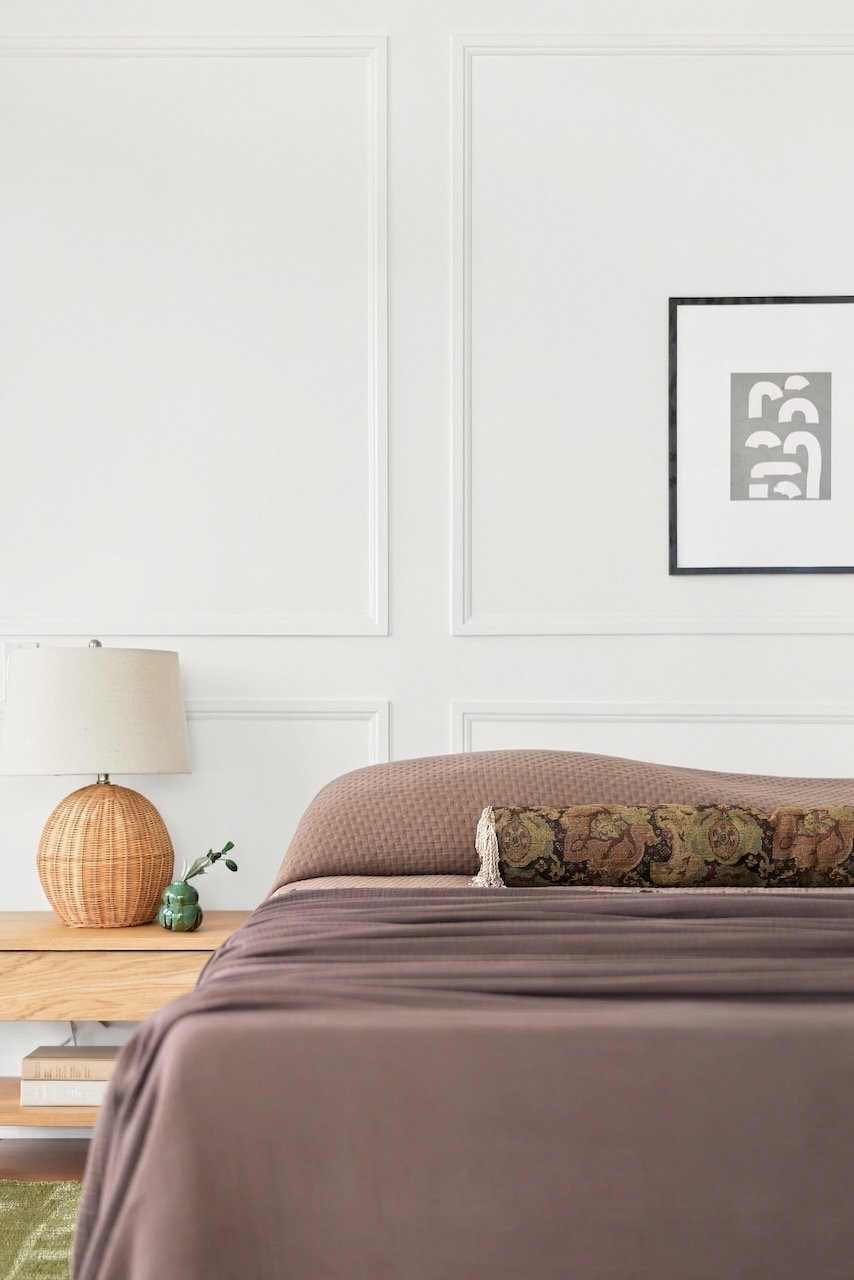
Bedroom with a mauve upholstered bed, white paneled wall, and woven bedside lamp.
Condo living room with floor-to-ceiling windows, cane chairs, and a view of the city skyline.
Bright condo living room with floor-to-ceiling windows, a white sofa, and city skyline views.
Condo living room with floor-to-ceiling city-view windows, exposed ductwork, and wooden lounge chairs.
Staged condo living room with an exposed duct ceiling, fireplace, and floor-to-ceiling windows.
Loft living area with a wood-framed fireplace, exposed ductwork, and tall windows beside a gray sofa.
Condo dining area with exposed ductwork, woven chairs, and floor-to-ceiling windows overlooking neighboring buildings.
Condo dining area with exposed ductwork, hardwood floors, and floor-to-ceiling windows overlooking the city.
Condo kitchen with a large dark island, colorful tile backsplash, and stainless steel appliances.
Open-concept condo kitchen and dining area with a large dark island, hardwood floors, and expansive windows.
Open-plan condo kitchen and dining area with dark cabinets, a wooden table, and exposed ductwork.
Modern condo kitchen with dark cabinetry, stainless steel appliances, and a large island beneath black pendant lights.
Modern condo kitchen with dark cabinets, multicolored tile backsplash, and a large island.
Open condo dining and living area with exposed ductwork, wood floors, and large city-view windows.
Condo bedroom with a frosted-glass partition, floor-to-ceiling windows, and a balcony view.
Bedroom with mauve bedding, paneled walls, a high ceiling, and hardwood floors.
Bedroom with a mauve bed, paneled white walls, and a sliding glass partition.
Walk-in closet with white built-in shelves and drawers, and a wood floor.
Bedroom with a large bed and floor-to-ceiling windows overlooking a balcony and city skyline.
Condo bedroom opening to a sitting area, with floor-to-ceiling windows overlooking neighboring buildings.
Condo bedroom with a light wood cabinet, hardwood floors, and exposed metal ductwork.
Staged bedroom with olive green bedding, a charcoal paneled wall, and exposed ceiling ductwork.
Furnished bedroom with exposed ceiling ductwork, green bedding, white sliding doors, and a light wood cabinet.
Modern bathroom with a glass-enclosed walk-in shower and long white vanity.
Condo entry hallway with a dark front door, wood floors, and a console table with greenery beneath an oval mirror.
Modern condo kitchen with dark cabinetry, stainless appliances, brick backsplash, and blue vase on island.
Dining table with blue taper candles and a shallow bowl in front of large windows.
Bedroom with sage-green bedding, layered pillows, a round striped cushion, and pink artwork against a dark paneled wall.
Light wood cabinet with books and a burgundy vase beneath a framed portrait.
Charcoal upholstered bench with stacked books against a warm wood-paneled wall.
Cream living room sofa with green cushions beside large balcony windows and a woven floor lamp.
Black vase with dried flowers on a sunlit round white table.
Wood built-in shelving with a vase of white blossoms and a book beneath abstract art.
Bedroom with a mauve upholstered bed, white paneled wall, and woven bedside lamp.

Four sliding glass doors. Southwest exposure. Sixth floor.

The result is a loft that gets a ridiculous amount of light.

But it's the long view that changes how the place feels. From up here, your eye gets to travel across the treetops and rooftops of Leslieville and out toward the CN Tower. Green in the foreground, city in the distance, and a horizon that gets particularly good around sunset.

Inside, the layout makes good use of every square foot. The kitchen is big enough for two people to actually cook together, with a gas range, plenty of storage and a huge island that inevitably becomes the centre of everything. Dinner prep, morning coffee, laptops, friends hanging around longer than planned.

The primary bedroom comfortably fits a king-sized bed with room to spare. The second bedroom works equally well for guests, an office, or both. And when the weather cooperates, the balcony becomes another room, with a gas hookup for the BBQ and the skyline as the backdrop. 

Downstairs, you're on Carlaw in the middle of Leslieville. Nutbar and Mercury Espresso for coffee. Ricky + Olivia and Wynona for dinner. Corduroy Lounge for a drink. Bobbette & Belle and Craig's Gookies when you need something sweet. Hone Fitness is on the same block, Queen Street East is just down the street, and transit, parks and pretty much everything else you need are close by. 

And that transit is about to get even better. Two future Ontario Line stations, at Jimmie Simpson Park and Gerrard and Carlaw, are both less than a 10-minute walk away.

But for all the reasons to leave, this is a pretty good place to stay home. 

Especially around sunset.

Features

  • Southwest corner loft with treetop, neighbourhood & CN Tower views
  • Four sliding glass doors with exceptional natural light
  • Private balcony with gas BBQ hookup
  • Large kitchen island with ample storage
  • Gas range
  • King-sized primary bedroom
  • Versatile second bedroom or home office
  • Open-concept living & dining
  • Sixth-floor exposure

Additional Information

Possession | TBD
Maintenance Fees | $1,029.93/month
Property Taxes | $4,369.69 (2026)
Size | 1,016 square feet + 122 square foot balcony (as per floor plan)
Parking & Locker | 1 car parking and 1 large locker directly behind the parking space
Inclusions | All appliances, light fixtures and gas hookup on balcony.

2
beds

1
bath

Features & Amenities

Interior

  • total bedrooms2
  • Total bathroom1
  • full bathroom1

Area & Lot

  • Status For Sale
  • NeighborhoodLeslieville

Financial

  • Sales Price$879,000 CAD
Bright condo living room with floor-to-ceiling windows, a white sofa, and city skyline views.

Schedule a Showing

We would love to show you our beautiful property. Please select your preferred date and time below. An agent will be in touch shortly to confirm your appointment.

Schedule a Showing

We would love to show you our beautiful property. Please select your preferred date and time below. An agent will be in touch shortly to confirm your appointment.

Thank you for your interest in 233 Carlaw Avenue, Toronto, ON M4M 3N6, Canada. We are reviewing your request and will be in touch shortly!

Leslieville

Welcome to Leslieville

Let’s Make Your Next Move a Success.

Buying or selling a home is a big decision—you deserve a team that makes it effortless. With expert guidance, cutting-edge marketing, and proven negotiation strategies, we help you move forward with confidence. Let’s talk about your next steps!

Follow Us on Instagram