Sold
87 Berkshire Ave, Toronto, ON M4M 2Z6, Canada
87 Berkshire Avenue
$1,435,000 CAD


Sold
87 Berkshire Ave, Toronto, ON M4M 2Z6, Canada
Some homes just feel right the moment you walk in. Maybe it's the width - extra breathing room that makes all the difference. Maybe it's the exposed brick, warm and full of character. Or maybe it's the way the light spills into the space, making it feel like home before you've even put your coffee down.
87 Berkshire is that kind of home.
With two generously sized bedrooms upstairs and a lower-level bedroom that fits a king, this home is more thoughtfully designed than most three-bedrooms you'll see. The extra width makes the main floor feel open and effortless, with a designer-renovated kitchen (2018) that balances style and practicality. Upstairs, the newly reimagined (2024) bathroom adds a fresh, modern touch. And unlike the typical layout where one bedroom feels like an afterthought, every room here is a space you'll actually use. Two of the bedrooms easily fit a king, while the third comfortably accommodates a queen - because no one should feel like they got the short straw.
And then there's the backyard. Reworked in 2019 with a landscape architect and engineer, it's designed to function beautifully. The roll-up garage door not only looks great, but keeps your backyard open and spacious.
Parking? You've got two spots off the laneway, because convenience matters.
If you're looking for a home that blends thoughtful updates with original charm, in a neighbourhood that feels like a community, this is the one.
Bedrooms | 2 + 1
Bathrooms | 2
Possession | TBD
Property Taxes | $5,665.09 (2024)
Lot Size | 18.08 x 100 feet
Parking | 2 car parking off of rear laneway
Mechanics | Hot water tank is a rental ($45/month)
Features & Improvements | Designer renovated kitchen and upstairs bathroom
Inclusions | All appliances, light fixtures and window coverings.
3
beds
2
baths
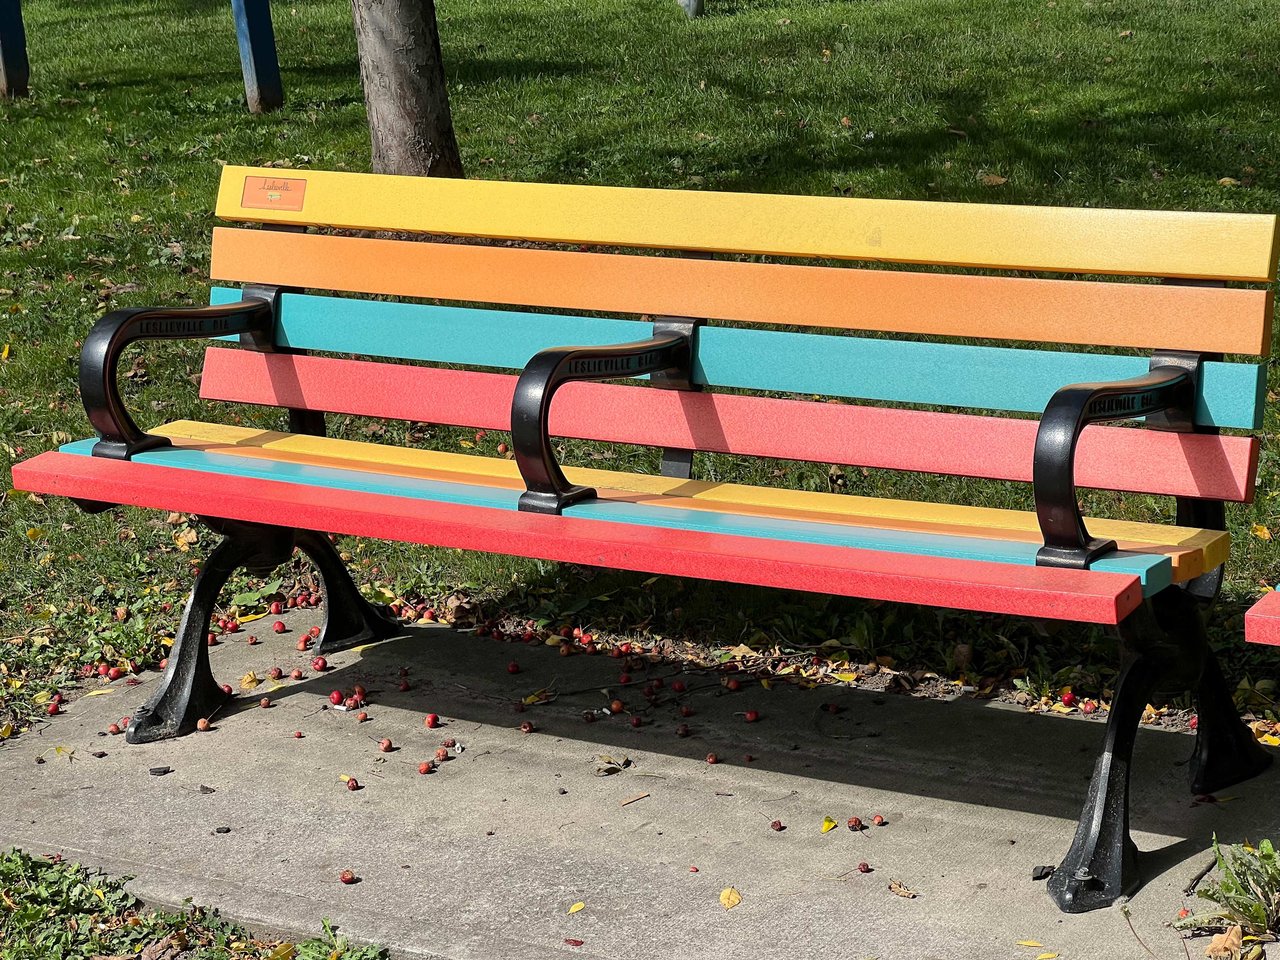
Welcome to Leslieville