Sold

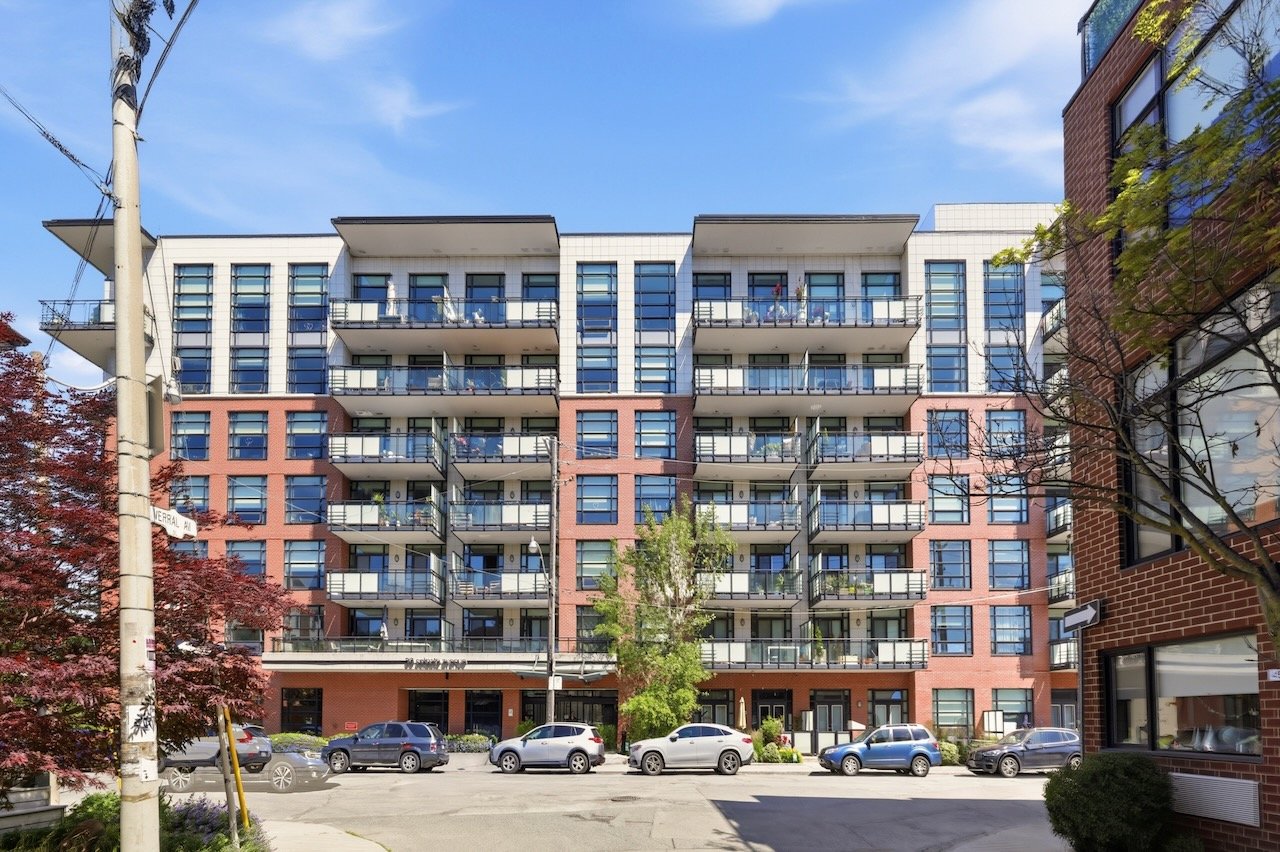
88 Colgate Avenue, Toronto, ON M4M 0A6, Canada

88 Colgate Ave #435

$619,000 CAD
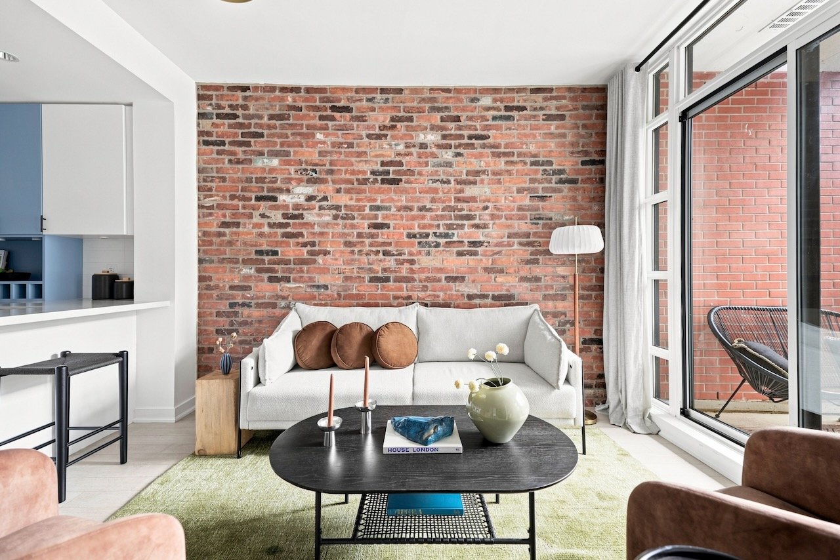
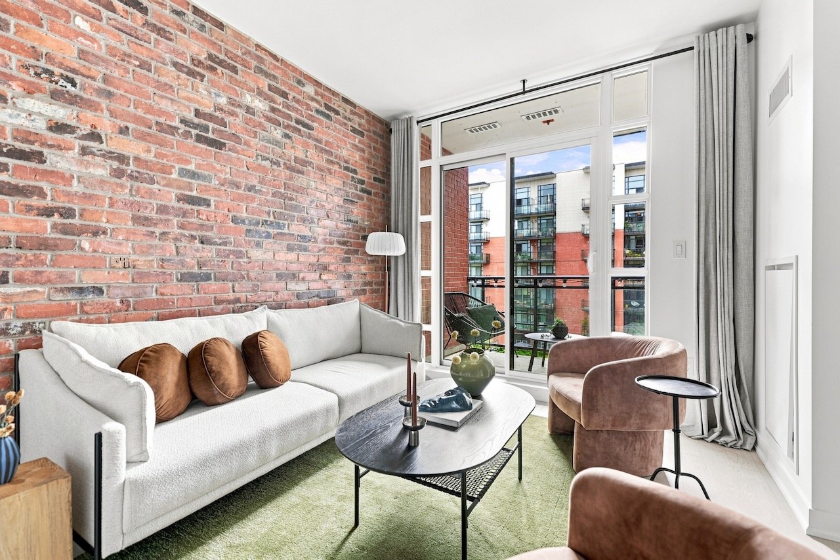
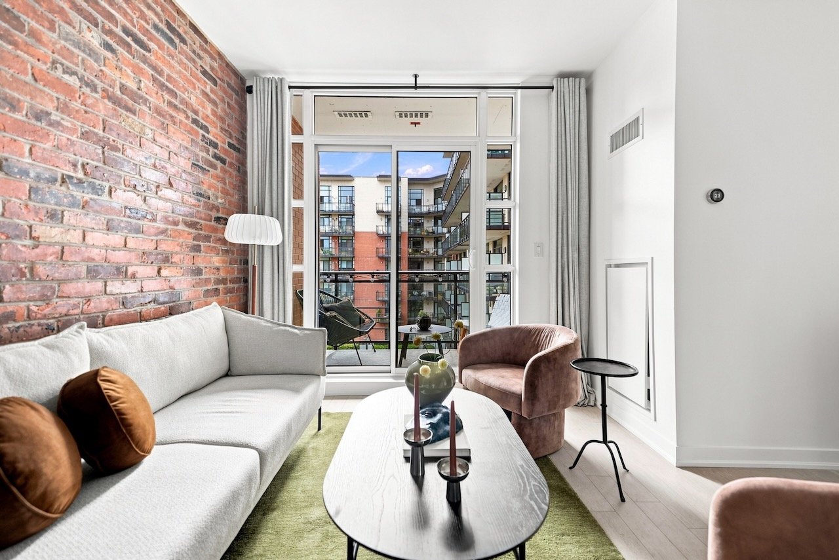
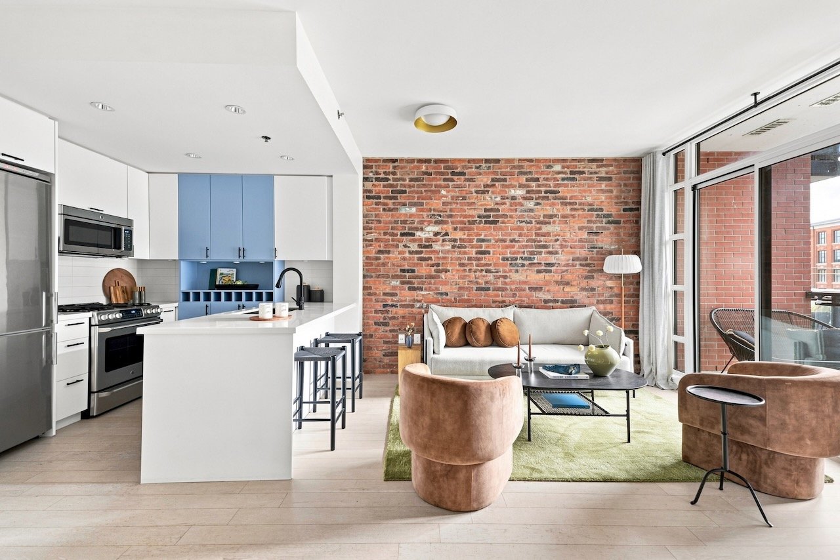
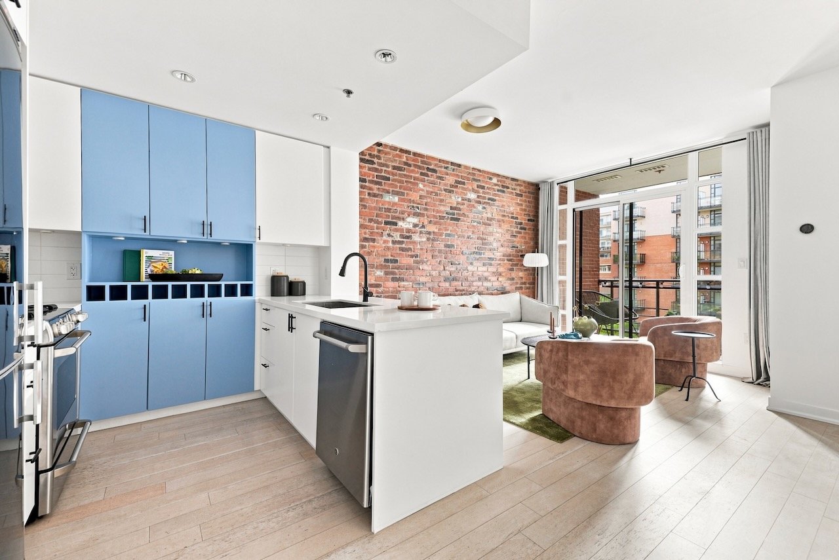
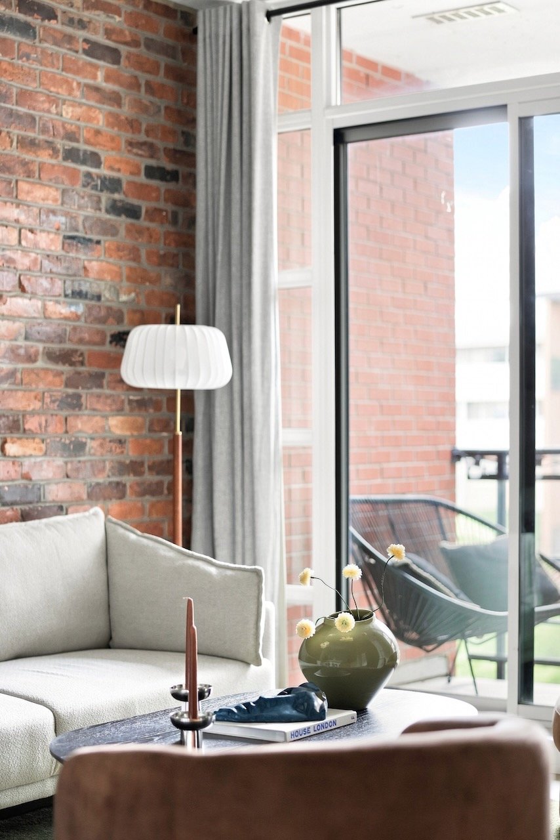
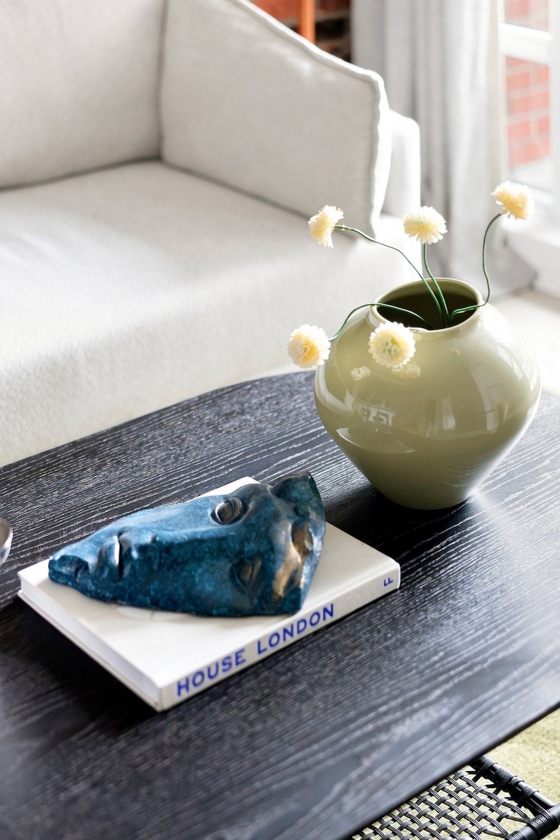
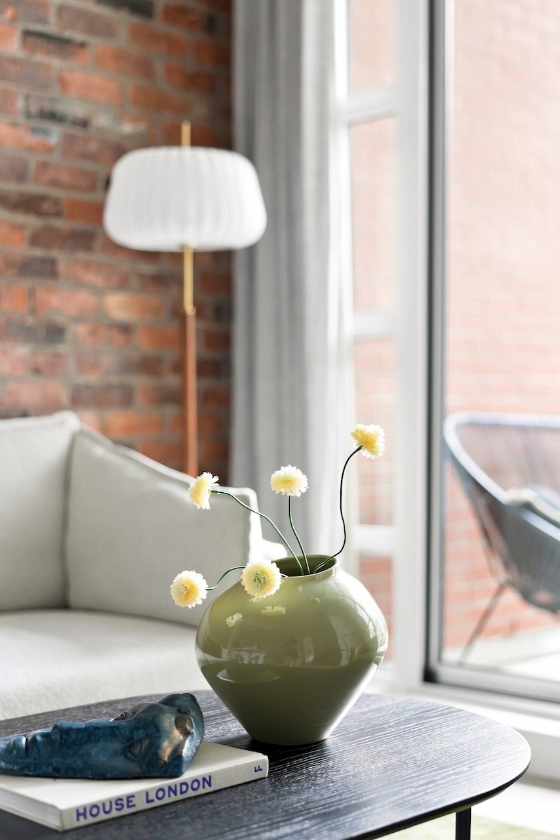
Living room with an exposed brick wall, white sofa, black coffee table, and large balcony doors.

The Chef's Kitchen, the Brick and the Walk-In.

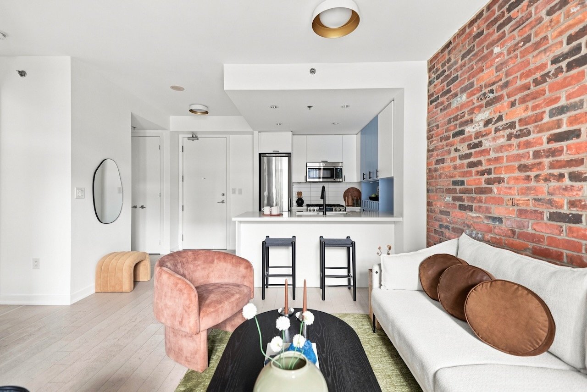
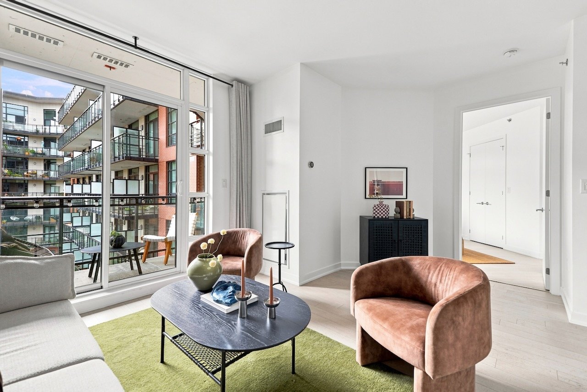
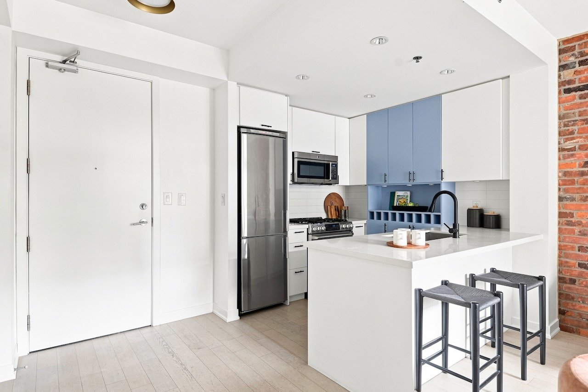
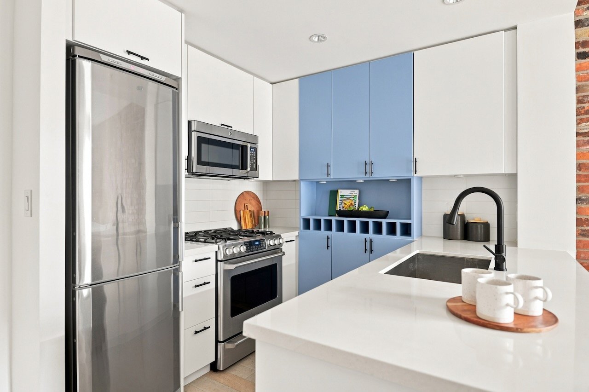
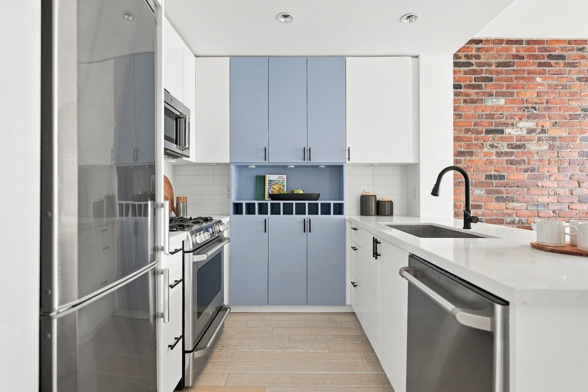
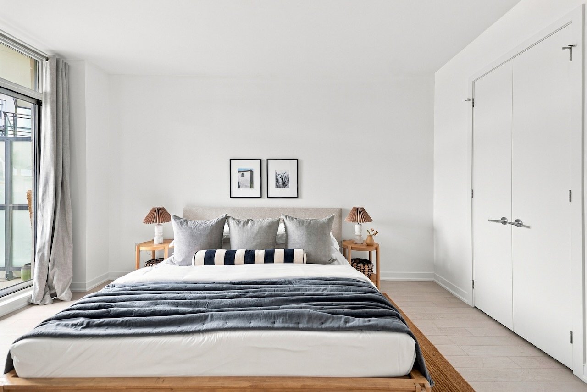
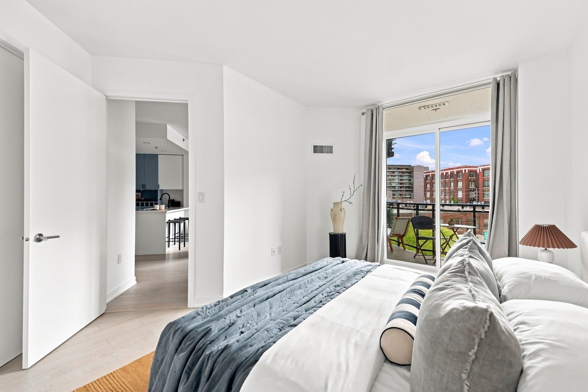
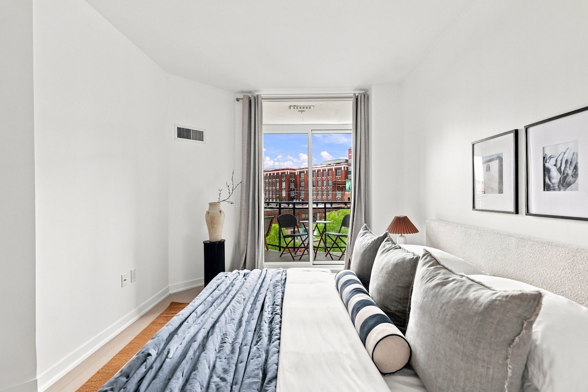
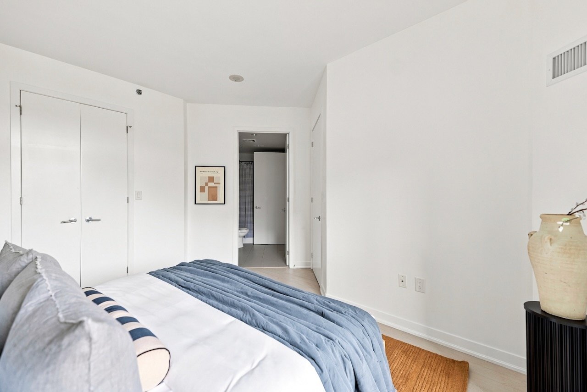
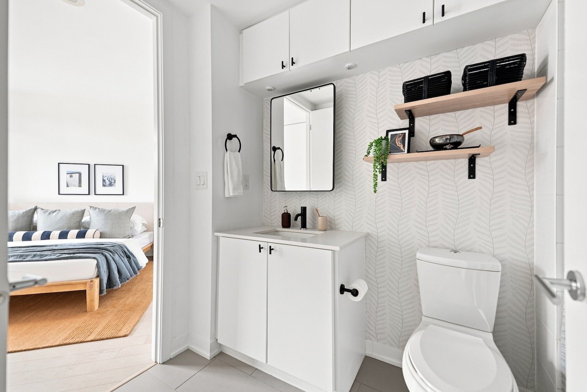
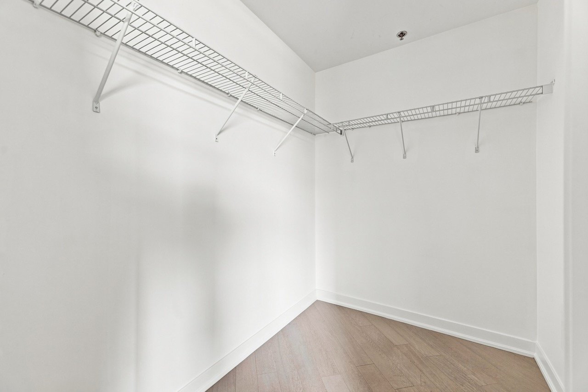
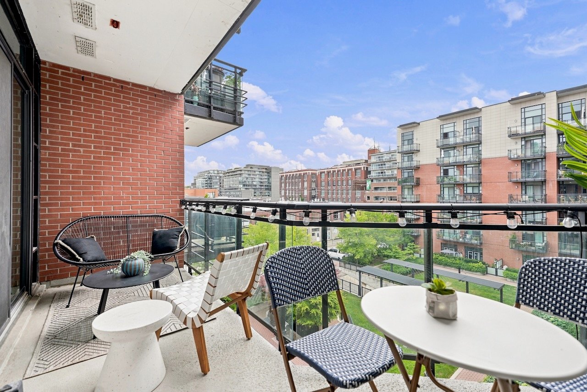
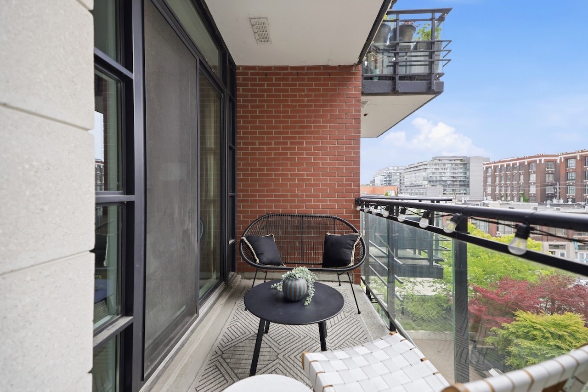
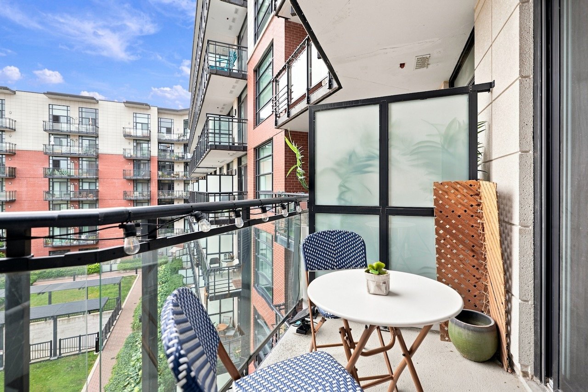
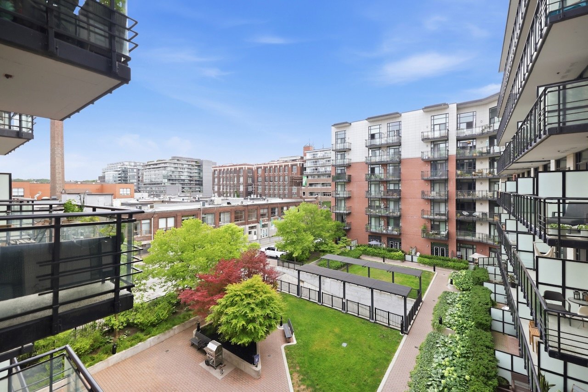
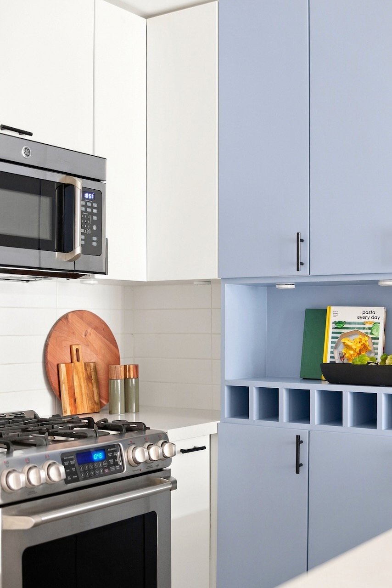
There's a lot to love about life at 88 Colgate. Starting with a one-bedroom condo that doesn't feel like one. A proper kitchen with gas range and peninsula, exposed brick feature wall and actual space to cook, entertain and settle in. The massive primary bedroom has floor-to-ceiling windows, a walkout to your private balcony, semi-ensuite bathroom and a WALK-IN closet so big the current owner compares it to the wardrobe to Narnia. Your courtyard-facing balcony comes with quintessentially Leslieville views overlooking the Wrigley and iZone lofts, and a pretty great spot for morning coffee or an end-of-day glass of wine. Leave your car in the included parking spot because Queen St, Jimmie Simpson, Blackbird, Ed's Real Scoop and some of the east end's best restaurants, bars and shops are all right outside your door. And when you do need to leave the neighbourhood, the TTC is an easy walk away. Big closet. Proper kitchen. Private balcony. Parking. Leslieville. Turns out, you can have it all in a one-bedroom. 

Features

  • Spacious one-bedroom floor plan
  • Large primary bedroom with floor-to-ceiling windows
  • Walkout from primary bedroom to private balcony
  • Exceptionally large walk-in closet
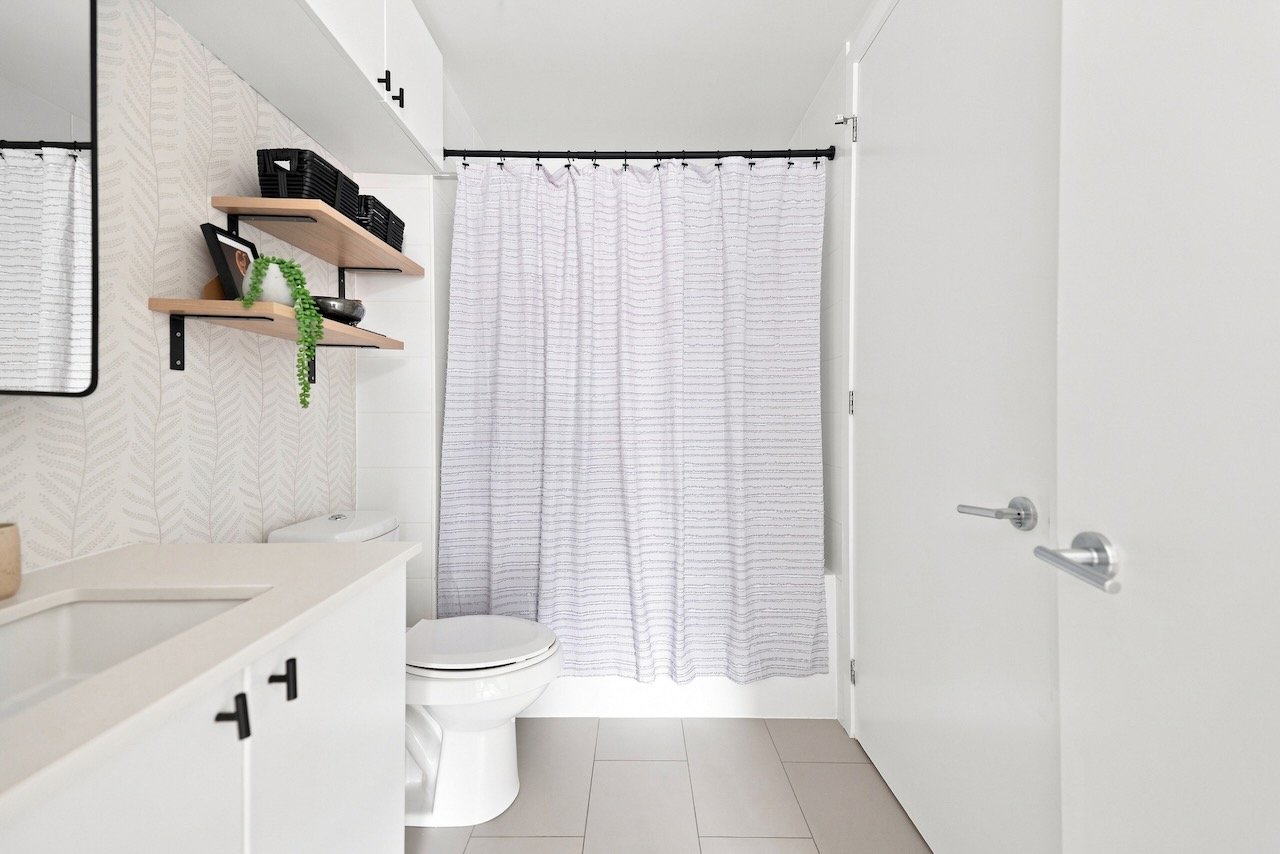
  • Semi-ensuite bathroom
  • Courtyard-facing balcony
  • Views overlooking the Wrigley and iZone Lofts
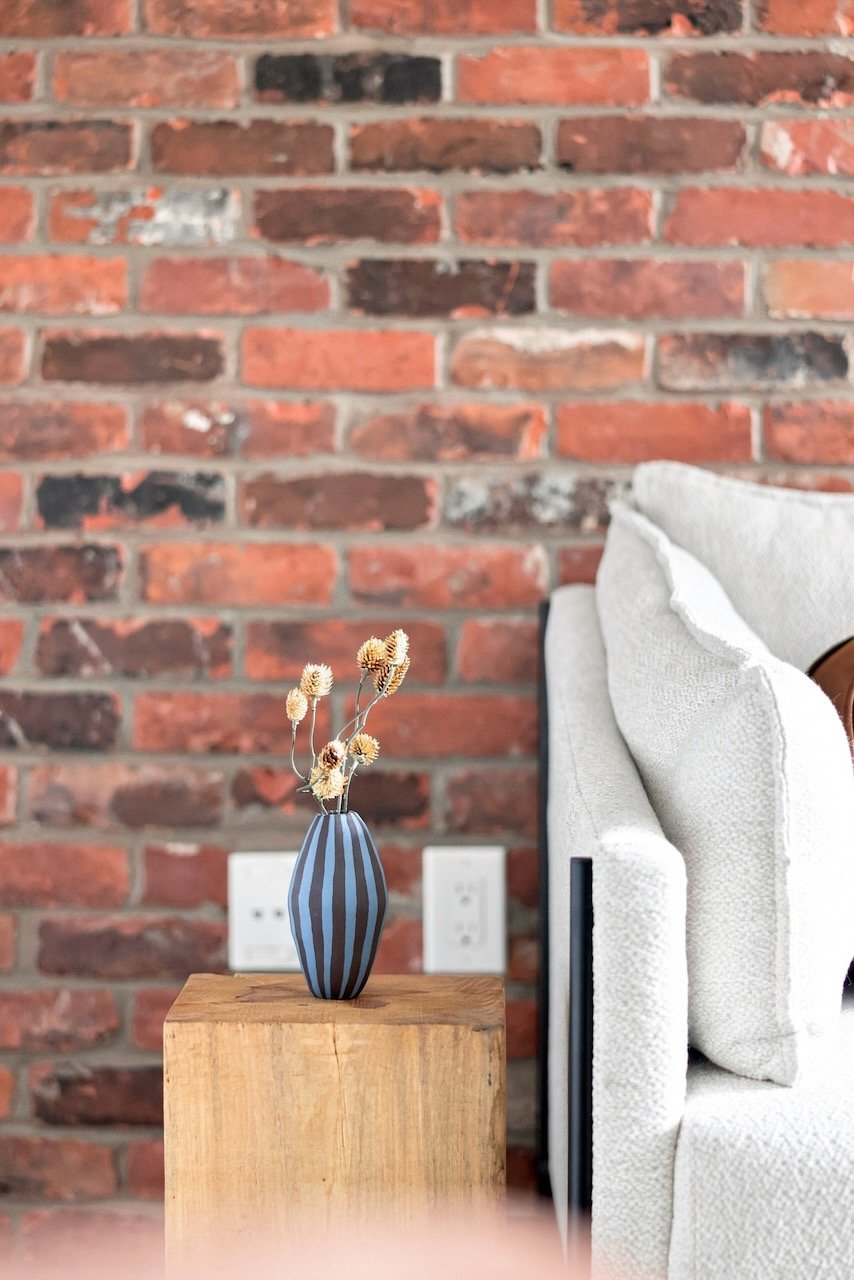
  • Exposed brick feature wall
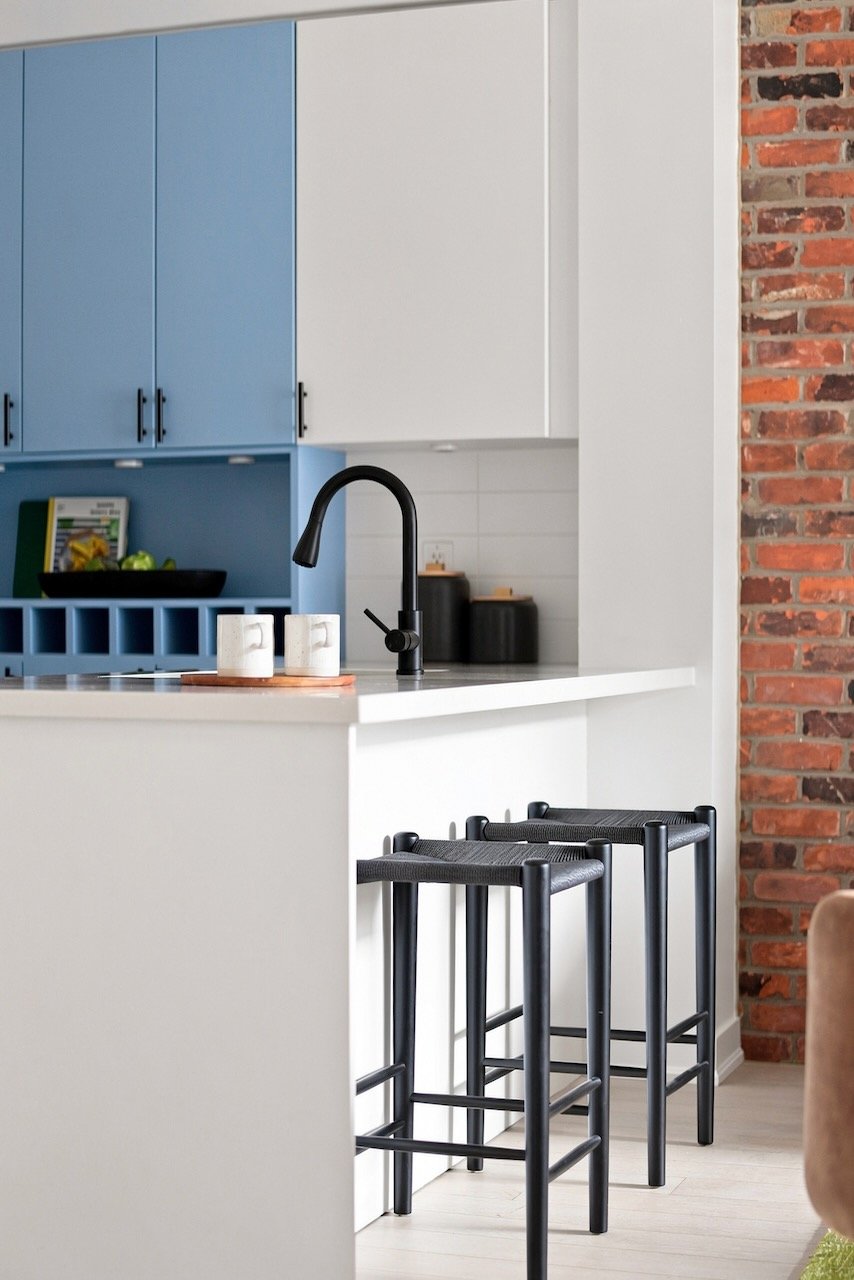
  • Chef's kitchen with gas range
  • Kitchen peninsula with generous counter and prep space
  • Included parking
  • First-floor fitness facility
  • Easy access to TTC
  • Walkable to Queen St E, Jimmie Simpson Park, John Chang Neighbourhood Park, Withrow Park and Greenwood Park
  • Surrounded by Leslieville restaurants, coffee shops, local stores and everyday amenities

Upgrades & Improvements

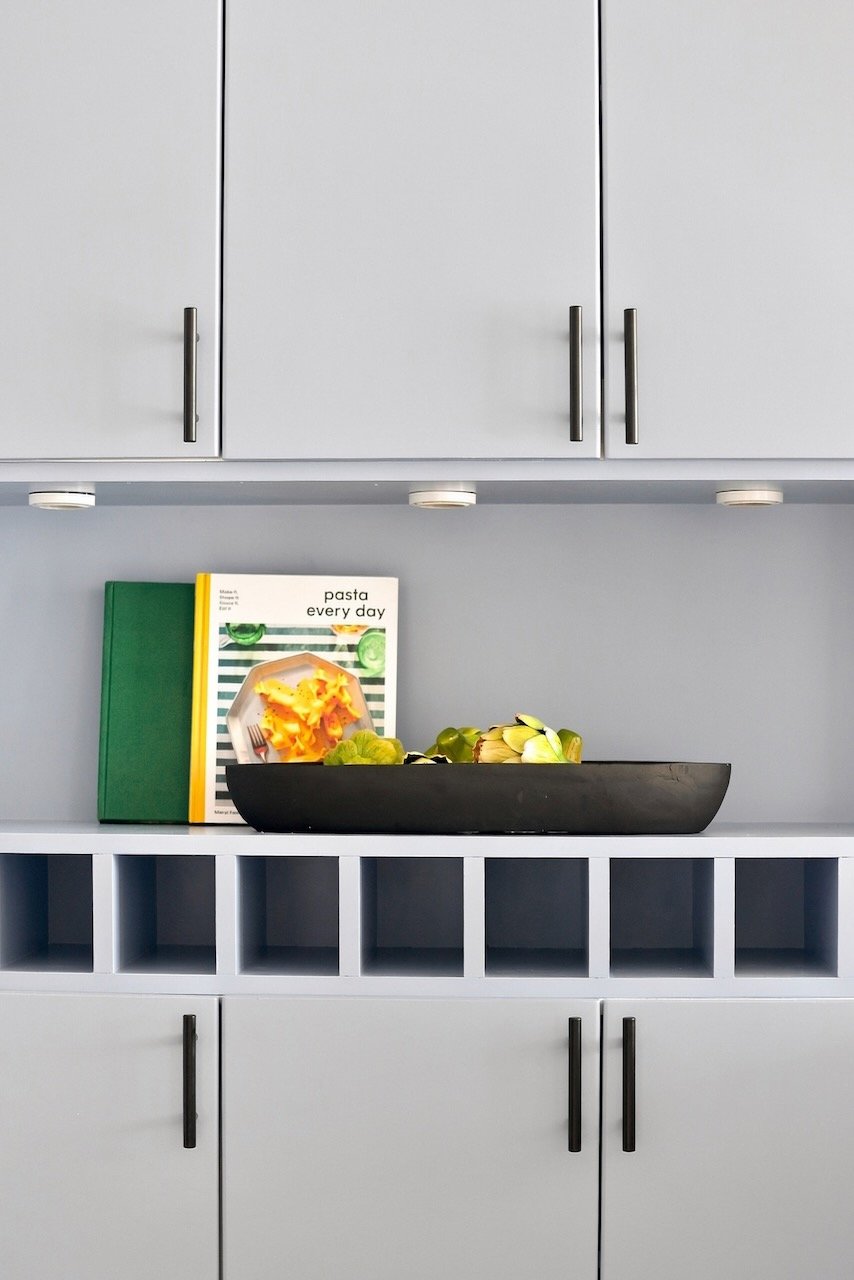
  • Kitchen cabinets painted
  • Bathroom cabinets painted
  • Updated cabinet hardware and pulls
  • Updated faucets
  • Medicine cabinet mirror added in bathroom
  • Additional bathroom shelving
  • Nest smart thermostat
  • Additional shelf installed above washer/dryer

Neighbourhood Favourites

  • Blackbird Baking Co.
  • Ed's Real Scoop
  • Juzz Sushi
  • Fangio Trattoria
  • Corduroy Lounge
  • The West Cork
  • The Garden Bar
  • Avling
  • Jules Bistro
  • Good Neighbour
  • Province of Canada
  • Rowe Farms
  • Pet Valu
  • Shoppers Drug Mart

Additional Information

Possession | TBD
Maintenance Fee | $612.45 / Month
Property Taxes | $3,137.01 / 2025
Size | 635 square feet (as per MPAC)
Parking | 1 parking - P1 spot A48
Locker | 1 locker - P1 locker area 3 #175
Inclusions | Appliances, light fixtures, Nest thermostat, window coverings.

1
bed

1
bath

Features & Amenities

Interior

  • total bedrooms1
  • Total bathroom1
  • full bathroom1

Area & Lot

  • Status Sold
  • NeighborhoodLeslieville

Financial

  • Sales Price$619,000 CAD
Leslieville

Welcome to Leslieville

Let’s Make Your Next Move a Success.

Buying or selling is a big decision. You should know exactly who’s in your corner. With us, it’s Jenny and Shane from the first conversation to closing day. No hand-offs, no surprises.

Follow Us on Instagram